

SoldSingle Family ResidenceSold
1570 Preserve Way
Clearwater, FL 33764
$1,350,000
- 6Beds
- 3Baths3 full
- 3,728Sq Ft
- $362Per Sq Ft
- 0.5Acres
- 2004Built
- Subdivision
- Belleair Preserve
- County
- Pinellas
- MLS®
- U8245705
Overview
Come and tour this exceptional custom built single family home in Clearwater! When you come to see this mansion, please take a moment to admire its modern custom architectural exterior forms that truly speak for themselves and admire its majestic presence. Please note that this home is mostly a one story home, only the sixth bedroom is located on the second floor: the primary bedroom and everything else are all on the ground floor. This very rare six bedrooms, 3 bathrooms 3728 square feet 2004 built pool home is truly everything you are looking for! This masterful 2004 custom built home sits in a private small gated community in the heart of Clearwater Florida. It is positioned very close to US Highway 19, and it is within an easy reach of Clearwater Beach, Downtown Saint Pete, TPA International Airport and all the major grocery stores in Clearwater. Its strategic location will allow you to travel all over Pinellas County very fast in any direction, and with its proximity to US-19, the Causeway and the newly built turnpike your commute to Tampa or St Pete will be shortened. Some of the amazing interior features of this custom built home include its up to 14 feet high ceilings throughout the house, an open concept large kitchen & living room with granite countertops, a separate formal living room & a formal dining room at the entry, a tri-split floor-plan, with the over-sized master bedroom and bathroom located on the north side of the house, together with a large bedroom/nursery/office next to it, while another bedroom and bath are located on the South west side of the house, two bedrooms & one bath are on the South East side of it and just the last guest bedroom is on the second floor. Also feel free to check the all move-in ready media room! This house has been extremely well maintained and upgraded throughout its short 20 years of life by its only two owners. Recent upgrades include multiple upgrades in the three bathrooms, the bedrooms floors were upgraded to luxury vinyl, the whole inside of the house was re-painted, the water heater was replaced recently, the pool cage and the pool deck have been extended, all the ceiling lighting throughout the house has been upgraded, a new solar pool heating system has been installed on the roof. Where can you find a true six bedrooms three bathrooms home built in 2004, with over 3700 square feet of living space, three car garage, a half an acre lot, in a gated community in the middle of Clearwater? If you value the privacy of a gated community with only a few similar construction private large Estates as your neighbors, if you enjoy space and high ceilings and if you need multiple large bedrooms & bathrooms, this one is for you! The over-sized kitchen and breakfast bar overlooking the open living room, have a great view over the solar heated, caged, self cleaning, salt system solar heated pool and SPA. The open floor feature does give you the opportunity to entertain your guests or family, then right behind the kitchen you will notice the in-house laundry room with high end washer and dryer and then if you step in to the ample and epoxied three car garage you will see the fully realized potential this house has achieved for everyone to enjoy. The property has a deep well for irrigation.
Listing Snapshot
- Price
- $1,350,000
- Days On Site
- N/A
- Bedrooms
- 6
- Inside Area (SqFt)
- 3,728 sqft
- Total Baths
- 3
- Full Baths
- 3
- Partial Baths
- 0
- Lot Size
- 0.5 Acres
- Year Built
- 2004
- MLS® Number
- U8245705
- Status
- Sold
- Property Tax
- $15,313.37 (2023)
- HOA/Condo/Coop Fees
- $228 monthly
- Sq Ft Source
- Public Records
Property Details
General Features
18 items
- Acres
- 0.5
- Attached Garage
- Yes
- Direction Faces
- North
- Foundation
- Slab
- Garage
- Yes
- Garage Spaces
- 3
- Levels
- Two
- Number Of Stories
- 2
- Parking
- Deeded, Driveway, Garage Door Opener, Garage Faces Side, Guest, Oversized, Attached
- Pets
- Breed Restrictions
- Property Sub Type
- Single Family Residence
- Security
- Closed Circuit Camera(s), Security System, Smoke Detector(s)
- Sewer
- Public Sewer
- SqFt Total
- 4,941
- Style
- Contemporary, Mediterranean
- Utilities
- Cable Available, Electricity Available, Electricity Connected, Sewer Available, Sewer Connected, Underground Utilities, Water Available, Water Connected
- Water Source
- Public
- Zoning
- R-1
Interior Features
22 items
- Appliances
- Dishwasher, Disposal, Dryer, Electric Water Heater, Microwave, Range, Range Hood, Refrigerator, Washer, Water Softener
- Cooling
- Central Air
- Fireplace
- Yes
- Fireplace Features
- Gas
- Flooring
- Ceramic Tile, Wood
- Furnished
- Unfurnished
- Heating
- Central, Electric
- Interior
- Cathedral Ceiling(s), Coffered Ceiling(s), Crown Molding, Eat-in Kitchen, High Ceilings, Open Floorplan, Stone Counters, Tray Ceiling(s), Vaulted Ceiling(s), Walk-In Closet(s)
- Laundry Features
- Laundry Room
- Spa
- Yes
Rooms
| Room | Dimensions | Level | Features |
|---|---|---|---|
| Bedroom 2 | 10x13 | First | |
| Bedroom 3 | 11x15 | First | |
| Bedroom 4 | 14x17 | Second | |
| Bedroom 5 | 11x15 | First | |
| Dining Room | 11x14 | First | |
| Great Room | 14x15 | First | |
| Kitchen | 14x18 | First | Breakfast Bar, Granite Counters |
| Library | 10x12 | First | |
| Living Room | 17x23 | First | |
| Master Bathroom | 7x24 | First | Granite Counters |
| Master Bedroom | 15x19 | First | |
| Media Room | 10x13 | First |
Exterior Features
12 items
- Construction Details
- Block, Stucco, Frame
- Exterior
- Garden, Lighting, Rain Gutters
- Fencing
- Fenced, Vinyl
- Lot Features
- Corner Lot, Cul-De-Sac, Landscaped, Private
- Patio And Porch
- Covered, Enclosed, Front Porch, Porch, Rear Porch, Screened
- Pool Features
- Gunite, Heated, In Ground, Salt Water, Screen Enclosure, Solar Heat, Private
- Private Pool
- Yes
- Roof
- Shingle
- Spa
- Yes
- Spa Features
- Heated, In Ground
- View
- Garden, Pool, Trees/Woods
- Waterview
- Garden, Pool, Trees/Woods
Community Features
8 items
- Association Amenities
- Gated, Maintenance
- Association Fee
- $684.0
- Association Fee Frequency
- Quarterly
- Community Features
- Gated, Sidewalks
- MLS Area
- 33764 - Clearwater
- Township
- 29
- Financing Terms Available
- Cash, Conventional, FHA, VA Loan
- Roads
- Asphalt
Location
1570 Preserve Way, Clearwater, FL 33764 · 33764 - Clearwater


Neighborhood & Commute
ZIP Code 33764
- Median household income
- $67,313
- Income per person
- $44,164
- Households
- 13,625
- Average household size
- 2.11
- Median age
- 48.7
Source: Walk Score.
Disclosure: Community information and market data powered by Constellation Data Labs. Information is deemed reliable but not guaranteed.
Price & Status History
- Listing updated with changes from the MLS®
- Status changed to Closed
- Price changed to $1,399,000
Friends & Family
Similar Homes
For sale in Clearwater, single family residence, within 20% of this price.
 $1,388,000Single Family Residence SoldSold3Beds5Total Baths3,552Sqft3333 SAN JOSE STREETCLEARWATER, FL 33759DEL ORO GROVES Subdivision
 $1,300,000Single Family Residence SoldSold6Beds5Total Baths4,284Sqft302 DRUID ROAD WCLEARWATER, FL 33756HARBOR OAKS Subdivision
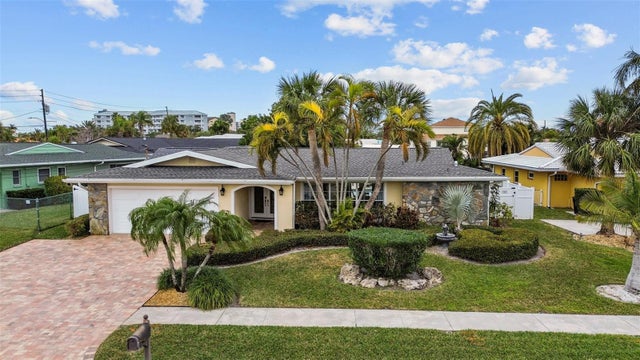 $1,400,000Single Family Residence SoldSold4Beds3Total Baths2,081Sqft310 PALM ISLAND SECLEARWATER, FL 33767ISLAND ESTATES OF CLEARWATER UNIT 6-A Subdivision
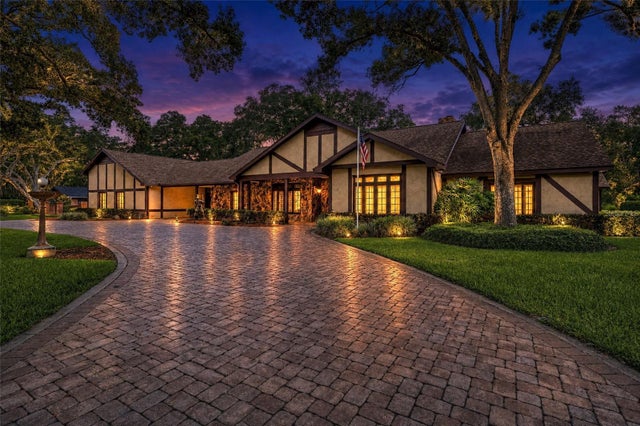 $1,415,000Single Family Residence SoldSold6Beds5Total Baths6,198Sqft2160 LAURENCE DRIVECLEARWATER, FL 33764WEDGEWOOD ESTATES Subdivision