

SoldSingle Family ResidenceSold
4830 Reece Road
Plant City, FL 33566
$705,000
- 6Beds
- 4Baths4 full
- 3,801Sq Ft
- $185Per Sq Ft
- 2.41Acres
- 1981Built
- County
- Hillsborough
- MLS®
- T3507535
Overview
A slice of heaven... This gated compound including nearly 2.5 acres of pristine property just minutes from Tampa or Plant City, fully renovated 4 bedroom 3 bath main house and 2 bedroom 1 bath casita or guest house, horse barn, frontage on a small lake, new roof, new hvac systems, Kinetico RO system, landscaped, is move-in ready! The main house layout is quite versatile and can be used for multi-generational living or accommodate a first floor owner's suite. Soft, neutral tones are pleasing and go with any style. Unique architectural details such as flagstone exterior and fireplace, interior brick façade feature walls, skylights, additional outdoor living at lanai off front entry, existing fountain and feature pond, pavilion with water/power perfect for outdoor grilling and chilling! Priced at under $200/sq ft this property will not last! Make your appointment today!
Listing Snapshot
- Price
- $705,000
- Days On Site
- N/A
- Bedrooms
- 6
- Inside Area (SqFt)
- 3,801 sqft
- Total Baths
- 4
- Full Baths
- 4
- Partial Baths
- 0
- Lot Size
- 2.41 Acres
- Year Built
- 1981
- MLS® Number
- T3507535
- Status
- Sold
- Property Tax
- $8,345 (2023)
- HOA/Condo/Coop Fees
- N/A
- Sq Ft Source
- Public Records
Property Details
General Features
16 items
- Acres
- 2.41
- Attached Garage
- Yes
- Direction Faces
- South
- Foundation
- Slab
- Garage
- Yes
- Garage Spaces
- 2
- Levels
- Two
- Parking
- Driveway, Garage Door Opener, Attached
- Pets
- Yes
- Property Sub Type
- Single Family Residence
- Sewer
- Septic Tank
- SqFt Total
- 4,700
- Style
- Ranch
- Utilities
- Electricity Connected
- Water Source
- Private, Well
- Zoning
- AS-1
Interior Features
12 items
- Appliances
- Dishwasher, Disposal, Electric Water Heater, Microwave, Range
- Cooling
- Central Air
- Fireplace
- Yes
- Fireplace Features
- Masonry, Stone, Wood Burning
- Flooring
- Ceramic Tile, Laminate
- Furnished
- Unfurnished
- Heating
- Central, Electric
- Interior
- Eat-in Kitchen, Stone Counters, Walk-In Closet(s)
- Laundry Features
- Electric Dryer Hookup, In Garage, Washer Hookup
Rooms
| Room | Dimensions | Level | Features |
|---|---|---|---|
| Kitchen | 16x20 | First | |
| Living Room | 24x14 | First | |
| Master Bedroom | 15x14 | Second |
Exterior Features
11 items
- Construction Details
- Block, Vinyl Siding
- Exterior
- Storage
- Fencing
- Barbed Wire
- Lot Features
- Level, Pasture, Waterfront
- Other Structures
- Barn(s), Guest House, Storage
- Patio And Porch
- Front Porch
- Roof
- Shingle
- View
- Lake, Water
- Waterfront
- Yes
- Waterfront Features
- Lake Privileges, Lake
- Waterview
- Lake, Water
Community Features
4 items
- MLS Area
- 33566 - Plant City
- Township
- 29
- Financing Terms Available
- Cash, Conventional, VA Loan
- Roads
- Asphalt
Location
4830 Reece Road, Plant City, FL 33566 · 33566 - Plant City


Neighborhood & Commute
ZIP Code 33566
- Median household income
- $71,201
- Income per person
- $32,936
- Households
- 8,102
- Average household size
- 2.80
- Median age
- 37.1
Source: Walk Score.
Disclosure: Community information and market data powered by Constellation Data Labs. Information is deemed reliable but not guaranteed.
Schools
- Elementary School
- Walden Lake-HB
- Middle School
- Tomlin-HB
- High School
- Strawberry Crest High School
Price & Status History
- Listing updated with changes from the MLS®
- Status changed to Closed
Friends & Family
Similar Homes
For sale in Plant City, single family residence, within 20% of this price.
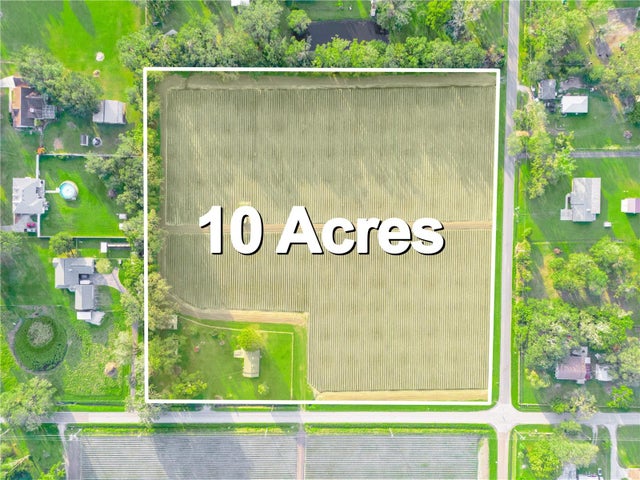 $725,000Single Family Residence SoldSold2Beds1Total Baths1,084Sqft3605 COOPER ROADPLANT CITY, FL 33565UNPLATTED Subdivision
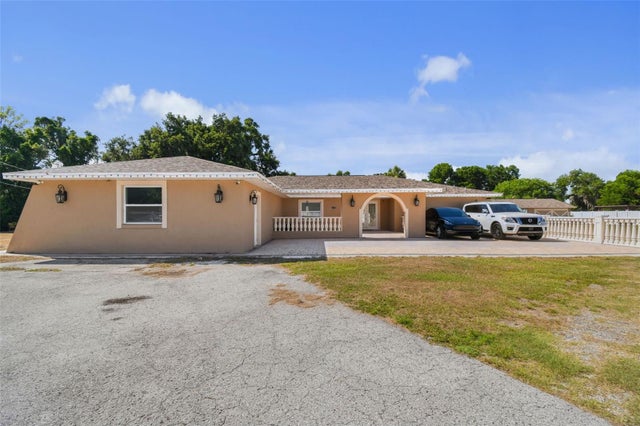 $750,000Single Family Residence SoldSold4Beds4Total Baths2,726Sqft4306 THONOTOSASSA ROADPLANT CITY, FL 33565UNPLATTED Subdivision
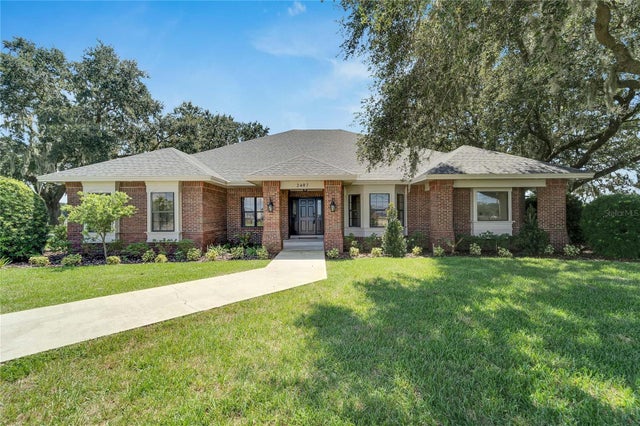 $750,000Single Family Residence SoldSold3Beds2Total Baths2,724Sqft2407 E TRAPNELL ROADPLANT CITY, FL 33566UNPLATTED Subdivision
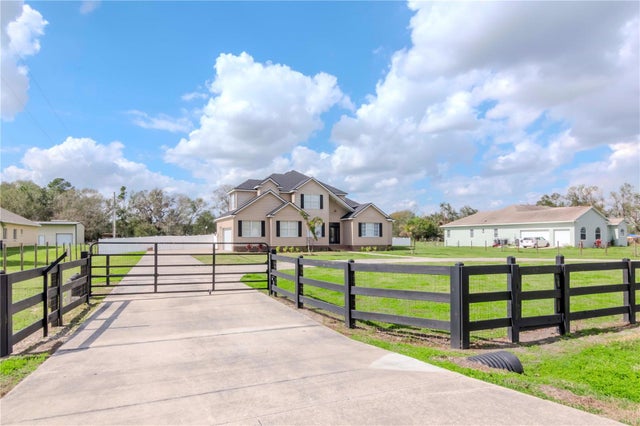 $755,000Single Family Residence SoldSold5Beds3Total Baths2,861Sqft4411 MILEY ROADPLANT CITY, FL 33565ANSLEY TERRACE Subdivision