

SoldSingle Family ResidenceSold
10302 Little Creek Place
Dover, FL 33527
$945,000
- 4Beds
- 3Baths3 full
- 3,039Sq Ft
- $311Per Sq Ft
- 2.44Acres
- 2001Built
- Subdivision
- Campbell Creek Woods Platted Sub
- County
- Hillsborough
- MLS®
- T3502131
Overview
Looking for country living with plenty of space for the family and room for all your toys then look no further! Pride of ownership shows throughout this custom-built Arthur Rutenberg home which features 4 bedrooms, 3 bathrooms, an entertainment room, a pool and spa, an outbuilding and two additional metal buildings, along with a 3-car side entry garage and sitting on 2.44 acres of country land. The 12’ ceilings, 6' baseboards, crown molding, tray ceilings and rounded corners, give a luxurious feel to the interior along with many recent updates including new automatic blinds and plantation shutters throughout, hurricane proof sliders and the home professionally painted. No carpet here as the home has wood and ceramic tile only! As you pull up to the home, you'll notice the tropical landscape and be presented with the security of secured wrought iron gates. Walk up the paver pathway to the custom leaded glass double doors. Once inside off the foyer, you will notice the bright and open floor plan with the family room directly in front and the dining area with tray ceiling to your immediate right. To your left is the incredible master suite which boasts its own cooling systems, tray ceiling, hardwood floors, sliders out to the pool, newer built in cabinets with granite counter, custom closet shelving in the walk-in closet and an ensuite with an oversized Roman-style jetted tub, his and hers granite counter vanities with striking custom-framed mirrors, along with a walk-in shower. Walk back out and the dining area leads conveniently through to the kitchen, which is spacious, has ample cabinetry, a magnificent Sub-Zero refrigerator, center island, smooth cooktop and stainless hood, built-in microwave and convection oven, along with a breakfast bar with room for multiple bar stools. Off the kitchen is the laundry room which has been updated with the addition of 42" cabinetry and a granite counter along with a convenient sink. It also has a newer washer and dryer. From here you have access out to the large garage. Adjacent to the kitchen is a breakfast nook with views out to the pool. The living room with sliders out to the pool, also has a custom crafted cherry wood built-in entertainment center with fireplace and wall mounted speakers. Off the living room are 2 good sized bedrooms with wood floors and good closet space and are adjacent to the second bathroom which has a vanity and tub. Past the living room to your right is the fourth bedroom and at the rear of the home is the large games and entertainment room, with pool table (that stays) and plenty of room for a movie theater. The room also boasts a quaint new bay window with seating and has access out to the pool. The adjacent third bathroom with pool access, has a convenient walk-in shower which is perfect to wash off, after spending time in the pool. The screened paver pool and spa deck is accessible via 5 separate sliding doors as well as the pool bathroom and offers plenty of space for family entertainment and is also pre-plumbed for adding a sink if required. From the pool area head outside down the pathway to the first outbuilding which makes for an ideal workshop, man cave or could be easily converted to a guest suite as it has electric, water and separate air conditioner. The two additional metal buildings both with fans and electric, are 50x22 and 35x30 so ample room for your RV, boat and so much more! Don't let this amazing home pass you by - Schedule your private showing today!
Listing Snapshot
- Price
- $945,000
- Days On Site
- N/A
- Bedrooms
- 4
- Inside Area (SqFt)
- 3,039 sqft
- Total Baths
- 3
- Full Baths
- 3
- Partial Baths
- 0
- Lot Size
- 2.44 Acres
- Year Built
- 2001
- MLS® Number
- T3502131
- Status
- Sold
- Property Tax
- $7,923.19 (2023)
- HOA/Condo/Coop Fees
- N/A
- Sq Ft Source
- Public Records
Property Details
General Features
17 items
- Acres
- 2.44
- Attached Garage
- Yes
- Direction Faces
- East
- Foundation
- Slab
- Garage
- Yes
- Garage Spaces
- 3
- Green Energy Efficient
- Doors
- Levels
- One
- Number Of Stories
- 1
- Parking
- Driveway, Garage Door Opener, Garage Faces Side, On Street, RV Garage, Attached
- Property Sub Type
- Single Family Residence
- Security
- Secured Garage/Parking, Security Gate, Security System, Smoke Detector(s)
- Sewer
- Septic Tank
- SqFt Total
- 4,273
- Utilities
- Natural Gas Available, Cable Available, Electricity Connected, Natural Gas Connected, Water Connected
- Water Source
- Private, Well
- Zoning
- AS-1
Interior Features
21 items
- Appliances
- Convection Oven, Cooktop, Dishwasher, Disposal, Dryer, Exhaust Fan, Gas Water Heater, Microwave, Range Hood, Refrigerator, Washer, Water Softener
- Cooling
- Central Air, Wall/Window Unit(s)
- Fireplace
- Yes
- Flooring
- Ceramic Tile, Wood
- Furnished
- Unfurnished
- Heating
- Central, Electric
- Interior
- Built-in Features, Crown Molding, Eat-in Kitchen, Open Floorplan, Tray Ceiling(s), Walk-In Closet(s)
- Laundry Features
- Inside, Laundry Room
- Spa
- Yes
- Window Features
- Blinds, Shutters
Rooms
| Room | Dimensions | Level | Features |
|---|---|---|---|
| Bedroom 2 | 12x12 | First | Ceiling Fan(s) |
| Bedroom 3 | 12x12 | First | Ceiling Fan(s) |
| Bedroom 4 | 12x13 | First | Ceiling Fan(s) |
| Bonus Room | 15x24 | First | Ceiling Fan(s) |
| Dining Room | 11x14 | First | |
| Family Room | 15x15 | First | |
| Kitchen | 12x13 | First | Breakfast Bar |
| Living Room | 17x14 | First | Ceiling Fan(s) |
| Master Bathroom | First | ||
| Master Bedroom | 14x18 | First | |
| Utility Room | 6x8 | First |
Exterior Features
14 items
- Construction Details
- Block, Stucco
- Exterior
- Garden, Storage
- Fencing
- Fenced
- Lot Features
- Cleared, Corner Lot, Cul-De-Sac, Paved
- Other Structures
- Other, Storage, Workshop
- Patio And Porch
- Patio, Screened
- Pool Features
- Gunite, In Ground, Screen Enclosure, Private
- Private Pool
- Yes
- Roof
- Shingle
- Spa
- Yes
- Spa Features
- In Ground
- View
- Garden, Trees/Woods
- Waterview
- Garden, Trees/Woods
- Windows/Doors
- Blinds, Shutters
Community Features
4 items
- MLS Area
- 33527 - Dover
- Township
- 28
- Financing Terms Available
- Cash, Conventional, VA Loan
- Roads
- Asphalt
Location
10302 Little Creek Place, Dover, FL 33527 · 33527 - Dover


Neighborhood & Commute
ZIP Code 33527
- Median household income
- $69,076
- Income per person
- $34,513
- Households
- 5,680
- Average household size
- 2.95
- Median age
- 38.8
Source: Walk Score.
Disclosure: Community information and market data powered by Constellation Data Labs. Information is deemed reliable but not guaranteed.
Schools
- Elementary School
- Bailey Elementary-HB
- Middle School
- Tomlin-HB
- High School
- Strawberry Crest High School
Price & Status History
- Listing updated with changes from the MLS®
- Status changed to Closed
Friends & Family
Similar Homes
For sale in Dover, single family residence, within 20% of this price.
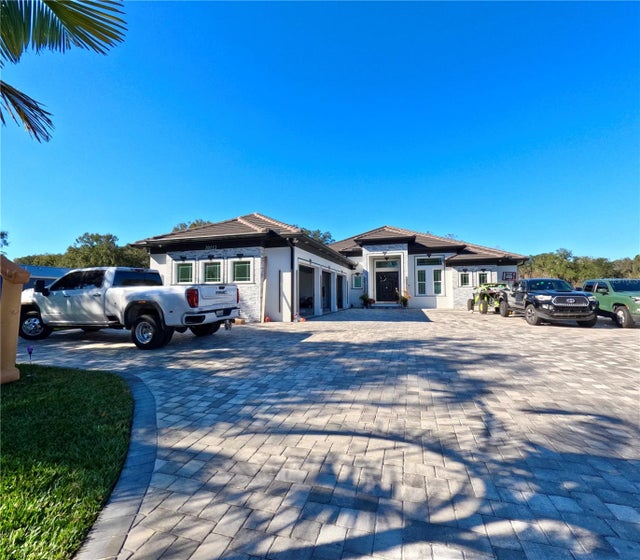 $925,000Single Family Residence SoldSold4Beds6Total Baths3,362Sqft10112 JUDY ROADDOVER, FL 33527JUDY ROAD ESTATES Subdivision
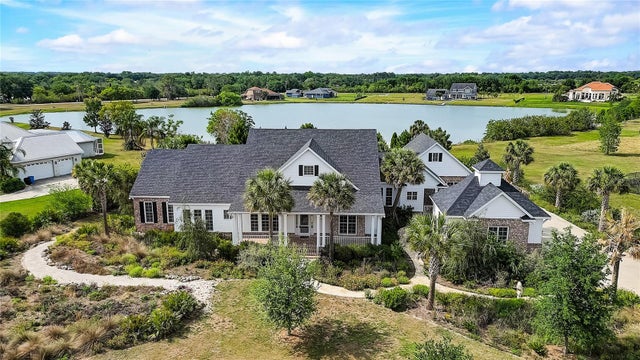 $900,000Single Family Residence SoldSold2Beds3Total Baths2,918Sqft13014 E MCINTOSH LAKES LANEDOVER, FL 33527MCINTOSH LAKES PH TWO Subdivision
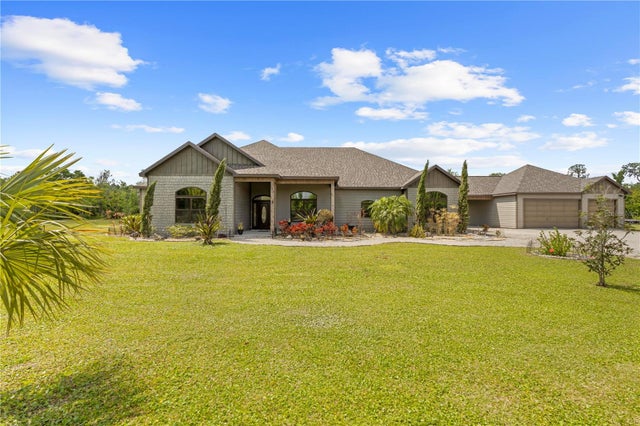 $900,000Single Family Residence SoldSold5Beds4Total Baths3,093Sqft3601 HAPPY LIFE LANEDOVER, FL 33527NICELY ACRES Subdivision
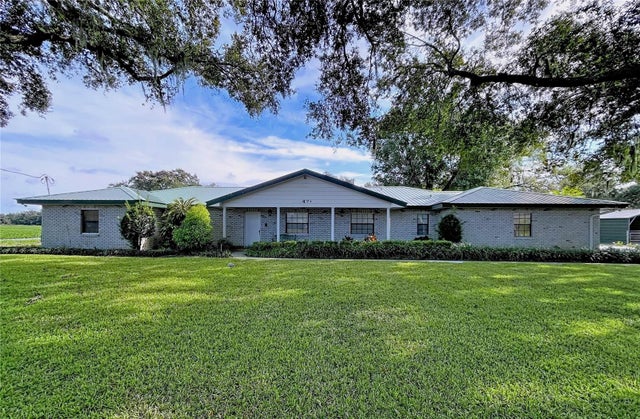 $880,000Single Family Residence SoldSold4Beds3Total Baths2,374Sqft9471 MCINTOSH ROADDOVER, FL 33527UNPLATTED Subdivision