

SoldSingle Family ResidenceSold
3420 Punkin Patch Lane
Dover, FL 33527
$855,000
- 4Beds
- 5Baths3 full, 2 half
- 4,443Sq Ft
- $192Per Sq Ft
- 1.68Acres
- 2016Built
- Subdivision
- Puntkins Patch
- County
- Hillsborough
- MLS®
- TB8407588
Overview
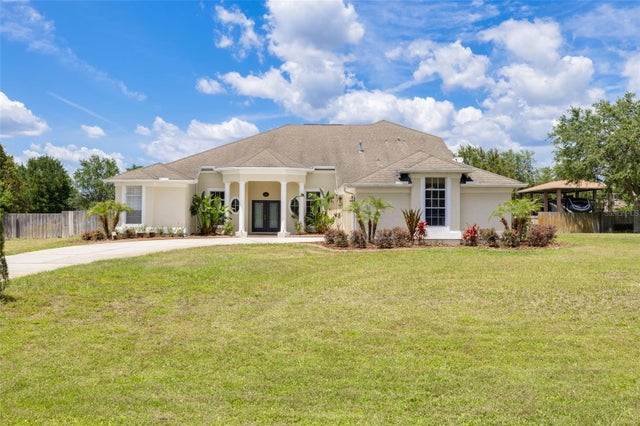
NO HOA, NO CDD - Nestled on a lush 1.6-acre parcel, this remarkable residence offers the ideal blend of sophistication, comfort, and functional design. With over 4,400 square feet of living space, this four-bedroom, three-bathroom, and two half-bath property is crafted for both everyday living and exceptional entertaining. Upon arrival, guests are welcomed by double front doors that lead into a grand foyer, defined by soaring ceilings and elegant porcelain tile floors. The formal living room provides a refined atmosphere for hosting, while a thoughtfully placed half bath ensures convenience for visitors. The expansive great room is the centerpiece of the home, filled with natural light from sliding doors that open to panoramic views of the fully fenced backyard. There is generous space for gatherings, recreation, and seamless flow to the kitchen, an entertainer’s dream. The kitchen is a showcase of style and practicality, featuring granite countertops, a designer tile backsplash, stainless steel appliances, gas range with pot filler, beverage refrigerator, and rich dark cherry cabinetry. Adjacent to the kitchen, a separate dining room offers the perfect setting for memorable dinners and special occasions. Downstairs, the mother-in-law suite is a standout feature, complete with private access, spacious bedroom, full bath, living area, and plumbing and wiring for a future kitchen and laundry. This suite is ideal for guests, multi-generational living, or as a private apartment. Upstairs, the owner’s suite provides a luxurious retreat, including a spa-inspired bathroom with dual vanities, garden tub, and a grand double-entry walk-in shower. The oversized closet offers abundant space for wardrobe storage. The secondary bedrooms are generously proportioned and strategically situated, each opening to a central media room equipped with a projector, perfect for movie nights, sports events, or relaxed family time. Every space is thoughtfully designed to provide both privacy and connection. Outdoor living is fully realized with a screened lanai and open patio, perfect for morning coffee or evening gatherings. The expansive yard backs to tranquil farmland and features an avocado tree, with ample space to add a pool, store recreational equipment, or allow pets to roam. Additional amenities include a three-car side-load garage and a spacious driveway, providing plenty of parking and storage. Located minutes from I-4, this estate offers easy access to downtown Tampa, Orlando, and local shops. This exceptional estate is more than a home . It is a lifestyle destination. Whether entertaining, hosting family, or enjoying the serenity of the grounds, every detail is designed for comfort, enjoyment, and lasting memories
Listing Snapshot
- Price
- $855,000
- Days On Site
- N/A
- Bedrooms
- 4
- Inside Area (SqFt)
- 4,443 sqft
- Total Baths
- 5
- Full Baths
- 3
- Partial Baths
- 2
- Lot Size
- 1.68 Acres
- Year Built
- 2016
- MLS® Number
- TB8407588
- Status
- Sold
- Property Tax
- $6,535.46 (2024)
- HOA/Condo/Coop Fees
- N/A
- Sq Ft Source
- Public Records
Property Details
General Features
15 items
- Acres
- 1.68
- Attached Garage
- Yes
- Direction Faces
- South
- Foundation
- Slab
- Garage
- Yes
- Garage Spaces
- 3
- Levels
- Two
- Number Of Stories
- 2
- Parking
- Garage Door Opener, Parking Pad, Attached
- Pets
- Yes
- Property Sub Type
- Single Family Residence
- Sewer
- Septic Tank
- SqFt Total
- 5,584
- Water Source
- Private, Well
- Zoning
- ASC-1
Interior Features
17 items
- Appliances
- Dishwasher, Disposal, Dryer, Microwave, Range, Refrigerator, Washer, Water Softener, Wine Refrigerator
- Cooling
- Central Air
- Flooring
- Ceramic Tile, Laminate
- Heating
- Central, Electric
- Interior
- High Ceilings, Stone Counters, Walk-In Closet(s)
- Laundry Features
- Laundry Room, Upper Level
- Window Features
- Blinds
Rooms
| Room | Dimensions | Level | Features |
|---|---|---|---|
| Bedroom 2 | 14x12 | Second | |
| Bedroom 3 | 12x12 | Second | |
| Bedroom 4 | 14x12 | First | |
| Dining Room | 16x13 | First | |
| Great Room | 48x20 | First | |
| Kitchen | 16x16 | First | |
| Living Room | 15x12 | First | |
| Master Bedroom | 18x18 | Second | |
| Media Room | 20x20 | Second | |
| Studio | 16x13 | First |
Exterior Features
5 items
- Construction Details
- Block, Stucco, Frame
- Fencing
- Vinyl
- Patio And Porch
- Patio, Screened
- Roof
- Shingle
- Windows/Doors
- Blinds
Community Features
4 items
- MLS Area
- 33527 - Dover
- Township
- 28
- Financing Terms Available
- Cash, Conventional
- Roads
- Dirt, Paved
Location
3420 Punkin Patch Lane, Dover, FL 33527 · 33527 - Dover


Neighborhood & Commute
ZIP Code 33527
- Median household income
- $69,076
- Income per person
- $34,513
- Households
- 5,680
- Average household size
- 2.95
- Median age
- 38.8
Source: Walk Score.
Disclosure: Community information and market data powered by Constellation Data Labs. Information is deemed reliable but not guaranteed.
Schools
- High School
- Strawberry Crest High School
Price & Status History
- Listing updated with changes from the MLS®
- Status changed to Closed
- Price changed to $900,000
Friends & Family
Similar Homes
For sale in Dover, single family residence, within 20% of this price.
 $853,000Single Family Residence SoldSold5Beds4Total Baths4,103Sqft9430 SWIFT CREEK CIRCLEDOVER, FL 33527STONEY CREEK Subdivision
 $850,000Single Family Residence SoldSold4Beds3Total Baths3,652Sqft2622 GALLAGHER ROADDOVER, FL 33527MCINTOSH LAKES PLATTED SUB Subdivision
 $860,000Single Family Residence SoldSold4Beds3Total Baths2,626Sqft13521 GRAND BLOSSOM COURTDOVER, FL 33527GALLAGHER RESERVE Subdivision
 $864,000Single Family Residence SoldSold5Beds4Total Baths4,416Sqft13033 MCINTOSH LAKES LANEDOVER, FL 33527MCINTOSH LAKES PH TWO Subdivision