

SoldSingle Family ResidenceSold
9430 Swift Creek Circle
Dover, FL 33527
$853,000
- 5Beds
- 4Baths3 full, 1 half
- 4,103Sq Ft
- $208Per Sq Ft
- 1Acre
- 2006Built
- Subdivision
- Stoney Creek
- County
- Hillsborough
- MLS®
- U8241347
Overview
2024 - Roof and Septic Pump- This beautiful 4,103 sq. ft. 4BR/3.5BA plus a 5th BEDROOM/STUDY, a BONUS room, and THEATER room is located on a 1 ACRE FENCED LOT in the GATED COMMUNITY of Stoney Creek. This home also features an EXTENDED DRIVEWAY, 3 CAR GARAGE w/50 AMP, 220 volt auxiliary plug (great for electric car/large power tools) and a under roof RV PAD/BOAT Storage w/50 AMP service. Home has a great split floor plan! On the main level is a separate living, dining area and 5th BEDROOM/Study, spacious family room, breakfast bar and nook, kitchen w/42" WOOD cherry cabinets, GAS range, GRANITE countertops, STAINLESS STEEL appliances, huge walk-in pantry and a oversize laundry/mud rm. The primary bedroom w/large walk in closets and ensuite bathroom is also located on the main level and includes 2 bedrooms and a full bath. Upstairs is the 4th bedroom, HUGE BONUS room, THEATER/media room and 3rd bath, along with a LARGE UPSTAIRS STORAGE RM. The outdoors offers a lovely HEATED POOL/SPA, w/pool safety fence, PRIVATE 1/2 BATH an EXTENDED SCREENED LANAI with an amazing OUTDOOR KITCHEN & expansive front and fenced backyard. Perfect for entertaining guests, storing boats & RV's & great space for family and pets to play. Upgrades and extras include gorgeous 24" PORCELAIN tile on first floor living areas, 100% waterproof PREMIUM LUXURY VINYL flooring on stairways, and throughout theatre/media rm & 4th bedroom, PLANTATION SHUTTERS, PREMIUM BASEBOARDS, decorative niches, COMMERCIAL GRADE 50 gallon WATER HEATER (gas) installed 2021, PROPANE TANK 2023, WATER SOFTENER, WATER PURIFICATION SYSTEM, POOL HEATER, new kitchen backsplash. PAINTED INSIDE & OUT. Septic tank has been recently inspected and pumped. Conveniently located within a short distance to I-4 and the I-75 corridor for easy access to Orlando, Brandon, Downtown Tampa, beaches and attractions.
Listing Snapshot
- Price
- $853,000
- Days On Site
- N/A
- Bedrooms
- 5
- Inside Area (SqFt)
- 4,103 sqft
- Total Baths
- 4
- Full Baths
- 3
- Partial Baths
- 1
- Lot Size
- 1 Acres
- Year Built
- 2006
- MLS® Number
- U8241347
- Status
- Sold
- Property Tax
- $12,041.23 (2023)
- HOA/Condo/Coop Fees
- $57.5 monthly
- Sq Ft Source
- Owner
Property Details
General Features
18 items
- Acres
- 1
- Attached Garage
- Yes
- Direction Faces
- South
- Foundation
- Slab
- Garage
- Yes
- Garage Spaces
- 3
- Levels
- Two
- Number Of Stories
- 2
- Parking
- Driveway, Garage Door Opener, RV Garage, Attached
- Pets
- Yes
- Property Sub Type
- Single Family Residence
- Security
- Gated Community, Security Lights, Smoke Detector(s)
- Sewer
- Septic Tank
- SqFt Total
- 4,103
- Style
- Contemporary
- Utilities
- Cable Available, Cable Connected, Electricity Available, Electricity Connected, Phone Available, Propane, Underground Utilities, Water Available, Water Connected
- Water Source
- Private, Well
- Zoning
- AS-1
Interior Features
23 items
- Appliances
- Dishwasher, Disposal, Electric Water Heater, Exhaust Fan, Gas Water Heater, Ice Maker, Microwave, Range, Refrigerator, Water Softener
- Cooling
- Central Air
- Flooring
- Carpet, Tile
- Furnished
- Partially
- Heating
- Central, Electric, Heat Pump
- Interior
- Eat-in Kitchen, High Ceilings, Open Floorplan, Stone Counters, Vaulted Ceiling(s), Walk-In Closet(s)
- Laundry Features
- Common Area, Electric Dryer Hookup, Inside, Laundry Room, Washer Hookup
- Window Features
- Window Coverings, Blinds, Display Window(s), Drapes, Shutters, Tinted Windows, Window Treatments
Rooms
| Room | Dimensions | Level | Features |
|---|---|---|---|
| Bathroom 2 | 5x10 | First | |
| Bathroom 3 | 5x6 | First | |
| Bedroom 2 | 14x14 | First | Ceiling Fan(s) |
| Bedroom 3 | 12x13 | First | Ceiling Fan(s) |
| Bedroom 4 | 12x13 | Second | |
| Den | 9x11 | First | Ceiling Fan(s) |
| Dinette | 9x12 | First | |
| Dining Room | 11x15 | First | |
| Great Room | 19x18 | First | Ceiling Fan(s) |
| Kitchen | 8x16 | First | |
| Laundry | 10x16 | First | |
| Living Room | 13x13 | First | |
| Master Bathroom | 10x10 | First | Granite Counters |
| Master Bedroom | 13x19 | First | Ceiling Fan(s) |
| Media Room | 16x24 | Second |
Exterior Features
12 items
- Construction Details
- Block, Stucco
- Exterior
- Lighting, Outdoor Grill, Outdoor Kitchen, Rain Gutters
- Fencing
- Wood
- Lot Features
- Cleared, Landscaped, Level, Private, Paved
- Other Structures
- Outdoor Kitchen
- Patio And Porch
- Enclosed, Front Porch, Patio, Screened
- Pool Features
- Heated, In Ground, Screen Enclosure, Tile, Private
- Private Pool
- Yes
- Roof
- Shingle
- View
- Pool
- Waterview
- Pool
- Windows/Doors
- Window Coverings, Blinds, Display Window(s), Drapes, Shutters, Tinted Windows, Window Treatments
Community Features
7 items
- Association Fee
- $690.0
- Association Fee Frequency
- Annually
- Community Features
- Gated
- MLS Area
- 33527 - Dover
- Township
- 28
- Financing Terms Available
- Cash, Conventional, VA Loan
- Roads
- Paved
Location
9430 Swift Creek Circle, Dover, FL 33527 · 33527 - Dover


Neighborhood & Commute
ZIP Code 33527
- Median household income
- $69,076
- Income per person
- $34,513
- Households
- 5,680
- Average household size
- 2.95
- Median age
- 38.8
Source: Walk Score.
Disclosure: Community information and market data powered by Constellation Data Labs. Information is deemed reliable but not guaranteed.
Schools
- Elementary School
- Bailey Elementary-HB
- Middle School
- Stewart-HB
- High School
- Strawberry Crest High School
Price & Status History
- Listing updated with changes from the MLS®
- Status changed to Closed
- Price changed to $875,000
Friends & Family
Similar Homes
For sale in Dover, single family residence, within 20% of this price.
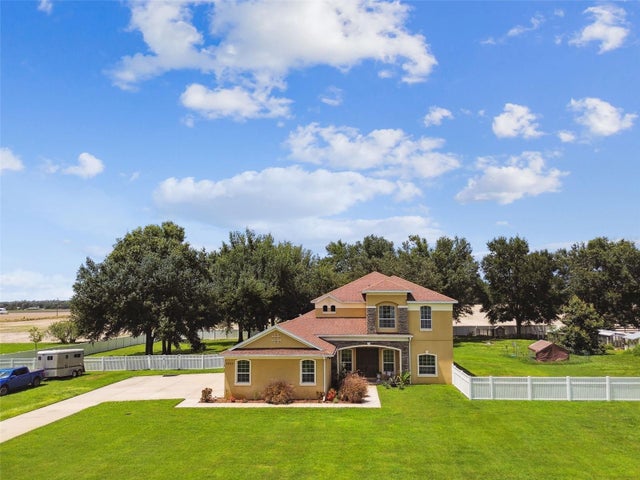 $855,000Single Family Residence SoldSold4Beds5Total Baths4,443Sqft3420 PUNKIN PATCH LANEDOVER, FL 33527PUNTKINS PATCH Subdivision
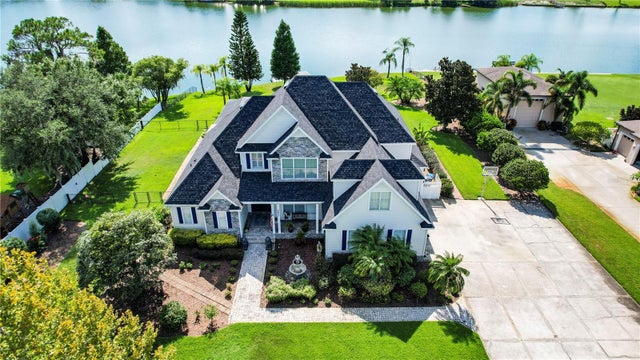 $850,000Single Family Residence SoldSold4Beds3Total Baths3,652Sqft2622 GALLAGHER ROADDOVER, FL 33527MCINTOSH LAKES PLATTED SUB Subdivision
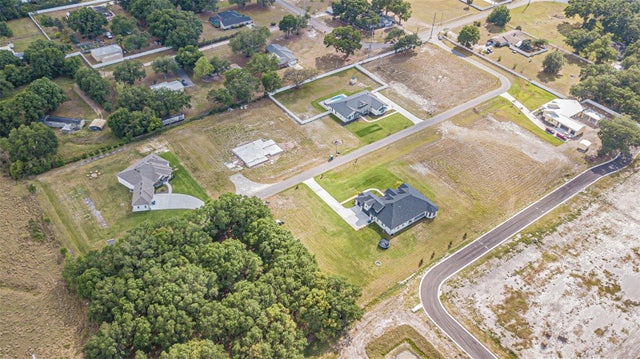 $860,000Single Family Residence SoldSold4Beds3Total Baths2,626Sqft13521 GRAND BLOSSOM COURTDOVER, FL 33527GALLAGHER RESERVE Subdivision
 $864,000Single Family Residence SoldSold5Beds4Total Baths4,416Sqft13033 MCINTOSH LAKES LANEDOVER, FL 33527MCINTOSH LAKES PH TWO Subdivision