

SoldSingle Family ResidenceSold
2907 Fritzke Road
Dover, FL 33527
$1,025,000
- 3Beds
- 3Baths3 full
- 4,334Sq Ft
- $237Per Sq Ft
- 3.5Acres
- 1910Built
- Subdivision
- Unplatted
- County
- Hillsborough
- MLS®
- TB8301250
Overview
Welcome to this elegantly restored historic estate located in one of Hillsborough County’s most sought after areas just 5 minutes north of I-4, and 20 minutes from downtown Tampa & Plant City. The 114-year-old lovingly restored home in Dover includes 3 bedrooms, 3 baths, and over 4,000 sq. ft. of living space, all situated on a spacious 3.5-acre lot to help you slow down and the enjoy peace and quiet of nature. The adjoining 8.7 acre parcel is also available, giving buyers a rare opportunity to create their own private compound or equestrian estate on over 12+ acres, currently greenbelted for cattle, ideal for horses but also subdivided into 3 buildable lots, with a second well and power.
The main home with its 10-foot ceilings features historic elements inside and out, including newly refinished parquet flooring, two large chandeliers imported from Europe, carved walnut handrail and balusters, offering a unique and captivating living experience. Enjoy decorative dentil molding throughout, built-in fireplaces with marble corbels in both the library and living room, perfect for a cozy evening around the fire. The primary bedroom, located on the first floor, includes an en-suite bath and large walk-in closet built Closets by Design.
The homey, sundrenched kitchen with its stunning view of the property’s century-old oak canopy is a chef's delight. The center island is a perfect gathering place for friends to enjoy appetizers and drinks and drift back and forth to the covered deck where they can watch the sunset. Granite countertops, an induction range, GE Advantium wall oven/microwave, and a custom built-in pantry, make this space perfect for large gatherings.
Upstairs, you'll find two additional bedrooms, a home office with a balcony, full bath and ample walk-in storage. The exterior grounds boast a beautiful pergola with a water fountain, expansive shady oaks and lush foliage , and a newly renovated, two-story barn ready to be customized as an entertainment space, home gym, office or working barn.
While rich in history, the many modern updates include a brand new roof, updated electrical & plumbing, fresh paint inside and out and a newly built deck. Situated just minutes away from the ever-growing Downtown Tampa and popular destinations such as Water St, Armature Works, and Amalie Arena as well as the quaint downtown of Plant City, north of I-4 and just minutes from top ranked schools, this is an opportunity you don't want to miss!
Listing Snapshot
- Price
- $1,025,000
- Days On Site
- N/A
- Bedrooms
- 3
- Inside Area (SqFt)
- 4,334 sqft
- Total Baths
- 3
- Full Baths
- 3
- Partial Baths
- 0
- Lot Size
- 3.5 Acres
- Year Built
- 1910
- MLS® Number
- TB8301250
- Status
- Sold
- Property Tax
- $4,669.29 (2023)
- HOA/Condo/Coop Fees
- N/A
- Sq Ft Source
- Public Records
Property Details
General Features
13 items
- Acres
- 3.5
- Carport
- 2
- Direction Faces
- East
- Levels
- Two
- Number Of Stories
- 2
- Parking
- Circular Driveway, Covered
- Property Sub Type
- Single Family Residence
- Sewer
- None
- SqFt Total
- 5,424
- Style
- Historic, Ranch
- Utilities
- Electricity Available, Other, Water Available
- Water Source
- Public
- Zoning
- AS-1
Interior Features
22 items
- Appliances
- Dishwasher, Electric Water Heater, Exhaust Fan, Range, Refrigerator, Water Softener
- Basement
- Crawl Space
- Cooling
- Central Air
- Fireplace
- Yes
- Fireplace Features
- Family Room, Living Room, Masonry, Other, Wood Burning
- Flooring
- Ceramic Tile, Parquet, Tile, Wood
- Heating
- Central
- Interior
- Cathedral Ceiling(s), Crown Molding, High Ceilings, Other, Vaulted Ceiling(s)
- Laundry Features
- Inside, Laundry Room
- Window Features
- Window Coverings, Window Treatments
Rooms
| Room | Dimensions | Level | Features |
|---|---|---|---|
| Balcony/Porch/Lanai | 27x26 | First | |
| Bedroom 1 | 11x19 | Second | Ceiling Fan(s) |
| Bedroom 2 | 11x14 | Second | Ceiling Fan(s) |
| Dining Room | 11x19 | First | |
| Family Room | 20x15 | First | Ceiling Fan(s) |
| Foyer | 12x12 | First | |
| Kitchen | 19x23 | First | Kitchen Island, Pantry |
| Laundry | First | ||
| Library | 26x12 | First | |
| Living Room | 27x24 | First | |
| Master Bathroom | 12x10 | First | Double Vanity |
| Master Bedroom | 15x17 | First |
Exterior Features
9 items
- Construction Details
- Stucco, Frame
- Exterior
- Awning(s), Balcony, Other, Storage
- Fencing
- Wood
- Other Structures
- Barn(s), Gazebo, Other, Storage, Workshop
- Patio And Porch
- Covered, Deck, Patio, Porch
- Roof
- Other, Shingle
- View
- Trees/Woods
- Waterview
- Trees/Woods
- Windows/Doors
- Window Coverings, Window Treatments
Community Features
5 items
- Community Features
- Park, Sidewalks
- MLS Area
- 33527 - Dover
- Township
- 28
- Financing Terms Available
- Cash, Conventional
- Roads
- Concrete
Location
2907 Fritzke Road, Dover, FL 33527 · 33527 - Dover


Neighborhood & Commute
ZIP Code 33527
- Median household income
- $69,076
- Income per person
- $34,513
- Households
- 5,680
- Average household size
- 2.95
- Median age
- 38.8
Source: Walk Score.
Disclosure: Community information and market data powered by Constellation Data Labs. Information is deemed reliable but not guaranteed.
Schools
- Elementary School
- Bailey Elementary-HB
- Middle School
- Tomlin-HB
- High School
- Strawberry Crest High School
Price & Status History
- Listing updated with changes from the MLS®
- Status changed to Closed
- Price changed to $1,099,000
Friends & Family
Similar Homes
For sale in Dover, single family residence, within 20% of this price.
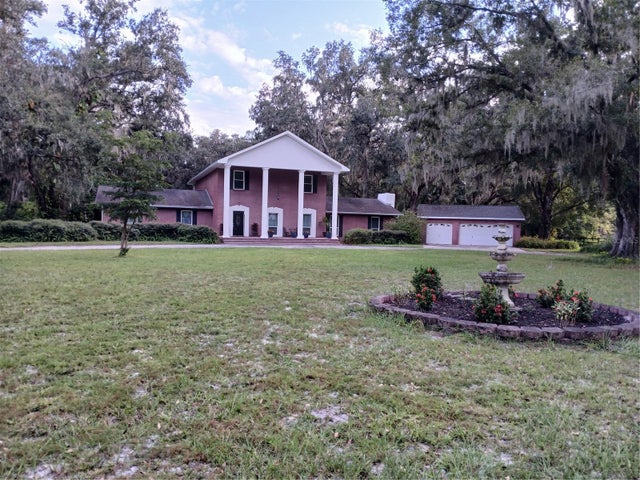 $1,100,000Single Family Residence SoldSold4Beds5Total Baths4,910Sqft5151 SHAKESPEARE DRIVEDOVER, FL 33527DANIELS ACRES PLATTED SUB Subdivision
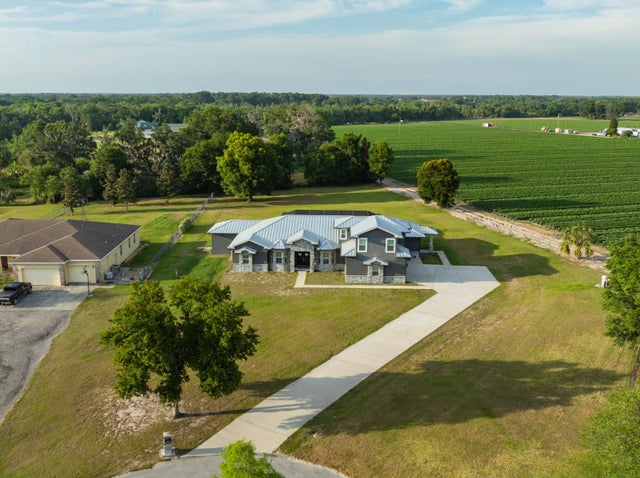 $1,100,000Single Family Residence SoldSold5Beds4Total Baths3,943Sqft5905 ARTESIAN RIDGE LANEDOVER, FL 33527HILLTOP PRESERVE Subdivision
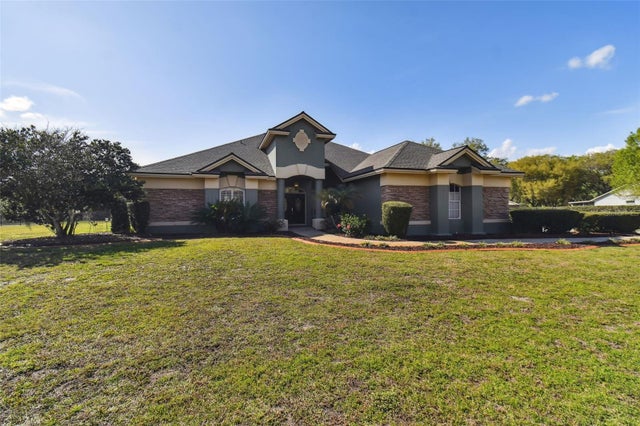 $945,000Single Family Residence SoldSold4Beds3Total Baths3,039Sqft10302 LITTLE CREEK PLACEDOVER, FL 33527CAMPBELL CREEK WOODS PLATTED SUB Subdivision
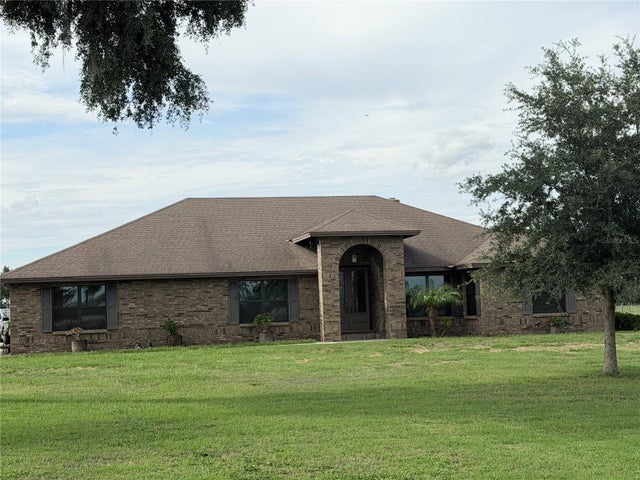 $1,125,000Single Family Residence SoldSold3Beds3Total Baths2,756Sqft6102 DOWNING STREETDOVER, FL 33527UNPLATTED Subdivision