

SoldSingle Family ResidenceSold
5905 Artesian Ridge Lane
Dover, FL 33527
$1,100,000
- 5Beds
- 4Baths4 full
- 3,943Sq Ft
- $279Per Sq Ft
- 2.01Acres
- 2020Built
- Subdivision
- Hilltop Preserve
- County
- Hillsborough
- MLS®
- T3523395
Overview
PRICE ADJUSTMENT, Sellers Motivated! Custom Pool Home with In Law Suite, MUST SEE drone video via link
Welcome to this exquisite custom home nestled on 2 acres of high and dry land in the charming community of Hilltop Preserve. Boasting unparalleled craftsmanship and luxurious features throughout, this meticulously designed residence offers the epitome of modern living. As you approach, you'll be greeted by a grand 100-foot paved driveway, leading to the stately facade of this stunning home. The exterior is adorned with 7” gutters and crowned by a 2” standing seam forever metal roof, complete with a radiant barrier for energy efficiency. Walls and roof are fortified with spray foam insulation, ensuring comfort and sustainability year-round. Step inside and experience the seamless blend of elegance and functionality. Throughout the entire house, you'll be captivated by 10-foot ceilings, 8-foot doors, plantation shutters and matching tile floors that exude sophistication. Quartz countertops grace every surface, complementing the contemporary aesthetic. The great room boasts coffered ceilings, while the living room features a floor-to-ceiling stack stone electric fireplace, perfect for cozy evenings with loved ones. The gourmet kitchen is a chef's dream, equipped with a 36-inch induction cooktop, built-in microwave/oven combo, and a stunning Quartz island with waterfall features on both sides. A walk-in pantry provides ample storage space for culinary essentials. Retreat to the master suite, where a tray ceiling adds a touch of luxury. Custom-built closets ensure organization, while the ensuite bath offers a spa-like experience. A junior suite, mirroring the layout of the master, provides comfort and privacy for guests or family members. Additional living space is found in the two-bedroom, one-bath attached unit, complete with a full living area and kitchen, and a separate outside entry. An oversized laundry room and mudroom add convenience to daily life. Upstairs, an oversized split-level loft with a tray ceiling awaits, offering endless possibilities for recreation or relaxation. Step outside to the oversized screen lanai, where a pool, sun shelf, and spa await your enjoyment. A propane gas fire pit provides warmth and ambiance on cooler evenings, while the tongue and groove lanai ceiling adds a touch of rustic charm. Outside, a sealed paver patio beckons for outdoor gatherings and al fresco dining, completing this idyllic retreat. Don't miss the opportunity to make this exceptional property your forever home. Schedule your private showing today and experience luxury living at its finest in Dover, Florida.
Listing Snapshot
- Price
- $1,100,000
- Days On Site
- N/A
- Bedrooms
- 5
- Inside Area (SqFt)
- 3,943 sqft
- Total Baths
- 4
- Full Baths
- 4
- Partial Baths
- 0
- Lot Size
- 2.01 Acres
- Year Built
- 2020
- MLS® Number
- T3523395
- Status
- Sold
- Property Tax
- $8,471.37 (2023)
- HOA/Condo/Coop Fees
- N/A
- Sq Ft Source
- Public Records
Property Details
General Features
16 items
- Acres
- 2.01
- Attached Garage
- Yes
- Direction Faces
- North
- Foundation
- Slab
- Garage
- Yes
- Garage Spaces
- 2
- Levels
- Two
- Number Of Stories
- 2
- Parking
- Driveway, Garage Door Opener, Garage Faces Side, Oversized, Attached
- Property Sub Type
- Single Family Residence
- Sewer
- Septic Tank
- SqFt Total
- 5,182
- Style
- Custom
- Utilities
- Cable Available, Cable Connected, Electricity Available, Electricity Connected, Phone Available, Propane, Sewer Available, Sewer Connected, Water Available, Water Connected
- Water Source
- Private, Well
- Zoning
- ASC-1
Interior Features
16 items
- Appliances
- Convection Oven, Cooktop, Dishwasher, Disposal, Exhaust Fan, Gas Water Heater, Microwave, Range Hood, Refrigerator, Tankless Water Heater
- Cooling
- Central Air
- Fireplace
- Yes
- Flooring
- Tile
- Heating
- Central, Electric, Propane
- Interior
- Built-in Features, Coffered Ceiling(s), Crown Molding, Eat-in Kitchen, High Ceilings, Open Floorplan, Smart Home, Stone Counters, Tray Ceiling(s), Vaulted Ceiling(s), Walk-In Closet(s)
- Laundry Features
- Electric Dryer Hookup, Inside, Laundry Room, Washer Hookup
- Spa
- Yes
Rooms
| Room | Dimensions | Level | Features |
|---|---|---|---|
| Bonus Room | 21x28 | Second | Bar, Ceiling Fan(s), Stone Counters, Wet Bar |
| Family Room | 24x32 | First | Ceiling Fan(s), Stone Counters |
| Kitchen | 24x11 | First | Stone Counters |
| Laundry | 8x13 | First | Stone Counters |
| Living Room | 24x21 | First | Ceiling Fan(s), Stone Counters |
| Master Bathroom | 13x14 | First | Stone Counters |
| Master Bedroom | 17x17 | First | Ceiling Fan(s) |
| Office | 8x6 | First | Stone Counters |
Exterior Features
13 items
- Construction Details
- Block, Stone, Stucco
- Exterior
- Lighting, Outdoor Grill, Outdoor Kitchen, Rain Gutters
- Lot Features
- Cul-De-Sac, Waterfront
- Patio And Porch
- Covered, Deck, Rear Porch, Screened
- Pool Features
- Gunite, Heated, In Ground, Salt Water, Screen Enclosure, Private
- Private Pool
- Yes
- Roof
- Metal
- Spa
- Yes
- Spa Features
- Heated
- View
- Pond, Water, Trees/Woods
- Waterfront
- Yes
- Waterfront Features
- Pond
- Waterview
- Pond, Water, Trees/Woods
Community Features
4 items
- MLS Area
- 33527 - Dover
- Township
- 28
- Financing Terms Available
- Cash, Conventional
- Roads
- Paved
Location
5905 Artesian Ridge Lane, Dover, FL 33527 · 33527 - Dover


Neighborhood & Commute
ZIP Code 33527
- Median household income
- $69,076
- Income per person
- $34,513
- Households
- 5,680
- Average household size
- 2.95
- Median age
- 38.8
Source: Walk Score.
Disclosure: Community information and market data powered by Constellation Data Labs. Information is deemed reliable but not guaranteed.
Schools
- Elementary School
- Bailey Elementary-HB
- Middle School
- Tomlin-HB
- High School
- Strawberry Crest High School
Price & Status History
- Listing updated with changes from the MLS®
- Status changed to Closed
- Price changed to $1,149,000
Friends & Family
Similar Homes
For sale in Dover, single family residence, within 20% of this price.
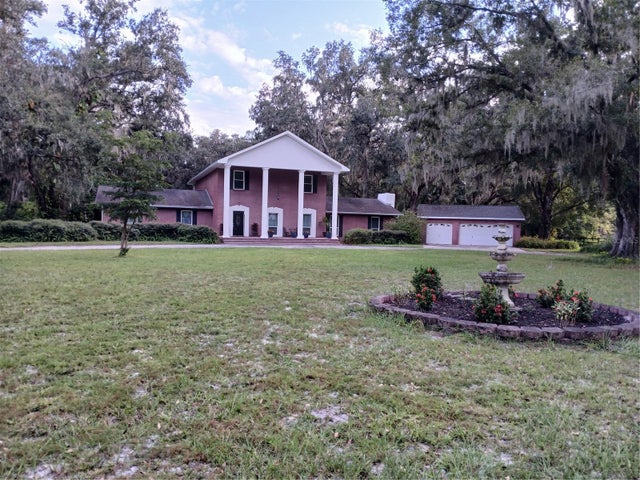 $1,100,000Single Family Residence SoldSold4Beds5Total Baths4,910Sqft5151 SHAKESPEARE DRIVEDOVER, FL 33527DANIELS ACRES PLATTED SUB Subdivision
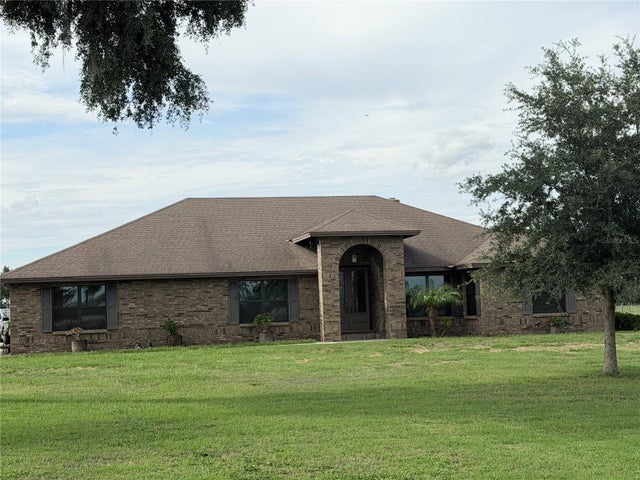 $1,125,000Single Family Residence SoldSold3Beds3Total Baths2,756Sqft6102 DOWNING STREETDOVER, FL 33527UNPLATTED Subdivision
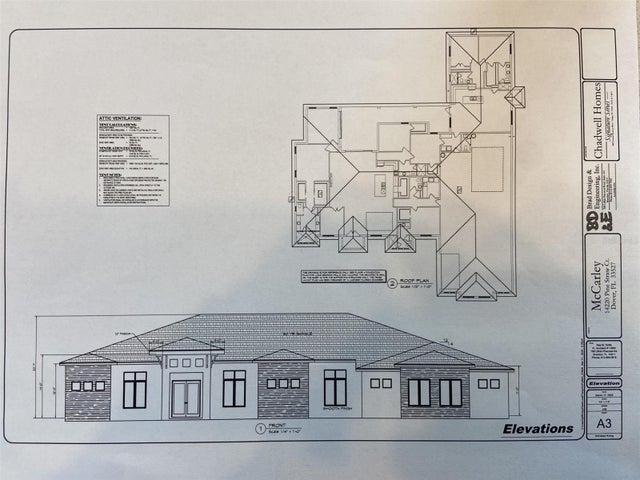 $1,130,000Single Family Residence SoldSold4Beds5Total Baths4,765Sqft14220 PINE STRAW COURTDOVER, FL 33527DOVER PINES SUB Subdivision
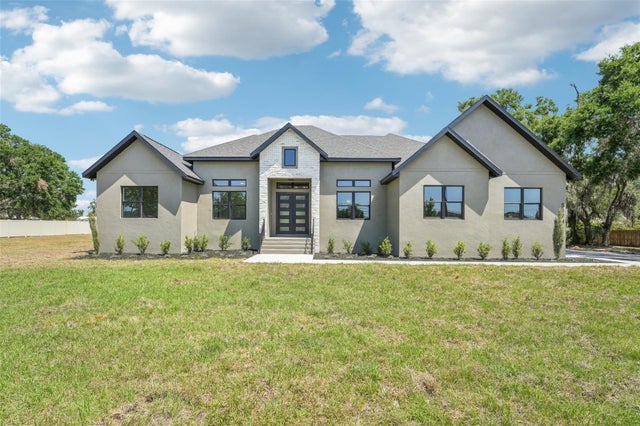 $1,142,000Single Family Residence SoldSold5Beds3Total Baths3,406Sqft5174 DURANT ROADDOVER, FL 33527HAYES PARK MINOR SUB Subdivision