

SoldSingle Family ResidenceSold
5151 Shakespeare Drive
Dover, FL 33527
$1,100,000
- 4Beds
- 5Baths4 full, 1 half
- 4,910Sq Ft
- $224Per Sq Ft
- 7.2Acres
- 1973Built
- Subdivision
- Daniels Acres Platted Sub
- County
- Hillsborough
- MLS®
- TB8434433
Overview
Custom built Stately Manor on appr. 7.2 acres (2 parcels). Zoned for Horses, teeming with large oaks and lush foliage. Close in, only 25 minures to downtown Tampa and 45 minutes to Orlando.Seller will pay Buyer concessions of $30,000 and offers a 1 year Home Warranty for Buyer. Such a beautiful treed setting, must see to appreciate!! Situated at the end of a dead end road and surrounded by other custom homes on large acreage. 3 car "Drive thru Garage", storage barn, huge atrium style engineered 2 story pool cage constructed to Cat 3 Hurricane standards! Home was built to commercial grade standards with 5 block deep foundation, 2ND floor is poured concrete with steel I-Beams, 400 Amp electrical panel. Roof was replaced with "Lifetime Guaranteed" shingles with Transferable Warranty. Upgraded Impact Windows and Hurricane rated French patio doors.Very low utilites, no water bill and no sewer bill. You have both a House well and another Agricultural well for your outside watering. 2024 Electric bills averaged $224 with a low of $173 and high of $356. Home has never flooded and has never substained any damage from Hurricanes, even though Cat 3 Milton came directly overhead, didn't even lose a single shingle! Elevation Certificate available (Elevation of 66 feet). 3 Fireplaces, beautifil Brazilian Cherry hardwood floors throughout, real marble foyer, new Hot water heater, newer upstaits AC unit, formal library with ceiling to floor built in bookcases, Butlers Pantry with wine fridge, 4TH bedroom on main floor has been converted to a tudor style gameroom with huge rock fireplace, wetbar and grill , but could be switched back to a possible in law suite/Multigeneration set up with it's own entrance, bath, and kichenette. Balcony from upstaits master looks over the large pool. Large sitting area with fireplace in Master bedroom. Very custom multi layered crown molding, chair rails, wainscoating, etc. Very large rooms throughout, perfect for entertaining. Separate privacy fenced area for pets. Laundry room has Custom Cabinets and granite countertops. Nice pool bath with walk in shower. Hard to describe every amenity, so a must see!!
Listing Snapshot
- Price
- $1,100,000
- Days On Site
- N/A
- Bedrooms
- 4
- Inside Area (SqFt)
- 4,910 sqft
- Total Baths
- 5
- Full Baths
- 4
- Partial Baths
- 1
- Lot Size
- 7.2 Acres
- Year Built
- 1973
- MLS® Number
- TB8434433
- Status
- Sold
- Property Tax
- $5,316.66 (2024)
- HOA/Condo/Coop Fees
- N/A
- Sq Ft Source
- Public Records
Property Details
General Features
15 items
- Acres
- 7.2
- Attached Garage
- Yes
- Direction Faces
- North
- Foundation
- Slab
- Garage
- Yes
- Garage Spaces
- 3
- Levels
- Two
- Number Of Stories
- 2
- Parking
- Boat, Circular Driveway, Garage Door Opener, Guest, Off Street, Oversized, Parking Pad, Attached
- Property Sub Type
- Single Family Residence
- Sewer
- Septic Tank
- SqFt Total
- 5,584
- Utilities
- Cable Available, Cable Connected, Electricity Connected
- Water Source
- Private, Well
- Zoning
- AS-1
Interior Features
22 items
- Appliances
- Bar Fridge, Cooktop, Dishwasher, Disposal, Dryer, Electric Water Heater, Ice Maker, Range, Range Hood, Tankless Water Heater, Washer, Water Softener, Wine Refrigerator
- Cooling
- Central Air, Attic Fan
- Fireplace
- Yes
- Fireplace Features
- Family Room, Other, Wood Burning
- Flooring
- Carpet, Ceramic Tile, Marble, Wood
- Furnished
- Negotiable
- Heating
- Central, Natural Gas, Heat Pump
- Interior
- Eat-in Kitchen, Vaulted Ceiling(s)
- Laundry Features
- Inside, Laundry Room
- Window Features
- Blinds, Drapes, ENERGY STAR Qualified Windows
Rooms
| Room | Dimensions | Level | Features |
|---|---|---|---|
| Bedroom 2 | 12x16 | Second | |
| Bedroom 3 | 12x15 | Second | |
| Dinette | 11x15 | First | |
| Dining Room | 11x18 | First | |
| Family Room | 17x25 | First | |
| Foyer | 10x22 | First | |
| Game Room | 18x27 | First | |
| Kitchen | 11x16 | First | |
| Library | 17x19 | First | |
| Living Room | 16x27 | First | |
| Master Bathroom | 17x21 | Second | |
| Master Bedroom | 20x29 | Second |
Exterior Features
8 items
- Construction Details
- Block, Concrete, Stucco
- Exterior
- Balcony, Outdoor Grill
- Fencing
- Fenced
- Patio And Porch
- Covered, Deck, Front Porch, Rear Porch, Screened
- Pool Features
- In Ground, Private
- Private Pool
- Yes
- Roof
- Shingle
- Windows/Doors
- Blinds, Drapes, ENERGY STAR Qualified Windows
Community Features
4 items
- MLS Area
- 33527 - Dover
- Township
- 29
- Financing Terms Available
- Cash, Conventional
- Roads
- Paved
Location
5151 Shakespeare Drive, Dover, FL 33527 · 33527 - Dover


Neighborhood & Commute
ZIP Code 33527
- Median household income
- $69,076
- Income per person
- $34,513
- Households
- 5,680
- Average household size
- 2.95
- Median age
- 38.8
Source: Walk Score.
Disclosure: Community information and market data powered by Constellation Data Labs. Information is deemed reliable but not guaranteed.
Price & Status History
- Listing updated with changes from the MLS®
- Status changed to Closed
- Price changed to $1,175,000
Friends & Family
Similar Homes
For sale in Dover, single family residence, within 20% of this price.
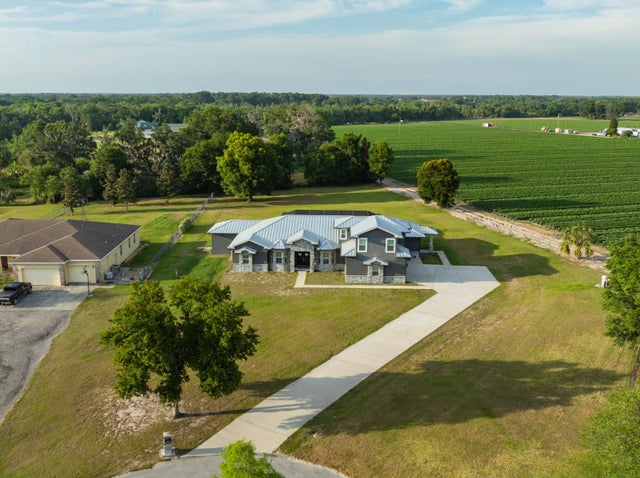 $1,100,000Single Family Residence SoldSold5Beds4Total Baths3,943Sqft5905 ARTESIAN RIDGE LANEDOVER, FL 33527HILLTOP PRESERVE Subdivision
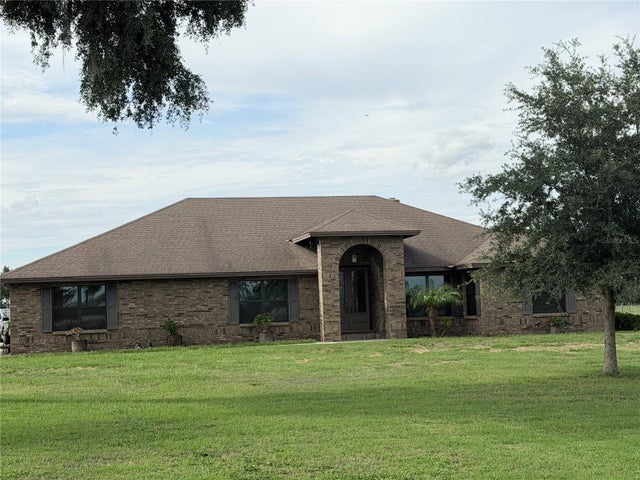 $1,125,000Single Family Residence SoldSold3Beds3Total Baths2,756Sqft6102 DOWNING STREETDOVER, FL 33527UNPLATTED Subdivision
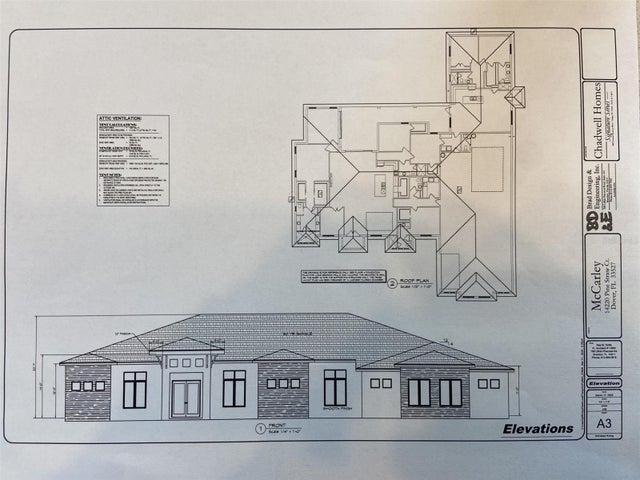 $1,130,000Single Family Residence SoldSold4Beds5Total Baths4,765Sqft14220 PINE STRAW COURTDOVER, FL 33527DOVER PINES SUB Subdivision
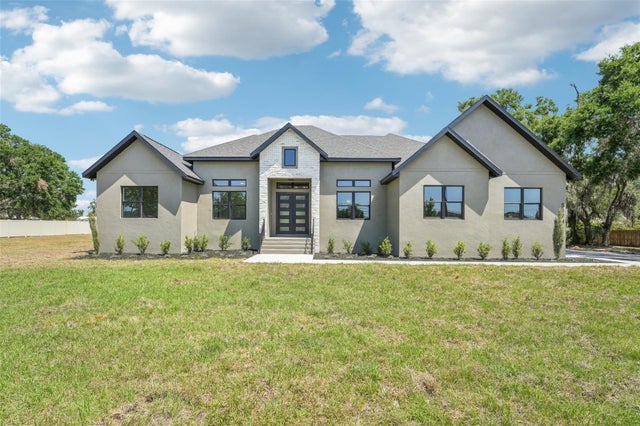 $1,142,000Single Family Residence SoldSold5Beds3Total Baths3,406Sqft5174 DURANT ROADDOVER, FL 33527HAYES PARK MINOR SUB Subdivision