

SoldSingle Family ResidenceSold
2204 Colewood Lane
Dover, FL 33527
$1,211,703
- 6Beds
- 7Baths6 full, 1 half
- 5,124Sq Ft
- $236Per Sq Ft
- 1.44Acres
- 2001Built
- Subdivision
- Memory Lane
- County
- Hillsborough
- MLS®
- T3484663
Overview
The Mountains are calling and it's time for the Seller to go so a HUGE PRICE ADJUSTMENT has been made.It won't be easy to leave this tropical paradise with income producing ADU and detached 4 car garage to store all of the toys, yet it's time. Live a storybook lifestyle in this 4 bedroom 4 1/2 bath, 4,225 sq ft main house with additional 899 sq ft 2 bedroom 2 bath ADU. Located on a historically significant parcel of 1.44 acres the care and planning to create a space for all family members to live is evident. Amazing curb appeal immediately draws you in. The covered front porch with porch swing and paver flooring is perfect for relaxing with friends and neighbors. Custom 8 ft double entry doors make moving day so much easier! The 4 bedroom, 4 1/2 bath main house has 4,225 feet of interior living space with a 2 1/2 car attached garage. Open onto an interior filled with natural light that moves beautifully throughout the day. Formal and informal spaces flow effortlessly from living to dining room, butler pantry, kitchen, breakfast room, office, laundry/mud room, great room and primary ensuite all located on the first level. The home captures the view of the fully screened outdoor living area with ceiling fans. If you enjoy entertaining this home is an absolute must. The pool with both heater and chiller for year around perfect temperature has a custom rock feature with cascading waterfall and tunnel water slide. Kaleidoscope pool lighting allows day to night enjoyment as you sip a cocktail at the custom bar with LED lighting. Go directly through the French doors from the pool to the infrared heat sauna in the Primary Suite. Friends and family will feel so welcome in this kitchen. Floor to ceiling cabinetry which is both stunning and practical. The center island with granite countertop has seating and additional under counter storage. Storage is plentiful throughout with walk-in pantry, custom walk-in closets in each bedroom, and additional storage rooms on each floor. The kitchen and great room blend seamlessly so you may enjoy the flow of indoor to outdoor. Light a fire in the wood burning fireplace and sit back and relax. The upper level of the home has one private ensuite bedroom, and two bedrooms with a shared Jack and Jill bath. The spacious flex space is completely up to your imagination. The ensuite ½ bath could be expanded for a second full Primary Suite for multigenerational living. Additional options are a home theatre, playroom, office, home gym with an internal storage room that would be perfect for yoga/meditation/pilates. There is a private staircase leading to the outdoors from the flex space.Let’s move on to the Accessory Dwelling Unit (ADU). A 2 bedroom 2 bath,899 sq ft apartment on separate electrical meter resides over the detached four car garage. Consider the additional income this could bring as a rental! There are both a staircase and lift elevator to access the ADU. Open living, dining, full kitchen. Vinyl plank flooring, stainless steel appliances, quartz countertops and full size washer and dryer are a few of the ADU amenities. This parcel is the largest in the neighborhood with a historically significant cemetery deeded to the property. Impeccably maintained and located within the highly sought-after Nelson/Mulrennan/Durant school district. Non-Mandatory Flood Insurance 'X' FEMA flood zone. Convenient access to local parks, major shopping,. Boundary survey and clear current 4 Point Inspection reports available.
Listing Snapshot
- Price
- $1,211,703
- Days On Site
- N/A
- Bedrooms
- 6
- Inside Area (SqFt)
- 5,124 sqft
- Total Baths
- 7
- Full Baths
- 6
- Partial Baths
- 1
- Lot Size
- 1.44 Acres
- Year Built
- 2001
- MLS® Number
- T3484663
- Status
- Sold
- Property Tax
- $9,064 (2022)
- HOA/Condo/Coop Fees
- $25.5 monthly
- Sq Ft Source
- Owner
Property Details
General Features
17 items
- Acres
- 1.44
- Attached Garage
- Yes
- Direction Faces
- West
- Foundation
- Slab
- Garage
- Yes
- Garage Spaces
- 6
- Levels
- Two
- Parking
- Garage Door Opener, Garage Faces Side, Oversized, Attached
- Pets
- Yes
- Property Sub Type
- Single Family Residence
- Security
- Secured Garage/Parking, Smoke Detector(s)
- Sewer
- Public Sewer
- SqFt Total
- 5,748
- Style
- Cape Cod
- Utilities
- Cable Available, Cable Connected, Electricity Connected, Sewer Connected, Water Connected
- Water Source
- Public
- Zoning
- AS-1
Interior Features
23 items
- Appliances
- Dishwasher, Disposal, Dryer, Electric Water Heater, Microwave, Range, Range Hood, Refrigerator, Tankless Water Heater, Washer, Water Softener, Wine Refrigerator
- Cooling
- Central Air
- Fireplace
- Yes
- Fireplace Features
- Family Room, Wood Burning
- Flooring
- Tile, Wood
- Heating
- Central
- Interior
- Built-in Features, Crown Molding, Eat-in Kitchen, Elevator, High Ceilings, Open Floorplan, Sauna, Stone Counters, Walk-In Closet(s)
- Laundry Features
- Inside, Laundry Room
- Window Features
- Double Pane Windows, Insulated Windows
Rooms
| Room | Dimensions | Level | Features |
|---|---|---|---|
| Bathroom 1 | 5.8x9.9 | First | |
| Bedroom 1 | 20.6x11.6 | Second | |
| Bedroom 2 | 13.2x20.8 | Second | |
| Bedroom 3 | 15.2x17.5 | Second | |
| Dinette | 13.2x10.3 | First | |
| Dining Room | 13.3x15.4 | First | |
| Family Room | 20.9x17.2 | First | |
| Kitchen | 14.7x12.2 | First | |
| Laundry | 7x10 | First | |
| Living Room | 12.9x15.3 | First | |
| Master Bathroom | 10.7x10.6 | First | |
| Master Bedroom | 15.4x17.9 | First | |
| Media Room | 16.4x29.1 | Second | |
| Office | 9.1x9.9 | First |
Exterior Features
9 items
- Construction Details
- Other
- Exterior
- Lighting, Other, Rain Gutters
- Fencing
- Wood
- Lot Features
- Corner Lot, Landscaped, Near Public Transit, Private, Paved
- Patio And Porch
- Covered, Front Porch, Rear Porch, Screened
- Pool Features
- Gunite, Heated, In Ground, Screen Enclosure, Private
- Private Pool
- Yes
- Roof
- Shingle
- Windows/Doors
- Double Pane Windows, Insulated Windows
Community Features
6 items
- Association Fee
- $306.0
- Association Fee Frequency
- Annually
- MLS Area
- 33527 - Dover
- Township
- 29
- Financing Terms Available
- Cash, Conventional, VA Loan
- Roads
- Paved
Location
2204 Colewood Lane, Dover, FL 33527 · 33527 - Dover


Neighborhood & Commute
ZIP Code 33527
- Median household income
- $69,076
- Income per person
- $34,513
- Households
- 5,680
- Average household size
- 2.95
- Median age
- 38.8
Source: Walk Score.
Disclosure: Community information and market data powered by Constellation Data Labs. Information is deemed reliable but not guaranteed.
Schools
- Elementary School
- Nelson-HB
- Middle School
- Mulrennan-HB
- High School
- Durant-HB
Price & Status History
- Listing updated with changes from the MLS®
- Status changed to Closed
- Price changed to $1,198,000
Friends & Family
Similar Homes
For sale in Dover, single family residence, within 20% of this price.
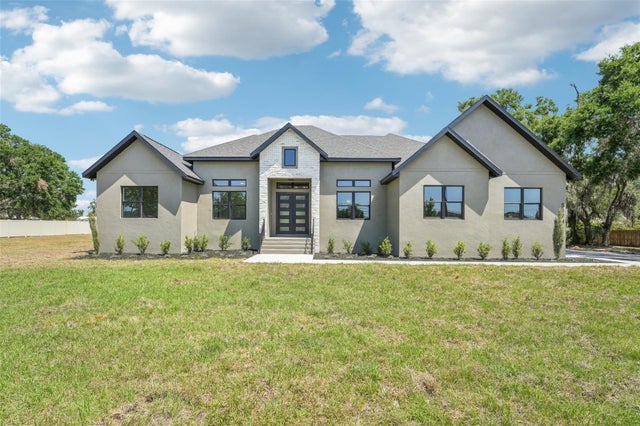 $1,142,000Single Family Residence SoldSold5Beds3Total Baths3,406Sqft5174 DURANT ROADDOVER, FL 33527HAYES PARK MINOR SUB Subdivision
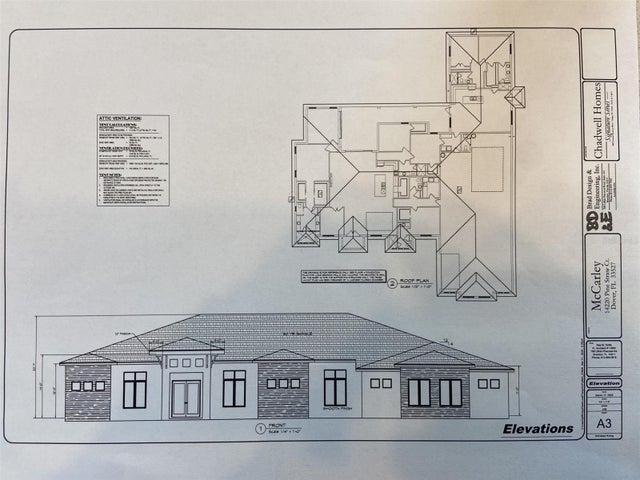 $1,130,000Single Family Residence SoldSold4Beds5Total Baths4,765Sqft14220 PINE STRAW COURTDOVER, FL 33527DOVER PINES SUB Subdivision
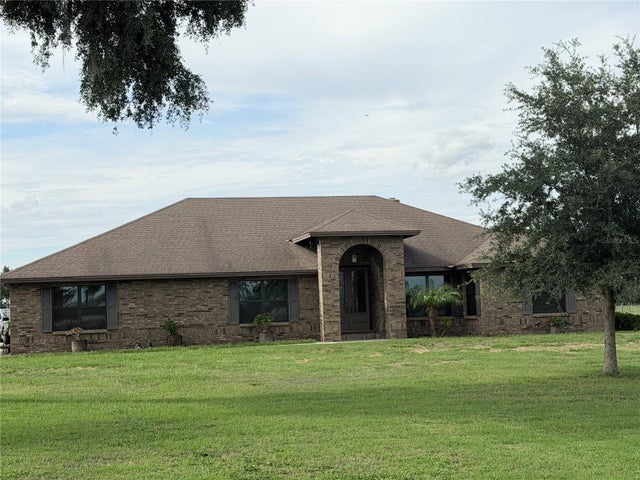 $1,125,000Single Family Residence SoldSold3Beds3Total Baths2,756Sqft6102 DOWNING STREETDOVER, FL 33527UNPLATTED Subdivision
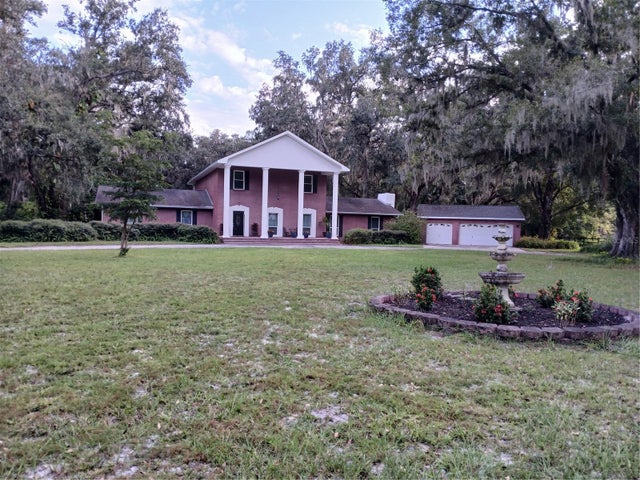 $1,100,000Single Family Residence SoldSold4Beds5Total Baths4,910Sqft5151 SHAKESPEARE DRIVEDOVER, FL 33527DANIELS ACRES PLATTED SUB Subdivision