

SoldSingle Family ResidenceSold
807 Centerbrook Drive
Brandon, FL 33511
$935,000
- 5Beds
- 5Baths4 full, 1 half
- 4,580Sq Ft
- $204Per Sq Ft
- 0.97Acres
- 1987Built
- Subdivision
- Bloomingdale Sec F Unit 1
- County
- Hillsborough
- MLS®
- T3500095
Overview
Nestled within the charming community of South Oak, this stunning 2-story colonial brick pool home with a detached Guest House is a rare gem. Boasting 5 bedrooms, 4.5 bathrooms, and a generous 3,176 Sq Ft Main House and 1,404 Sq Ft Guest House space, this residence sits on just under 1 acre of lush surroundings in an established neighborhood with no CDD, low HOA, featuring only 84 custom homes. The inviting foyer with soaring ceilings and a beautiful spiral staircase leads to the Living room with wood floors and a stunning tiled wainscoting. Step into the Kitchen showcasing custom wood cabinetry, large cooktop island with an additional prep sink, a built-in work space, large windows adorned with Plantation Shutters are the backdrop for the eat-in alcove, new stainless steel appliances and Corian counters really makes this a WOW Kitchen! The large Family Room has tray ceiling, a fireplace, wet bar and access to the enclosed 514 Sq Ft brick porch climate controlled with a dedicated A/C Unit. Two office/study/den spaces with impressive built-in shelving and brick-style wood floors add versatility to the first floor layout. An elevator provides access to the second level and the Primary Bedroom featuring a tray ceiling, 2 walk-in closets, ensuite bathroom with jetted soaking tub, glass shower, 2 separate vanities, and water closet for privacy. This Primary suite also has access to a catwalk spanning the front entrance with built-in shelving and a cozy reading nook. 3 secondary bedrooms, and a full bathroom complete the second level. The backyard is a shady oasis with a screened lap pool, fenced yard with a wooden swing set, long driveway leading to an attached 3 car side entry garage and a detached brick Guest House and brick walkways and patio with gazebo and outdoor kitchen.
The detached Guest House is 1 bed/1 bath, 1,404 Sq Ft, has 2 private entrances, dedicated parking, a 21x12’ bedroom with a 14x5’ walk-in closet, family/kitchen combination, living room, bathroom with accessible shower, and a 22x13’ flex space for garage or bonus room with laundry and attic storage including an electronic lift, 2 dedicated A/C Units, and an 8kw generator for power outages.
FEATURES: Elevator in main house. Roof replaced 2021. Updated Stainless Steel Kitchen Appliances (fridge in 2022 and double oven in 2023). Parking pad for RV with electric and water. Wooden play-set. Lap Pool with screen enclosure. Foyer chandelier with switch to lower for light bulb replacement. Tankless Water Heaters. Double insulated windows and sliding doors with adjustable blinds encased. Schedule your showing today! All sizes are approximate and please verify. Bedroom Closet Type: Walk-in Closet (Primary Bedroom).
Listing Snapshot
- Price
- $935,000
- Days On Site
- N/A
- Bedrooms
- 5
- Inside Area (SqFt)
- 4,580 sqft
- Total Baths
- 5
- Full Baths
- 4
- Partial Baths
- 1
- Lot Size
- 0.97 Acres
- Year Built
- 1987
- MLS® Number
- T3500095
- Status
- Sold
- Property Tax
- $10,823.72 (2023)
- HOA/Condo/Coop Fees
- $45.83 monthly
- Sq Ft Source
- Public Records
Property Details
General Features
18 items
- Acres
- 0.97
- Attached Garage
- Yes
- Direction Faces
- West
- Foundation
- Slab
- Garage
- Yes
- Garage Spaces
- 4
- Levels
- Two
- Number Of Stories
- 2
- Parking
- Driveway, Garage Door Opener, Garage Faces Rear, Garage Faces Side, Oversized, Parking Pad, Workshop in Garage, Attached
- Pets
- Number Limit, Yes
- Property Sub Type
- Single Family Residence
- Security
- Closed Circuit Camera(s), Security System Owned, Smoke Detector(s)
- Sewer
- Septic Tank
- SqFt Total
- 5,952
- Style
- Colonial
- Utilities
- Natural Gas Available, Cable Available, Electricity Connected, Natural Gas Connected, Phone Available, Underground Utilities, Water Connected
- Water Source
- Private, Public, Well
- Zoning
- PD
Interior Features
20 items
- Appliances
- Cooktop, Dishwasher, Disposal, Gas Water Heater, Microwave, Refrigerator, Tankless Water Heater
- Cooling
- Central Air
- Fireplace
- Yes
- Fireplace Features
- Family Room
- Flooring
- Brick, Carpet, Hardwood, Tile, Wood
- Furnished
- Unfurnished
- Heating
- Central, Electric
- Interior
- Built-in Features, Coffered Ceiling(s), Crown Molding, Eat-in Kitchen, Elevator, High Ceilings, Tray Ceiling(s), Vaulted Ceiling(s), Walk-In Closet(s), Wet Bar
- Laundry Features
- Electric Dryer Hookup, Inside, Laundry Room, Washer Hookup
- Window Features
- Blinds, Double Pane Windows
Rooms
| Room | Dimensions | Level | Features |
|---|---|---|---|
| Bedroom 2 | 12x11 | Second | Ceiling Fan(s) |
| Bedroom 3 | 12x11 | Second | Ceiling Fan(s) |
| Bedroom 4 | 13x11 | Second | Ceiling Fan(s) |
| Den | 13x10 | First | Ceiling Fan(s) |
| Family Room | 23x16 | First | Ceiling Fan(s), Wet Bar |
| Kitchen | 18x13 | First | Pantry, Stone Counters |
| Living Room | 16x14 | First | |
| Master Bathroom | 11x13 | Second | Stone Counters |
| Master Bedroom | 19x13 | Second | Ceiling Fan(s) |
| Office | 13x11 | First | Ceiling Fan(s) |
Exterior Features
12 items
- Construction Details
- Block, Brick
- Exterior
- Lighting, Outdoor Kitchen
- Fencing
- Fenced, Other, Wood
- Lot Features
- Landscaped, Level, Paved
- Other Structures
- Gazebo, Outdoor Kitchen
- Patio And Porch
- Covered, Enclosed, Front Porch, Patio, Rear Porch
- Pool Features
- Gunite, In Ground, Lap, Pool Sweep, Screen Enclosure, Private
- Private Pool
- Yes
- Roof
- Shingle
- View
- Garden, Trees/Woods
- Waterview
- Garden, Trees/Woods
- Windows/Doors
- Blinds, Double Pane Windows
Community Features
7 items
- Accessibility Features
- Accessible Entrance, Accessible Elevator Installed
- Association Fee
- $550.0
- Association Fee Frequency
- Annually
- MLS Area
- 33511 - Brandon
- Township
- 30
- Financing Terms Available
- Cash, Conventional, VA Loan
- Roads
- Asphalt, Paved
Location
807 Centerbrook Drive, Brandon, FL 33511 · 33511 - Brandon


Neighborhood & Commute
ZIP Code 33511
- Median household income
- $78,497
- Income per person
- $39,940
- Households
- 23,701
- Average household size
- 2.47
- Median age
- 37.8
Source: Walk Score.
Disclosure: Community information and market data powered by Constellation Data Labs. Information is deemed reliable but not guaranteed.
Price & Status History
- Listing updated with changes from the MLS®
- Status changed to Closed
- Price changed to $959,900
Friends & Family
Similar Homes
For sale in Brandon, single family residence, within 20% of this price.
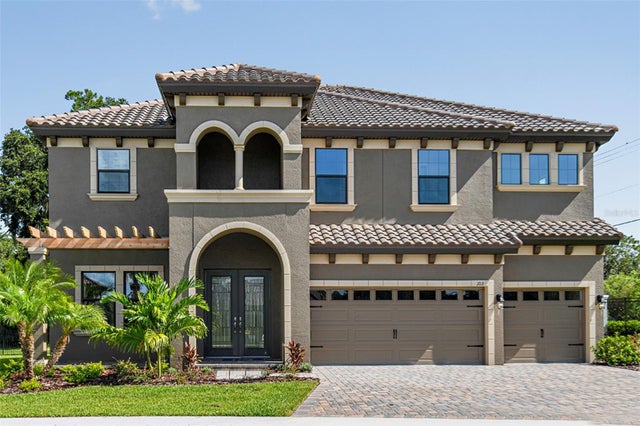 $921,000Single Family Residence SoldSold5Beds4Total Baths3,518Sqft103 MOSSY RIVER COURTBRANDON, FL 33511SANCTUARY Subdivision
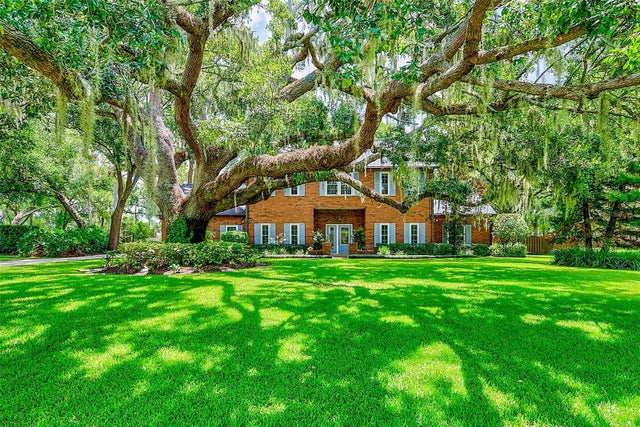 $950,000Single Family Residence SoldSold5Beds5Total Baths4,580Sqft807 CENTERBROOK DRIVEBRANDON, FL 33511BLOOMINGDALE SEC F UNIT 1 Subdivision
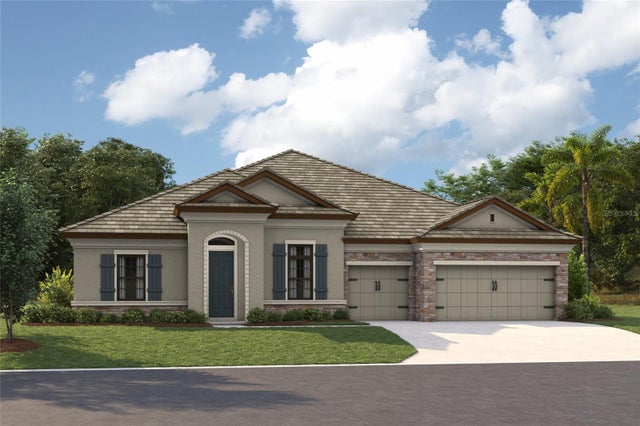 $913,083Single Family Residence SoldSold3Beds3Total Baths3,481Sqft182 HIDDEN ESTATES COURTBRANDON, FL 33511HIDDEN LAKES Subdivision
 $970,000Single Family Residence SoldSold5Beds4Total Baths3,518Sqft119 SABAL BREEZE COURTBRANDON, FL 33511SANCTUARY Subdivision