

SoldSingle Family ResidenceSold
1029 Coretto Avenue
Brandon, FL 33511
$970,000
- 7Beds
- 5Baths5 full
- 4,908Sq Ft
- $198Per Sq Ft
- 0.22Acres
- 2017Built
- Subdivision
- La Collina Ph 2a & 2b
- County
- Hillsborough
- MLS®
- T3549175
Overview
*VA ASSUMABLE MORTGAGE WEST BAY BUILT POOL HOME in a GATED RESORT STYLE COMMUNITY! Just under 5000sqft, This Home HAS ALL the Bells and Whistles you would expect to find in a MODEL HOME…Plus LOTS MORE! Homes by West Bay’s award-winning GRANADA design located in one of Tampa Bay's most desirable communities, La Collina in Brandon Florida. The Granada is a glorious two-story home perfect for a large family or multi-generational living with plenty of room and options galore! Upon arrival, you are welcomed home to a handsome craftsman style elevation with stone accents, lush and meticulously manicured tropical landscaping with a Brick Paver Driveway on a wonderful, oversized corner lot. The GRANADA model boasts Over 4900 sqft of living space with 7-bedrooms, ** 5 baths, plus Bonus Room, plus Home Office, a 3 car garage, a Sparkling Pool and Outdoor Summer Kitchen! Special features include 16 x 8 ft sliding doors, wood look tile, 8ft interior doors, exquisite lighting, landscape lighting, salt water pool, water softener, surround sound (inside & out), amazing outdoor kitchen, screened lanai, tropical landscaping, private fenced backyard with artificial grass and More! You will LOVE the gourmet kitchen with stainless hood, built in appliances, gas cooktop, large island with storage, pendant lighting and walk in pantry! Your kitchen overlooks a spacious great room complete with surround sound. Enjoy the picturesque backdrop off this main living area as your eyes are drawn to the 16ft sliding glass pocket doors, the entire back wall opens up to your outdoor oasis. Complimenting your outdoor living you will find an amazing outdoor kitchen elevating your culinary experiences to new heights. Your Primary bedroom is located on the first floor and features high ceilings, sealed concrete flooring, two walk-in closets, and dual vanities. Upstairs discover six bedrooms, bonus room, balcony, and a large laundry room. This home is perfect for a large family or multi-generational living. An open style plan that gives you the most comfortable and practical spaces where it counts most! TRULY A MUST SEE! The Resort Style Community offers Awesome Amenities and Surrounded by everyday conveniences, restaurants, shopping, medical facilities and more with the ease of access for everywhere you need to be, Gated and located Under 2 Minutes to Crosstown Expressway, Interstates, Tampa, MacDill AFB, Golf, Shopping, Restaurants & World Class/ Sugar Sand Beaches and Magic of Orlando Attractions!
Listing Snapshot
- Price
- $970,000
- Days On Site
- N/A
- Bedrooms
- 7
- Inside Area (SqFt)
- 4,908 sqft
- Total Baths
- 5
- Full Baths
- 5
- Partial Baths
- 0
- Lot Size
- 0.22 Acres
- Year Built
- 2017
- MLS® Number
- T3549175
- Status
- Sold
- Property Tax
- $2,970.37 (2023)
- HOA/Condo/Coop Fees
- $76.23 monthly
- Sq Ft Source
- Public Records
Property Details
General Features
17 items
- Acres
- 0.22
- Attached Garage
- Yes
- Direction Faces
- North
- Foundation
- Slab
- Garage
- Yes
- Garage Spaces
- 3
- Levels
- Two
- Number Of Stories
- 2
- Parking
- Driveway, Garage Door Opener, Attached
- Pets
- Cats OK, Dogs OK, Yes
- Property Sub Type
- Single Family Residence
- Sewer
- Public Sewer
- SqFt Total
- 5,907
- Style
- Craftsman
- Utilities
- Electricity Available, Water Available
- Water Source
- Public
- Zoning
- PD
Interior Features
16 items
- Appliances
- Cooktop, Dishwasher, Dryer, Microwave, Refrigerator, Washer, Water Softener
- Cooling
- Central Air, Zoned
- Flooring
- Tile
- Heating
- Central, Zoned
- Interior
- Coffered Ceiling(s), Eat-in Kitchen, High Ceilings, Open Floorplan, Walk-In Closet(s), Wet Bar
- Laundry Features
- Inside
Rooms
| Room | Dimensions | Level | Features |
|---|---|---|---|
| Additional Bedroom | 12x18 | Second | |
| Bedroom 2 | 15x10 | Second | |
| Bedroom 3 | 13x14 | Second | |
| Bedroom 4 | 13x14 | Second | |
| Bedroom 5 | 17x13 | Second | |
| Bonus Room | 35x27 | Second | |
| Great Room | 23x17 | First | |
| Kitchen | 12x12 | First | Breakfast Bar, Pantry, Stone Counters |
| Master Bedroom | 16x18 | First | Ceiling Fan(s), Stone Counters |
| Office | 11x11 | First |
Exterior Features
11 items
- Construction Details
- Block, Stone, Stucco
- Exterior
- Balcony, Lighting, Outdoor Grill, Outdoor Kitchen
- Fencing
- Vinyl
- Lot Features
- Cleared, Corner Lot, Landscaped, Level, Near Golf Course, Near Public Transit
- Other Structures
- Other, Outdoor Kitchen
- Patio And Porch
- Covered, Front Porch, Patio, Rear Porch, Screened
- Pool Features
- Gunite, In Ground, Salt Water, Private
- Private Pool
- Yes
- Roof
- Shingle
- View
- Pool
- Waterview
- Pool
Community Features
8 items
- Association Amenities
- Gated, Playground, Pool, Recreation Facilities, Security
- Association Fee
- $228.69
- Association Fee Frequency
- Quarterly
- Community Features
- Gated, Clubhouse, Park, Playground, Pool, Sidewalks
- MLS Area
- 33511 - Brandon
- Township
- 29
- Financing Terms Available
- Assumable, Cash, Conventional, FHA, VA Loan
- Roads
- Asphalt, Paved
Location
1029 Coretto Avenue, Brandon, FL 33511 · 33511 - Brandon


Neighborhood & Commute
ZIP Code 33511
- Median household income
- $78,497
- Income per person
- $39,940
- Households
- 23,701
- Average household size
- 2.47
- Median age
- 37.8
Source: Walk Score.
Disclosure: Community information and market data powered by Constellation Data Labs. Information is deemed reliable but not guaranteed.
Schools
- Elementary School
- Brooker-HB
- Middle School
- Burns-HB
- High School
- Brandon-HB
Price & Status History
- Listing updated with changes from the MLS®
- Status changed to Closed
Friends & Family
Similar Homes
For sale in Brandon, single family residence, within 20% of this price.
 $970,000Single Family Residence SoldSold5Beds4Total Baths3,518Sqft119 SABAL BREEZE COURTBRANDON, FL 33511SANCTUARY Subdivision
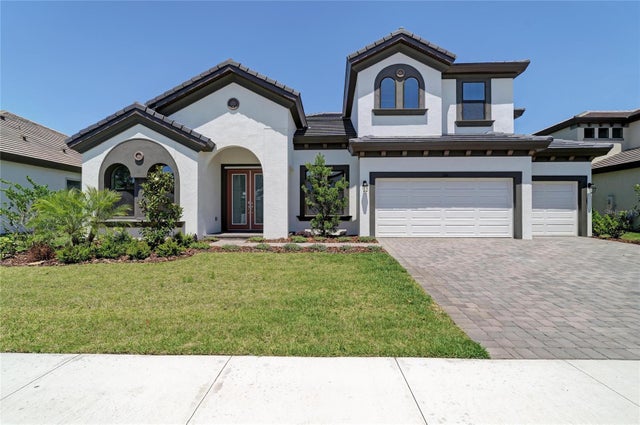 $975,000Single Family Residence SoldSold5Beds4Total Baths3,578Sqft166 HIDDEN ESTATES COURTBRANDON, FL 33511HIDDEN LAKES Subdivision
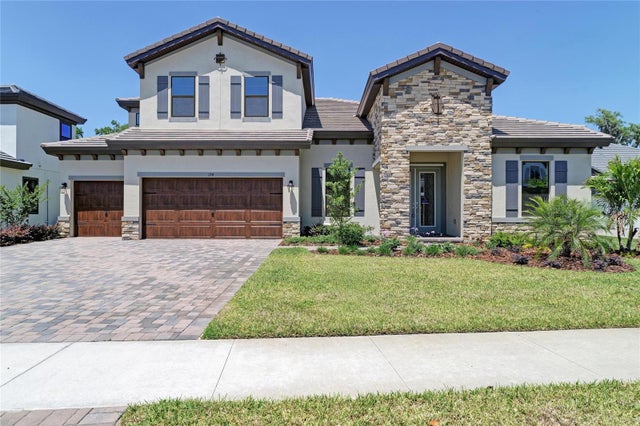 $975,000Single Family Residence SoldSold5Beds4Total Baths3,899Sqft174 HIDDEN ESTATES COURTBRANDON, FL 33511HIDDEN LAKES Subdivision
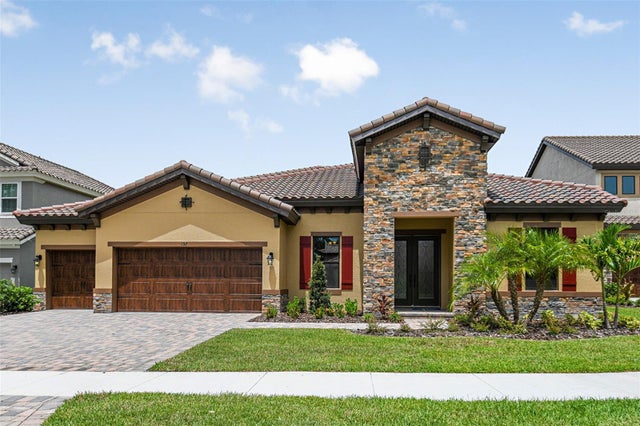 $976,500Single Family Residence SoldSold4Beds3Total Baths3,179Sqft137 SABAL BREEZE COURTBRANDON, FL 33511SANCTUARY AT JOHN MOORE ROAD LOT 38 Subdivision