

SoldSingle Family ResidenceSold
107 Wooddale Drive
Brandon, FL 33511
$990,000
- 5Beds
- 5Baths4 full, 1 half
- 3,592Sq Ft
- $276Per Sq Ft
- 0.79Acres
- 2004Built
- Subdivision
- Hickory Woods Ph 2
- County
- Hillsborough
- MLS®
- T3494838
Overview
Welcome to refined living in the desirable Hickory Woods of Brandon! This distinguished residence, boasting elegant stone accents on the exterior, presents a seamless blend of sophistication and comfort. As you enter, you'll be greeted by the subtle charm of the pond view and the inviting allure of a sparkling pool, creating a serene and captivating atmosphere. This meticulously maintained 4-bedroom, 4-bathroom home is a true gem. In addition to the four bedrooms, the thoughtfully designed layout features a private in-law suite upstairs, offering flexibility and convenience for multi-generational living. Flooded with natural light from a multitude of windows, the home exudes warmth and welcomes you with an open, airy ambiance. Step inside to discover the functional beauty of the split floor plan, ensuring privacy and optimal use of space. The generously sized living areas are perfect for entertaining or enjoying everyday life, with each room designed for maximum comfort. Recent upgrades add to the appeal of this exceptional residence. A brand-new roof in 2023 provides peace of mind, complemented by the 2020 exterior paint that adds a modern touch. The timeless elegance of granite countertops, installed in 2019, enhances the kitchen, creating a culinary haven for any chef. Sitting on over 3/4 of an acre, the expansive grounds offer a sense of privacy and tranquility. The pond and pool await discovery as you explore the well-designed outdoor spaces. The home is uniquely equipped to weather any storm, nestled beneath the green expanse of a well-manicured lawn, an underground LP (liquefied petroleum) tank silently stands guard, its contents ready to power the generator that ensures uninterrupted comfort and functionality. The home also houses a well on site that operates the irrigation system; keeping you monthly water bill just for standard usage. Whether you're enjoying a peaceful evening by the pond or hosting lively gatherings by the pool, this home offers a perfect balance of indoor and outdoor living. For a detailed look at all the features and amenities this home has to offer, please refer to the attached documents. Don't miss the chance to make this Hickory Woods residence your own – a true haven where luxury effortlessly meets lifestyle. Schedule your private tour today to fully appreciate the charm and grandeur of this exceptional home.
Listing Snapshot
- Price
- $990,000
- Days On Site
- N/A
- Bedrooms
- 5
- Inside Area (SqFt)
- 3,592 sqft
- Total Baths
- 5
- Full Baths
- 4
- Partial Baths
- 1
- Lot Size
- 0.79 Acres
- Year Built
- 2004
- MLS® Number
- T3494838
- Status
- Sold
- Property Tax
- $6,834 (2023)
- HOA/Condo/Coop Fees
- $40.67 monthly
- Sq Ft Source
- Public Records
Property Details
General Features
16 items
- Acres
- 0.79
- Attached Garage
- Yes
- Direction Faces
- North
- Foundation
- Slab
- Garage
- Yes
- Garage Spaces
- 3
- Levels
- Two
- Parking
- Driveway, Off Street, Oversized, Attached
- Pets
- Yes
- Property Sub Type
- Single Family Residence
- Sewer
- Septic Tank
- SqFt Total
- 3,592
- Style
- Contemporary
- Utilities
- Cable Available
- Water Source
- Public
- Zoning
- PD
Interior Features
19 items
- Appliances
- Dishwasher, Disposal, Microwave, Range, Refrigerator
- Cooling
- Central Air
- Flooring
- Wood, Bamboo, Carpet, Laminate, Tile
- Heating
- Central
- Interior
- Crown Molding, High Ceilings, Stone Counters, Tray Ceiling(s)
- Laundry Features
- Laundry Room
- Window Features
- Shutters
Rooms
| Room | Dimensions | Level | Features |
|---|---|---|---|
| Bedroom 2 | 11.11x10.1 | First | Ceiling Fan(s) |
| Bedroom 3 | 12.11x11.7 | First | Ceiling Fan(s) |
| Bedroom 4 | 8x13.11 | First | Ceiling Fan(s) |
| Dinette | 4.8x6.5 | First | |
| Dining Room | 11.8x11.1 | First | |
| Family Room | 22.1x16.1 | First | |
| Kitchen | 12.7x14.2 | First | |
| Living Room | 15.2x15.2 | First | |
| Master Bathroom | 8.2x22.7 | First | |
| Master Bedroom | 13.9x26.11 | First | Ceiling Fan(s) |
| Office | 12.11x12.1 | First | |
| Utility Room | 7.8x5.5 | First |
Exterior Features
10 items
- Construction Details
- Stucco
- Exterior
- Lighting
- Lot Features
- Corner Lot, Paved
- Patio And Porch
- Covered, Rear Porch
- Pool Features
- In Ground, Screen Enclosure, Solar Heat, Private
- Private Pool
- Yes
- Roof
- Shingle
- View
- Pond, Water, Pool
- Waterview
- Pond, Water, Pool
- Windows/Doors
- Shutters
Community Features
6 items
- Association Fee
- $122.0
- Association Fee Frequency
- Quarterly
- MLS Area
- 33511 - Brandon
- Township
- 30
- Financing Terms Available
- Cash, Conventional, FHA, VA Loan
- Roads
- Paved
Location
107 Wooddale Drive, Brandon, FL 33511 · 33511 - Brandon


Neighborhood & Commute
ZIP Code 33511
- Median household income
- $78,497
- Income per person
- $39,940
- Households
- 23,701
- Average household size
- 2.47
- Median age
- 37.8
Source: Walk Score.
Disclosure: Community information and market data powered by Constellation Data Labs. Information is deemed reliable but not guaranteed.
Price & Status History
- Listing updated with changes from the MLS®
- Status changed to Closed
Friends & Family
Similar Homes
For sale in Brandon, single family residence, within 20% of this price.
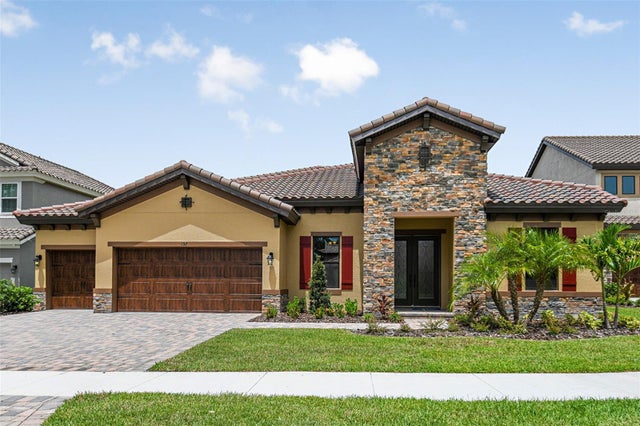
 $979,999Single Family Residence SoldSold4Beds3Total Baths2,992Sqft113 BROOKOVER LANEBRANDON, FL 33511HIDDEN RESERVE Subdivision
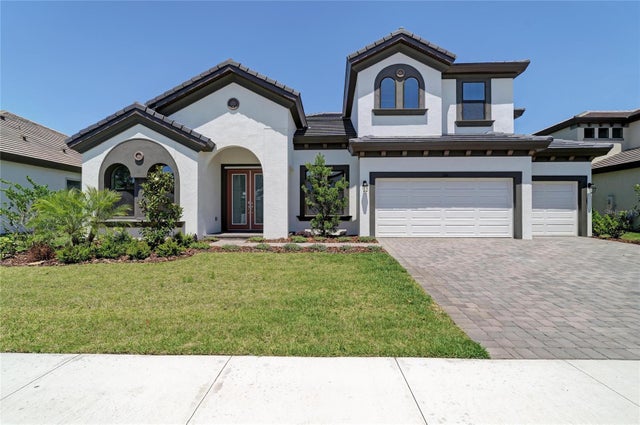
 $976,500Single Family Residence SoldSold4Beds3Total Baths3,179Sqft137 SABAL BREEZE COURTBRANDON, FL 33511SANCTUARY AT JOHN MOORE ROAD LOT 38 Subdivision
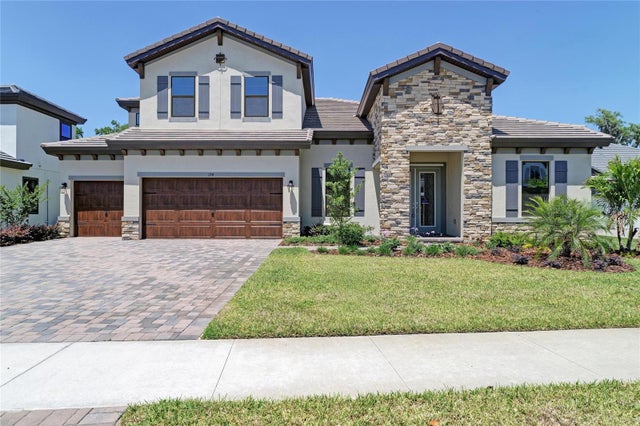
 $975,000Single Family Residence SoldSold5Beds4Total Baths3,578Sqft166 HIDDEN ESTATES COURTBRANDON, FL 33511HIDDEN LAKES Subdivision
 $975,000Single Family Residence SoldSold5Beds4Total Baths3,899Sqft174 HIDDEN ESTATES COURTBRANDON, FL 33511HIDDEN LAKES Subdivision