

SoldSingle Family ResidenceSold
629 Manns Harbor Drive
Apollo Beach, FL 33572
$1,650,000
- 5Beds
- 5Baths5 full
- 4,294Sq Ft
- $384Per Sq Ft
- 0.28Acres
- 2013Built
- Subdivision
- Mirabay
- County
- Hillsborough
- MLS®
- T3479032
Overview
Welcome to 629 Manns Harbor Drive, an exquisite 5-bedroom, 5-bathroom waterfront residence offering the epitome of luxury living in the heart of Apollo Beach. With an impressive array of amenities and mesmerizing waterfront views, this 4294 sq ft home is a true paradise. Experience lavish waterfront extravagance at its finest, where elegance meets coastal in this remarkable 2010-built residence. Step into a world of sophistication as you enter the open floor plan, accentuated by high ceilings and an abundance of natural light. The heart of the home is a chef's dream—a gourmet kitchen adorned with stone countertops and a large island, perfect for culinary creations and entertaining guests. The seamless flow into the living area, graced by expansive sliders, offers a captivating view of the water and easy access to the magnificent outdoor entertaining space.
The outdoor oasis beckons with a private dock, complete with a 13,000-pound boat lift, ideal for the avid boater. Relax in the sparkling pool and spa, host gatherings at the outdoor kitchen, or simply bask in the breathtaking sunsets over the water.
Each of the oversized bedrooms boasts its own luxurious bathroom, ensuring comfort and privacy for all. The master suite, a true haven, features awe-inspiring views, a walk-in closet, and a spa-like en-suite bathroom.
Additional features such as a full house generator and central vac enhance the convenience and functionality of this spectacular residence. Thermal windows provide energy efficiency and sound insulation, adding to the overall appeal.
With a 3-car tandem garage and plenty of space for both indoor and outdoor living, this waterfront abode offers the perfect blend of elegance and entertainment. Don't miss the opportunity to call 629 Manns Harbor Drive your home and embrace the ultimate waterfront lifestyle.
Listing Snapshot
- Price
- $1,650,000
- Days On Site
- N/A
- Bedrooms
- 5
- Inside Area (SqFt)
- 4,294 sqft
- Total Baths
- 5
- Full Baths
- 5
- Partial Baths
- 0
- Lot Size
- 0.28 Acres
- Year Built
- 2013
- MLS® Number
- T3479032
- Status
- Sold
- Property Tax
- $12,821 (2022)
- HOA/Condo/Coop Fees
- $11.58 monthly
- Sq Ft Source
- Appraiser
Property Details
General Features
18 items
- Acres
- 0.28
- Attached Garage
- Yes
- Direction Faces
- Southwest
- Foundation
- Slab
- Garage
- Yes
- Garage Spaces
- 2
- Levels
- Two
- Number Of Stories
- 2
- Parking
- Driveway, Garage Door Opener, Off Street, Workshop in Garage, Attached
- Pets
- Yes
- Property Sub Type
- Single Family Residence
- Security
- Gated Community, Secured Garage/Parking, Security System, Smoke Detector(s)
- Sewer
- Public Sewer
- SqFt Total
- 6,814
- Style
- Contemporary
- Utilities
- Cable Available, Natural Gas Available, Cable Connected, Electricity Connected, Natural Gas Connected, Phone Available, Sewer Connected, Underground Utilities, Water Connected
- Water Source
- Public
- Zoning
- 0
Interior Features
19 items
- Appliances
- Bar Fridge, Convection Oven, Cooktop, Dishwasher, Disposal, Gas Water Heater, Ice Maker, Microwave, Range Hood, Refrigerator, Tankless Water Heater, Trash Compactor, Water Softener, Wine Refrigerator
- Cooling
- Central Air
- Flooring
- Carpet, Ceramic Tile, Tile
- Furnished
- Partially
- Heating
- Central
- Interior
- Built-in Features, Dry Bar, Eat-in Kitchen, High Ceilings, Open Floorplan, Stone Counters, Vaulted Ceiling(s), Walk-In Closet(s), Wet Bar
- Laundry Features
- Inside, Laundry Room
- Spa
- Yes
- Window Features
- Window Coverings, Aluminum Frames, Window Treatments
Rooms
| Room | Dimensions | Level | Features |
|---|---|---|---|
| Bedroom 2 | 16x20 | First | |
| Bedroom 3 | 16x16 | First | |
| Bedroom 4 | 19x19 | First | |
| Bedroom 5 | 15x21 | Second | |
| Bonus Room | 18x20 | Second | |
| Dining Room | 20x15 | First | |
| Kitchen | 13x24 | First | |
| Living Room | 19x26 | First | |
| Master Bedroom | 26x26 | First | |
| Office | 15x14 | First |
Exterior Features
16 items
- Construction Details
- Block, Stucco
- Exterior
- Lighting, Outdoor Grill, Outdoor Kitchen, Rain Gutters
- Fencing
- Fenced, Vinyl
- Lot Features
- Paved, Waterfront
- Other Structures
- Outdoor Kitchen
- Patio And Porch
- Covered, Deck, Enclosed, Front Porch, Patio, Screened
- Pool Features
- Gunite, Heated, In Ground, Screen Enclosure, Private
- Private Pool
- Yes
- Roof
- Shingle
- Spa
- Yes
- Spa Features
- Heated, In Ground
- View
- Canal, Water
- Waterfront
- Yes
- Waterfront Features
- Canal Front
- Waterview
- Canal, Water
- Windows/Doors
- Window Coverings, Aluminum Frames, Window Treatments
Community Features
7 items
- Association Amenities
- Basketball Court, Clubhouse, Fitness Center, Gated, Playground, Pool, Recreation Facilities, Tennis Court(s)
- Association Fee
- $139.0
- Association Fee Frequency
- Annually
- Community Features
- Gated, Clubhouse, Fitness Center, Playground, Pool, Sidewalks, Tennis Court(s)
- MLS Area
- 33572 - Apollo Beach / Ruskin
- Township
- 31
- Roads
- Asphalt, Paved
Location
629 Manns Harbor Drive, Apollo Beach, FL 33572 · 33572 - Apollo Beach / Ruskin


Neighborhood & Commute
ZIP Code 33572
- Median household income
- $101,294
- Income per person
- $57,179
- Households
- 9,704
- Average household size
- 2.40
- Median age
- 46.1
Source: Walk Score.
Disclosure: Community information and market data powered by Constellation Data Labs. Information is deemed reliable but not guaranteed.
Schools
- Elementary School
- Apollo Beach-HB
- Middle School
- Eisenhower-HB
- High School
- Lennard-HB
Price & Status History
- Listing updated with changes from the MLS®
- Status changed to Closed
- Price changed to $1,695,000
Friends & Family
Similar Homes
For sale in Apollo Beach, single family residence, within 20% of this price.
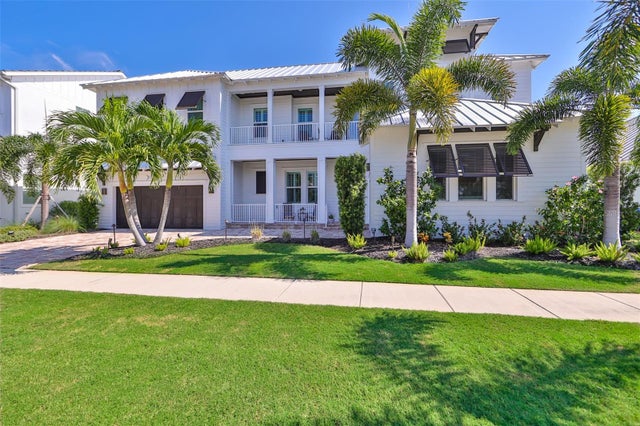 $1,650,000Single Family Residence SoldSold5Beds4Total Baths3,864Sqft613 MIRABAY BOULEVARDAPOLLO BEACH, FL 33572MIRABAY PH 2A-2 Subdivision
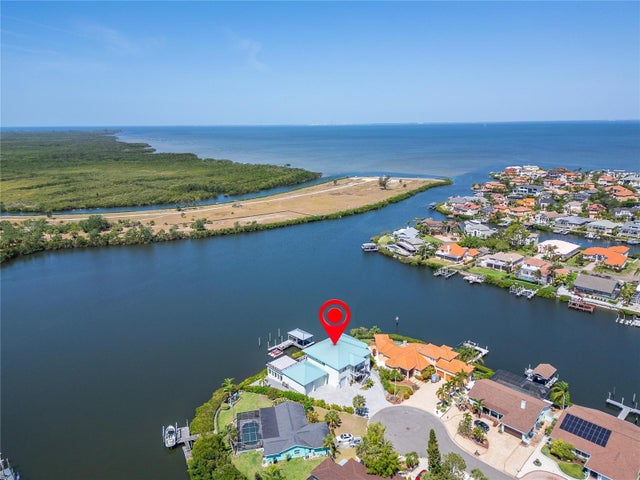 $1,650,000Single Family Residence SoldSold4Beds5Total Baths4,704Sqft935 CHIPAWAY DRIVEAPOLLO BEACH, FL 33572A RESUB OF A POR OF APOLLO Subdivision
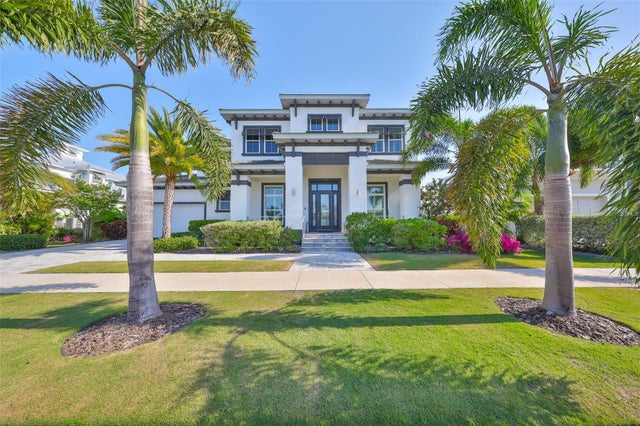 $1,650,000Single Family Residence SoldSold4Beds4Total Baths4,340Sqft715 PINCKNEY DRIVEAPOLLO BEACH, FL 33572MIRABAY PH 2A-3 Subdivision
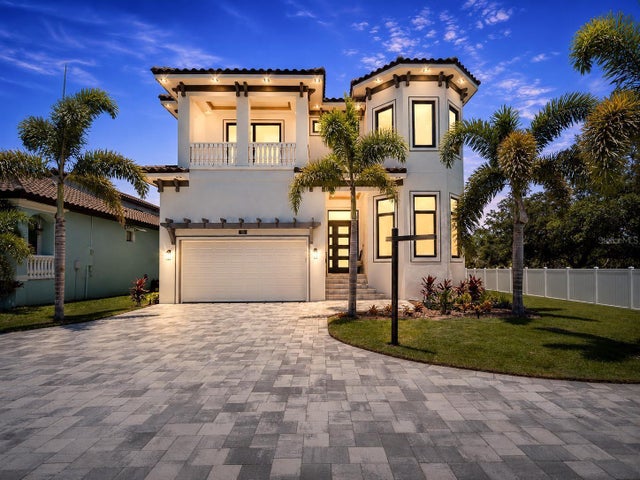 $1,630,000Single Family Residence SoldSold6Beds5Total Baths3,271Sqft519 TREVISO DRIVEAPOLLO BEACH, FL 33572TREVISO Subdivision