

SoldSingle Family ResidenceSold
3904 Executive Circle
Plant City, FL 33566
$533,500
- 4Beds
- 3Baths3 full
- 2,715Sq Ft
- $197Per Sq Ft
- 0.32Acres
- 1992Built
- Subdivision
- Walden Lake Unit 27 Ph 2 SE
- County
- Hillsborough
- MLS®
- T3465089
Overview
Nestled on a cul-de-sac within the charming enclave of Ashton Wood, a serene neighborhood within the highly sought-after Walden Lake Community, this 4 bedroom, 3 bathroom home epitomizes comfort, style, and tranquility. Offering a harmonious blend of modern luxury and natural beauty, this residence presents an exceptional opportunity for refined living. Upon stepping through the front door, you're greeted by the timeless elegance of wall-to-wall wood laminate that graces both the formal dining and living rooms. The formal living room, with its wall of windows, seamlessly connects to an all-seasons room, inviting the outdoors in with an abundance of sunlight that bathes the space in warmth. Continuing through this exceptional home, you'll find a spacious kitchen that effortlessly marries functionality and charm. Complete with a convenient breakfast bar and a dedicated kitchen prep sink, culinary creativity finds its perfect setting here. The kitchen flows seamlessly into the expansive family room, making entertaining a breeze. Flooded with sunlight from three grand windows that grace the main wall, this room becomes the heart of the home, where laughter and memories are shared. The master bedroom is a true retreat, featuring not one, but two walk-in closets that cater to your organizational needs. The master bathroom boasts split vanities, a garden tub, and a brand new sunken glass shower stall—your own personal sanctuary for rejuvenation. The smart layout of this home offers a three way split floor plan, with the master bedroom suite on the right upon entry, ensuring privacy and tranquility. The remaining bedrooms, each generously sized and comparable in luxury, grace the other side of the home one even includes an en-suite perfect for hosting guests or in laws. A highlight of this home is the extraordinary all-seasons room—an oasis surrounded by windows that offers the perfect balance of radiant sunlight and temperature control. Overlooking a screened-in pool and a spacious backyard, it's a place where serenity meets entertainment. Beyond the confines of this remarkable residence lies the Walden Lake Community, a haven of recreational opportunities. From parks and playgrounds to serene lakes and fishing spots, the community is a natural extension of your living space. Embrace the chance to call this haven your own—a place where sophistication meets comfort, and where every day feels like a retreat. Arrange a viewing now to experience the allure of Ashton Woods and the Walden Lake Community!
Listing Snapshot
- Price
- $533,500
- Days On Site
- N/A
- Bedrooms
- 4
- Inside Area (SqFt)
- 2,715 sqft
- Total Baths
- 3
- Full Baths
- 3
- Partial Baths
- 0
- Lot Size
- 0.32 Acres
- Year Built
- 1992
- MLS® Number
- T3465089
- Status
- Sold
- Property Tax
- $2,335 (2022)
- HOA/Condo/Coop Fees
- $4.17 monthly
- Sq Ft Source
- Owner
Property Details
General Features
15 items
- Acres
- 0.32
- Attached Garage
- Yes
- Direction Faces
- Southeast
- Foundation
- Slab
- Garage
- Yes
- Garage Spaces
- 3
- Levels
- One
- Parking
- Covered, Driveway, Attached
- Pets
- Yes
- Property Sub Type
- Single Family Residence
- Sewer
- Public Sewer
- SqFt Total
- 3,657
- Utilities
- Cable Available
- Water Source
- Public
- Zoning
- PD
Interior Features
16 items
- Appliances
- Dishwasher, Dryer, Microwave, Range, Refrigerator, Washer
- Cooling
- Central Air
- Flooring
- Carpet, Laminate, Linoleum, Tile
- Heating
- Central
- Interior
- Eat-in Kitchen, Walk-In Closet(s)
- Laundry Features
- Inside, Laundry Room
Rooms
| Room | Dimensions | Level | Features |
|---|---|---|---|
| Bedroom 2 | 11x11 | First | Ceiling Fan(s) |
| Bedroom 3 | 12x9 | First | Ceiling Fan(s) |
| Bedroom 4 | 12x10 | First | Ceiling Fan(s) |
| Dining Room | 13x14 | First | |
| Family Room | 19x19 | First | Ceiling Fan(s) |
| Kitchen | 17x14 | First | |
| Laundry | 9x7 | First | |
| Living Room | 13x12 | First | Ceiling Fan(s) |
| Master Bathroom | 14x9 | First | |
| Master Bedroom | 13x17 | First | Bidet, Ceiling Fan(s) |
Exterior Features
7 items
- Construction Details
- Stucco
- Exterior
- Lighting
- Fencing
- Wood
- Patio And Porch
- Covered, Enclosed, Patio
- Pool Features
- In Ground, Screen Enclosure, Private
- Private Pool
- Yes
- Roof
- Shingle
Community Features
9 items
- Association Fee
- $50.0
- Association Fee Frequency
- Annually
- Additional Association Fee
- $354.0
- Additional Association Fee Frequency
- Semi-Annually
- Community Features
- Gated, Park, Playground, Sidewalks
- MLS Area
- 33566 - Plant City
- Township
- 29
- Financing Terms Available
- Cash, Conventional, FHA
- Roads
- Paved
Location
3904 Executive Circle, Plant City, FL 33566 · 33566 - Plant City


Neighborhood & Commute
ZIP Code 33566
- Median household income
- $71,201
- Income per person
- $32,936
- Households
- 8,102
- Average household size
- 2.80
- Median age
- 37.1
Source: Walk Score.
Disclosure: Community information and market data powered by Constellation Data Labs. Information is deemed reliable but not guaranteed.
Price & Status History
- Listing updated with changes from the MLS®
- Status changed to Closed
- Price changed to $551,000
Friends & Family
Similar Homes
For sale in Plant City, single family residence, within 20% of this price.
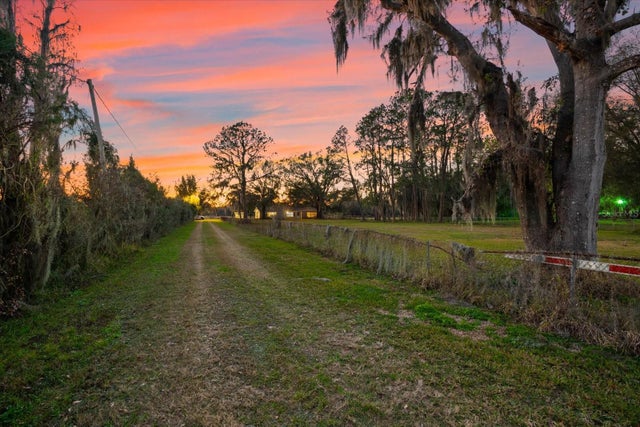 $500,000Single Family Residence SoldSold4Beds2Total Baths1,946Sqft10601 PAUL S BUCHMANPLANT CITY, FL 33565CRYSTAL SPRINGS COLONY FARM TRACT Subdivision
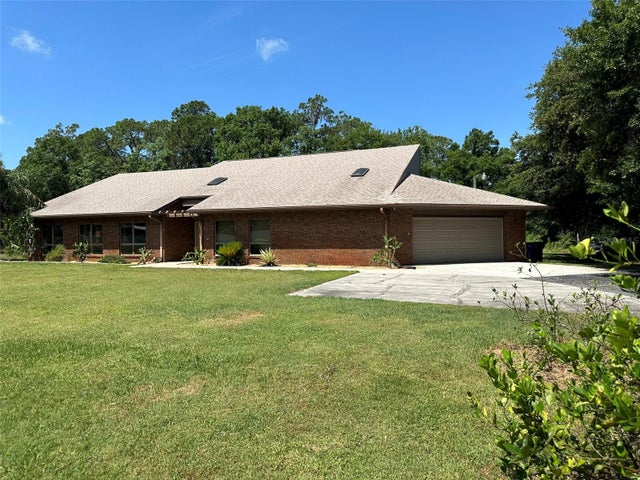 $590,000Single Family Residence SoldSold3Beds2Total Baths3,289Sqft5207 FIVE ACRE ROADPLANT CITY, FL 33565UNPLATTED Subdivision
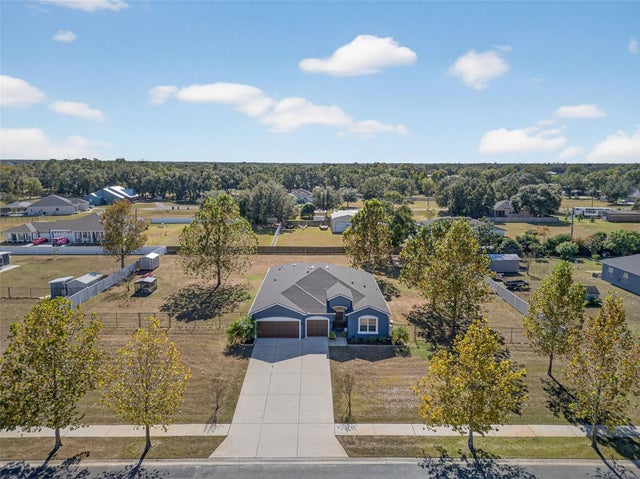 $600,000Single Family Residence SoldSold4Beds3Total Baths2,450Sqft4645 EXECUTIVE MEADOWS DRIVEPLANT CITY, FL 33567SOUTHERN MEADOWS Subdivision
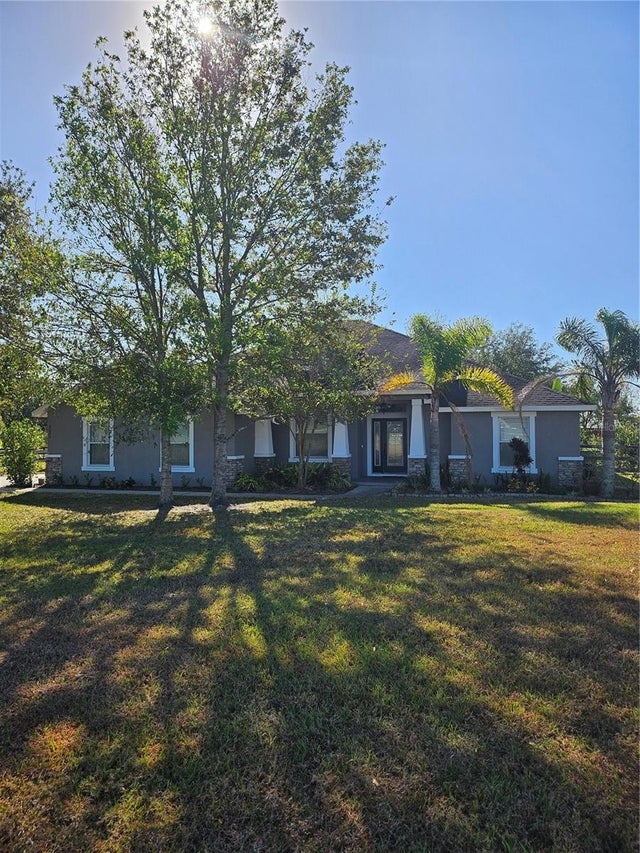 $619,000Single Family Residence SoldSold4Beds3Total Baths2,046Sqft2507 SPARKMAN ROADPLANT CITY, FL 33566BELLA TERRACE Subdivision