

For SaleSingle Family ResidenceActive
3795 Sagefield Drive
Harmony, FL 34773
$397,777
136 Days On Site
- 4Beds
- 3Baths2 full, 1 half
- 2,405Sq Ft
- $165Per Sq Ft
- 0.11Acres
- 2023Built
- Subdivision
- Harmony Central Ph 1
- County
- Osceola
- MLS®
- S5152504
Overview
Welcome to this beautifully maintained corner-lot home in the sought-after Harmony Central community, where you'll enjoy no CDD fees and a lifestyle centered around comfort and convenience. This two-story residence features a bright, open-concept layout that's ideal for both everyday living and entertaining.
The spacious kitchen is equipped with granite countertops, a center island, upgraded Samsung appliances, abundant cabinetry, and includes a stackable washer and dryer. Upstairs, you'll find all of the bedrooms along with a generous loft that offers flexible space for a media room, home office, or play area.
The primary suite provides a relaxing retreat with a walk-in closet and an en-suite bath featuring dual vanities, a soaking tub, and a separate walk-in shower. Laminate flooring runs throughout the main level, while the bedrooms are comfortably carpeted and ceramic tile finishes the wet areas. Decorative accent walls throughout the home add warmth and character.
Step outside to a screened-in patio overlooking a fully fenced backyard—perfect for relaxing, entertaining, or giving pets and family plenty of room to enjoy. Additional upgrades include gutters and a storage shed for extra convenience.
As a resident of Harmony Central, you'll have access to exceptional community amenities including scenic walking and biking trails, parks, playgrounds, recreational facilities, community events, and the renowned Harmony Golf Preserve. Conveniently located near top-rated schools, shopping, dining, and major roadways, this move-in-ready home offers the perfect blend of modern upgrades, functional living space, and an outstanding community lifestyle.
Listing Snapshot
- Price
- $397,777
- Days On Site
- 136 Days
- Bedrooms
- 4
- Inside Area (SqFt)
- 2,405 sqft
- Total Baths
- 3
- Full Baths
- 2
- Partial Baths
- 1
- Lot Size
- 0.11 Acres
- Year Built
- 2023
- MLS® Number
- S5152504
- Status
- Active
- Property Tax
- $4,767 (2025)
- HOA/Condo/Coop Fees
- $68.75 monthly
- Sq Ft Source
- Public Records
Property Details
General Features
18 items
- Acres
- 0.11
- Attached Garage
- Yes
- Direction Faces
- South
- Foundation
- Slab
- Garage
- Yes
- Garage Spaces
- 2
- Green Energy Efficient
- Appliances, HVAC, Thermostat
- Levels
- Two
- Number Of Stories
- 2
- Parking
- Driveway, Garage Door Opener, Attached
- Pets
- Yes
- Property Sub Type
- Single Family Residence
- Sewer
- Public Sewer
- SqFt Total
- 2,472
- Style
- Contemporary
- Utilities
- Cable Available, Electricity Available, Sewer Available
- Water Source
- Public
- Zoning
- X5001
Interior Features
15 items
- Appliances
- Dishwasher, Disposal, Dryer, Electric Water Heater, Microwave, Range, Refrigerator, Washer
- Cooling
- Central Air
- Flooring
- Carpet, Ceramic Tile
- Furnished
- Unfurnished
- Heating
- Central, Electric, Heat Pump
- Interior
- Eat-in Kitchen, Walk-In Closet(s)
- Laundry Features
- Inside, Laundry Room
Rooms
| Room | Dimensions | Level | Features |
|---|---|---|---|
| Bedroom 2 | 13x11 | Second | Ceiling Fan(s) |
| Bedroom 3 | 10x12 | Second | Ceiling Fan(s) |
| Bedroom 4 | 10x12 | Second | Ceiling Fan(s) |
| Bonus Room | Second | ||
| Kitchen | First | ||
| Living Room | 16x17 | First | Ceiling Fan(s) |
| Loft | 13x10 | Second | Ceiling Fan(s) |
| Master Bedroom | 16x13 | Second | Ceiling Fan(s) |
Exterior Features
7 items
- Construction Details
- Block, Stucco, Wood Siding
- Exterior
- Rain Gutters
- Fencing
- Fenced, Vinyl
- Lot Features
- Corner Lot, Landscaped, Paved
- Other Structures
- Shed(s)
- Patio And Porch
- Covered, Enclosed, Patio
- Roof
- Shingle
Community Features
8 items
- Association Amenities
- Park, Pool
- Association Fee
- $825.0
- Association Fee Frequency
- Annually
- Community Features
- Park, Playground, Pool, Sidewalks
- MLS Area
- 34773 - St Cloud (Harmony)
- Township
- 26S
- Financing Terms Available
- Cash, Conventional, FHA, USDA Loan, VA Loan
- Roads
- Paved
Location
3795 Sagefield Drive, Harmony, FL 34773 · 34773 - St Cloud (Harmony)


Neighborhood & Commute
ZIP Code 34773
- Median household income
- $78,151
- Income per person
- $30,058
- Households
- 1,431
- Average household size
- 2.94
- Median age
- 33.3
Source: Walk Score.
Disclosure: Community information and market data powered by Constellation Data Labs. Information is deemed reliable but not guaranteed.
Schools
- Elementary School
- Four Corner Elem
- Middle School
- Harmony Middle
- High School
- Harmony High
Price & Status History
- Listing updated with changes from the MLS®
- Price changed to $397,777
- Listing first seen on site
- Status changed to Active
Friends & Family
Similar Homes
For sale in Harmony, single family residence, within 20% of this price.
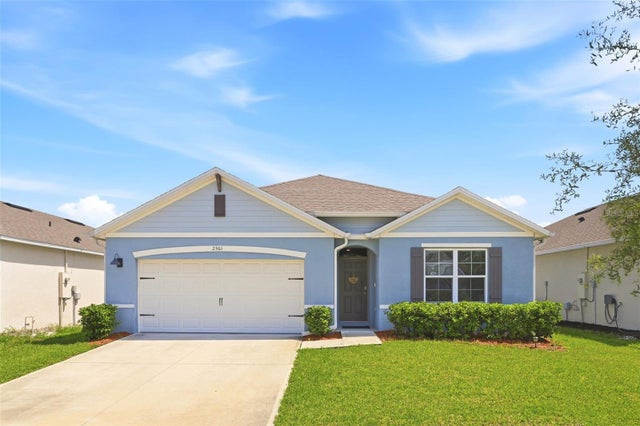 $399,000Single Family Residence For SaleActive4Beds2Total Baths1,828Sqft2561 HARMONIA HAMMOCK RDHARMONY, FL 34773VILLAGES/HARMONY PH 1C-2 Subdivision
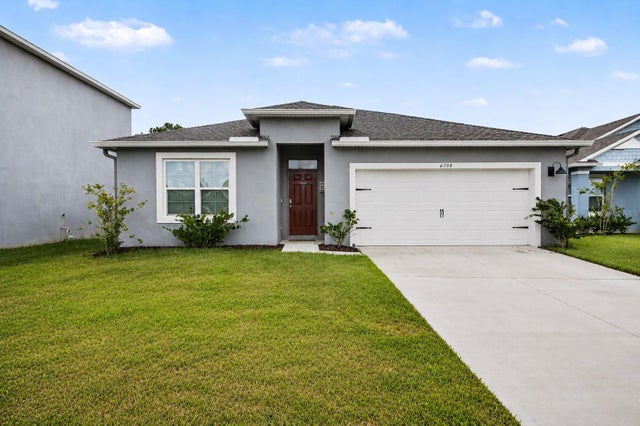 $399,900Single Family Residence For SaleActive4Beds2Total Baths1,830Sqft6708 ALDER RDHARMONY, FL 34773VILLAGES AT HARMONY PH 1B Subdivision
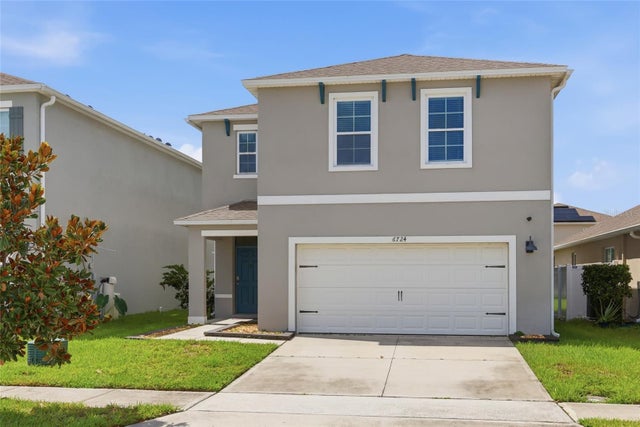 $409,990Single Family Residence For SaleActive4Beds3Total Baths2,204Sqft6724 HUNTLEIGH HAMMOCK ROADHARMONY, FL 34773VILLAGES AT HARMONY PH 1B Subdivision
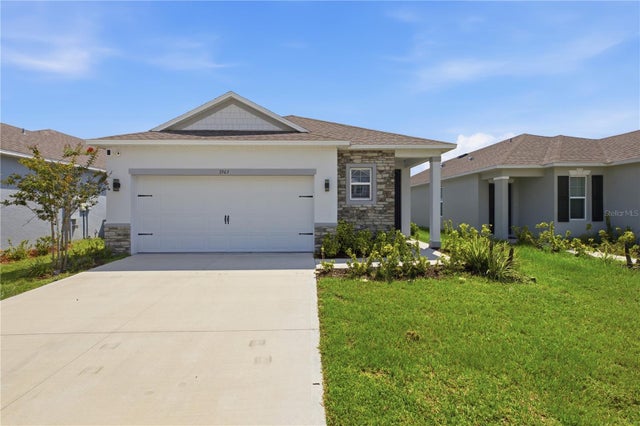 $385,000Single Family Residence For SaleActive3Beds2Total Baths1,673Sqft3963 SAGEFIELD DRIVEHARMONY, FL 34773HARMONY CENTRAL PH 1 Subdivision