

For SaleSingle Family ResidenceActive
3852 Sagefield Drive
Harmony, FL 34773
$416,000
71 Days On Site
- 4Beds
- 4Baths3 full, 1 half
- 2,211Sq Ft
- $188Per Sq Ft
- 0.11Acres
- 2023Built
- Subdivision
- Harmony Central Ph 1
- County
- Osceola
- MLS®
- S5156600
Overview
Modern design meets effortless living in this beautifully maintained 2023 built home in Harmony. Featuring 4 bedrooms and 2.5 bathrooms, this residence offers the feel and finishes of a nearly new home without the wait. The striking exterior sets the tone for the contemporary style found throughout, with modern blinds, sleek finishes, and thoughtful details. The kitchen is designed to impress, featuring elegant granite countertops and a smart refrigerator with an integrated screen and Bluetooth connectivity. The spacious primary suite offers an oversized walk-in closet, providing exceptional storage and functionality. The beautifully appointed family room conveys the TV wall creating a truly move-in-ready living space. The fully fenced backyard adds privacy and versatility for outdoor living, pets, or entertaining. Ideally located near highly rated schools and everything Harmony has to enjoy, this home delivers a modern lifestyle in a desirable Central Florida community.
Listing Snapshot
- Price
- $416,000
- Days On Site
- 71 Days
- Bedrooms
- 4
- Inside Area (SqFt)
- 2,211 sqft
- Total Baths
- 4
- Full Baths
- 3
- Partial Baths
- 1
- Lot Size
- 0.11 Acres
- Year Built
- 2023
- MLS® Number
- S5156600
- Status
- Active
- Property Tax
- $5,452.52 (2025)
- HOA/Condo/Coop Fees
- $75 monthly
- Sq Ft Source
- Public Records
Property Details
General Features
16 items
- Acres
- 0.11
- Attached Garage
- Yes
- Direction Faces
- West
- Foundation
- Slab
- Garage
- Yes
- Garage Spaces
- 2
- Levels
- Two
- Number Of Stories
- 2
- Parking
- Attached
- Pets
- Yes
- Property Sub Type
- Single Family Residence
- Sewer
- Public Sewer
- SqFt Total
- 2,790
- Utilities
- Sewer Connected
- Water Source
- Public
- Zoning
- X500
Interior Features
14 items
- Appliances
- Dishwasher, Dryer, Microwave, Range, Refrigerator, Washer
- Cooling
- Central Air
- Flooring
- Carpet, Ceramic Tile
- Furnished
- Unfurnished
- Heating
- Central
- Interior
- Walk-In Closet(s)
- Laundry Features
- Laundry Room
Rooms
| Room | Dimensions | Level | Features |
|---|---|---|---|
| Bedroom 1 | Second | ||
| Bedroom 2 | Second | ||
| Bedroom 3 | Third | ||
| Kitchen | First | ||
| Living Room | First | ||
| Master Bathroom | Second | ||
| Master Bedroom | Second |
Exterior Features
2 items
- Construction Details
- Stucco
- Roof
- Shingle
Community Features
6 items
- Association Fee
- $75.0
- Association Fee Frequency
- Monthly
- MLS Area
- 34773 - St Cloud (Harmony)
- Township
- 26S
- Financing Terms Available
- Cash, Conventional, FHA, USDA Loan, VA Loan
- Roads
- Asphalt
Location
3852 Sagefield Drive, Harmony, FL 34773 · 34773 - St Cloud (Harmony)


Neighborhood & Commute
ZIP Code 34773
- Median household income
- $78,151
- Income per person
- $30,058
- Households
- 1,431
- Average household size
- 2.94
- Median age
- 33.3
Source: Walk Score.
Disclosure: Community information and market data powered by Constellation Data Labs. Information is deemed reliable but not guaranteed.
Schools
- Elementary School
- Harmony Community School (K-5)
- Middle School
- Harmony Middle
- High School
- Harmony High
Price & Status History
- Listing updated with changes from the MLS®
- Status changed to Active
- Listing first seen on site
Friends & Family
Similar Homes
For sale in Harmony, single family residence, within 20% of this price.
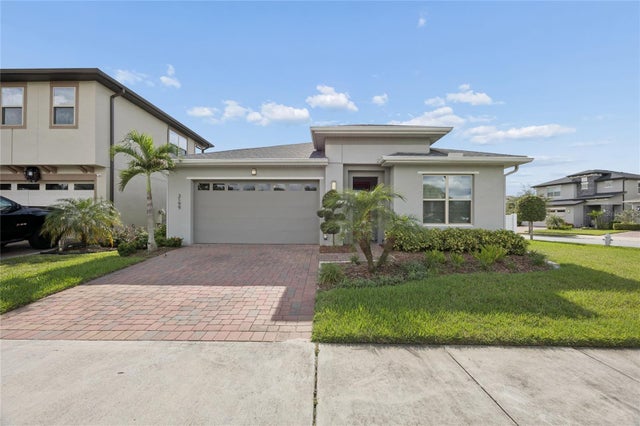 $415,000Single Family Residence For SaleActive4Beds2Total Baths1,901Sqft3199 CRISPIN CIRCLEHARMONY, FL 34773HARMONY WEST PH 1A Subdivision
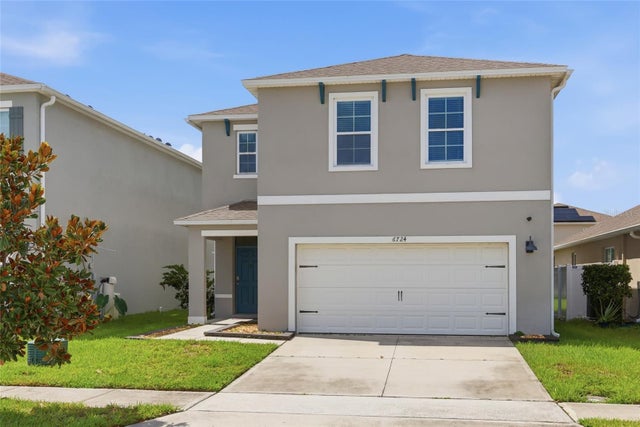 $409,990Single Family Residence For SaleActive4Beds3Total Baths2,204Sqft6724 HUNTLEIGH HAMMOCK ROADHARMONY, FL 34773VILLAGES AT HARMONY PH 1B Subdivision
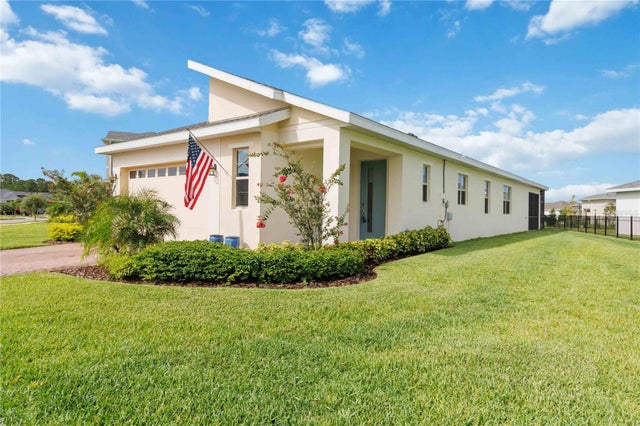 $429,900Single Family Residence For SaleActive3Beds2Total Baths1,852Sqft3184 SONGBIRD CIRCLEHARMONY, FL 34773HARMONY NBHD J Subdivision
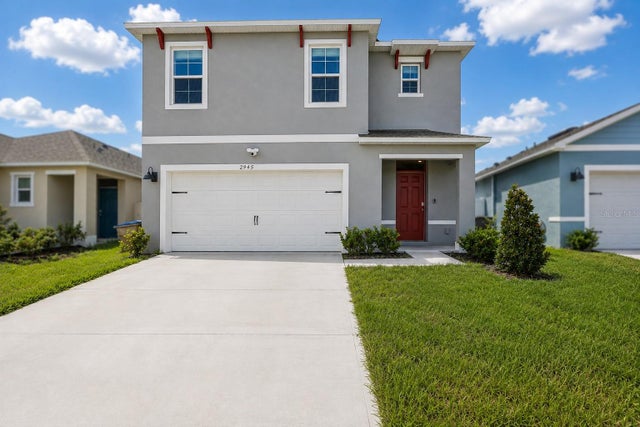 $430,000Single Family Residence For SaleActive5Beds3Total Baths2,451Sqft2945 ELIO HAMMOCK DRHARMONY, FL 34773VILLAGES/HARMONY PH 2E & 2F Subdivision