

For SaleSingle Family ResidenceActive
3963 Sagefield Drive
Harmony, FL 34773
$385,000
93 Days On Site
- 3Beds
- 2Baths2 full
- 1,673Sq Ft
- $230Per Sq Ft
- 0.11Acres
- 2024Built
- Subdivision
- Harmony Central Ph 1
- County
- Osceola
- MLS®
- O6429792
Overview
Built in 2024, this 3-bedroom, 2-bath single-family home is located in the Harmony Central Community. The open-concept floor plan features a modern kitchen with elegant countertops, modern cabinetry, stainless steel appliances, and contemporary finishes throughout.
Tile flooring extends throughout the entire home, providing a cohesive look and easy maintenance. The spacious primary suite features a private en-suite bathroom with modern and elegant finishes, creating a comfortable retreat.
Enjoy pond views from the covered screened-in rear porch, offering a comfortable outdoor space for relaxing or entertaining. Additional features include a 2-car garage and a whole-house water filtration system.
Residents of Harmony Central have access to the community pool. Don’t miss the opportunity to make this pond-view home yours. Schedule your private showing today!
Listing Snapshot
- Price
- $385,000
- Days On Site
- 93 Days
- Bedrooms
- 3
- Inside Area (SqFt)
- 1,673 sqft
- Total Baths
- 2
- Full Baths
- 2
- Partial Baths
- 0
- Lot Size
- 0.11 Acres
- Year Built
- 2024
- MLS® Number
- O6429792
- Status
- Active
- Property Tax
- $4,331 (2025)
- HOA/Condo/Coop Fees
- $55 monthly
- Sq Ft Source
- Public Records
Property Details
General Features
16 items
- Acres
- 0.11
- Attached Garage
- Yes
- Direction Faces
- West
- Foundation
- Other
- Garage
- Yes
- Garage Spaces
- 2
- Levels
- One
- Parking
- Attached
- Pets
- Cats OK, Dogs OK
- Property Sub Type
- Single Family Residence
- Security
- Security System
- Sewer
- Public Sewer
- SqFt Total
- 2,240
- Utilities
- Cable Available, Electricity Available
- Water Source
- Public
- Zoning
- RES
Interior Features
11 items
- Appliances
- Dishwasher, Disposal, Dryer, Electric Water Heater, Microwave, Range, Refrigerator, Washer
- Cooling
- Central Air
- Flooring
- Tile
- Furnished
- Unfurnished
- Heating
- Electric
- Laundry Features
- Laundry Room
Rooms
| Room | Dimensions | Level | Features |
|---|---|---|---|
| Bedroom 2 | First | ||
| Bedroom 3 | First | ||
| Kitchen | First | ||
| Living Room | First | ||
| Master Bedroom | First |
Exterior Features
5 items
- Construction Details
- Block, Stucco
- Patio And Porch
- Screened
- Roof
- Shingle
- View
- Pond, Water
- Waterview
- Pond, Water
Community Features
8 items
- Association Amenities
- Pool
- Association Fee
- $165.0
- Association Fee Frequency
- Quarterly
- Community Features
- Pool
- MLS Area
- 34773 - St Cloud (Harmony)
- Township
- 26
- Financing Terms Available
- Cash, Conventional, FHA, VA Loan
- Roads
- Paved
Location
3963 Sagefield Drive, Harmony, FL 34773 · 34773 - St Cloud (Harmony)


Neighborhood & Commute
ZIP Code 34773
- Median household income
- $78,151
- Income per person
- $30,058
- Households
- 1,431
- Average household size
- 2.94
- Median age
- 33.3
Source: Walk Score.
Disclosure: Community information and market data powered by Constellation Data Labs. Information is deemed reliable but not guaranteed.
Price & Status History
- Listing updated with changes from the MLS®
- Listing first seen on site
- Status changed to Active
Friends & Family
Similar Homes
For sale in Harmony, single family residence, within 20% of this price.
 $389,000Single Family Residence For SaleActive4Beds2Total Baths1,830Sqft2845 ETHAN HAMMOCK ROADHARMONY, FL 34773HARMONY WEST Subdivision
 New Listing · 2 weeks on site$378,900Single Family Residence For SaleActive3Beds2Total Baths1,970Sqft7678 BENT TREE LOOPHARMONY, FL 34773HARMONY CENTRAL PH 2 Subdivision
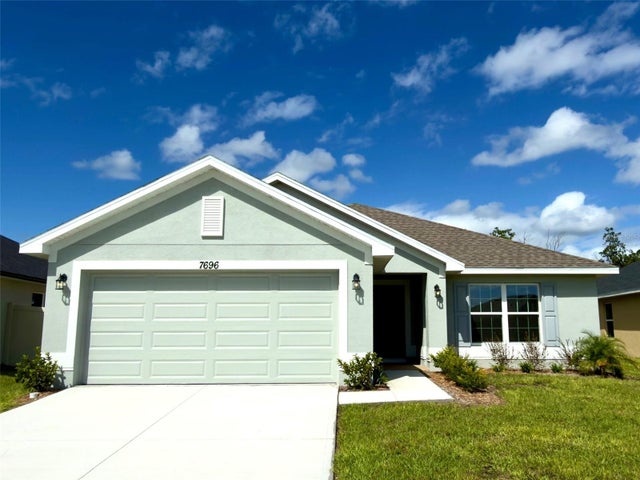 New Listing · 2 weeks on site$378,900Single Family Residence For SaleActive3Beds2Total Baths1,970Sqft7696 BENT TREE LOOPHARMONY, FL 34773HARMONY CENTRAL PH 2 Subdivision
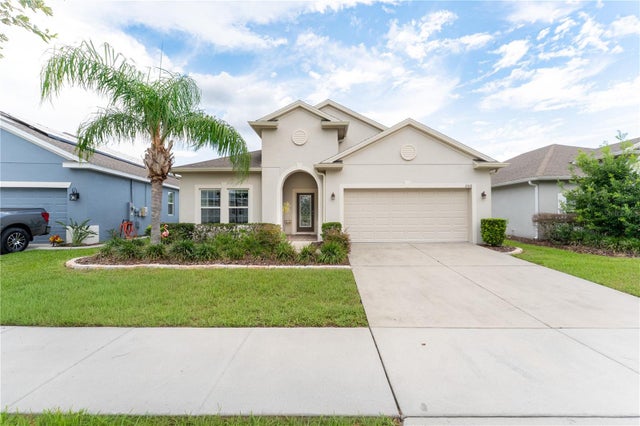 $375,000Single Family Residence For SaleActive4Beds2Total Baths1,859Sqft3331 SAGEBRUSH STREETHARMONY, FL 34773HARMONY NBRHD 1 Subdivision