

For SaleSingle Family ResidenceActive
3481 Middlebrook Pl
St Cloud, FL 34773
$538,500
202 Days On Site
- 5Beds
- 3Baths2 full, 1 half
- 3,467Sq Ft
- $155Per Sq Ft
- 0.27Acres
- 2017Built
- Subdivision
- Harmony
- County
- Osceola
- MLS®
- S5147896
Overview
$5000 TOWARDS CLOSING COST AND/OR RATE BUY DOWN WITH AN ACCEPTABLE CONTRACT! CDD Debt is paid in full!! Welcome to this stunning home that sits on a quiet cul-de-sac and has new fresh exterior paint! This energy efficient home offers block construction on the first floor and spray foam insulation on the second floor, providing both durability and comfort. Boasting 5 bedrooms, 2.5 bathrooms, and a 2-car garage, this beautifully designed residence seamlessly combines style and functionality. From the moment you arrive, you’ll be impressed by the attractive stone paver driveway and walkway, setting the tone for what awaits inside. Step into a thoughtfully designed floor plan featuring separate formal living and dining rooms at the front of the home, perfect for entertaining. The heart of the home is the spacious kitchen, complete with upgraded 42” wood cabinets, quartz countertops, stainless steel appliances, a range hood, recessed lighting, a cozy nook, and a large island overlooking the family room, ideal for open-concept living. The first floor also includes a versatile flex room, perfect for a home office, den, or playroom. Throughout the home, you’ll find no carpet featuring hardwood flooring on the first floor and new laminate flooring upstairs. Upstairs, enjoy a generous layout with all bedrooms plus a large game room, offering additional living and entertainment space. The owner’s suite is a private retreat, featuring a spacious walk-in closet and an en-suite bathroom with dual sinks, a garden tub, and a separate shower. Step outside to your fenced backyard oasis, complete with a covered rear porch, paver walkway, and a custom fire pit, perfect for relaxing evenings or entertaining guests. This exceptional Montclair model truly offers the perfect blend of elegance, comfort, and modern living. Don’t miss your opportunity to call this beautiful home yours! Don’t miss your opportunity to call this beautiful home yours! Ideally located near Harmony Community School, this home offers golf cart friendly access through a nearby tunnel to Harmony Middle and Harmony High School. Residents enjoy exceptional amenities including Buck Lake with community pontoon boats, kayaks, canoes, and a fishing pier, along with resort style pools, dog parks, playgrounds, walking trails, a fitness center, and bike paths. Enjoy easy golf cart rides to the neighborhood coffee shop, pizza restaurant, and Mexican dining. Conveniently located near Orlando International Airport, Medical City in Lake Nona, and Florida’s East Coast beaches, Harmony offers the perfect blend of lifestyle, nature, and location. Don’t miss your opportunity to own this move in ready home. Schedule your private showing today! Buyer to verify all room measurements.
Listing Snapshot
- Price
- $538,500
- Days On Site
- 202 Days
- Bedrooms
- 5
- Inside Area (SqFt)
- 3,467 sqft
- Total Baths
- 3
- Full Baths
- 2
- Partial Baths
- 1
- Lot Size
- 0.27 Acres
- Year Built
- 2017
- MLS® Number
- S5147896
- Status
- Active
- Property Tax
- $7,215 (2025)
- HOA/Condo/Coop Fees
- $9.25 monthly
- Sq Ft Source
- Public Records
Property Details
General Features
15 items
- Acres
- 0.27
- Attached Garage
- Yes
- Direction Faces
- Southwest
- Foundation
- Slab
- Garage
- Yes
- Garage Spaces
- 2
- Levels
- Two
- Parking
- Driveway, Attached
- Pets
- Yes
- Property Sub Type
- Single Family Residence
- Sewer
- Public Sewer
- SqFt Total
- 4,067
- Style
- Traditional
- Water Source
- Public
- Zoning
- RES
Interior Features
20 items
- Appliances
- Dishwasher, Disposal, Electric Water Heater, Range, Refrigerator
- Cooling
- Central Air
- Flooring
- Carpet, Ceramic Tile
- Furnished
- Unfurnished
- Heating
- Central, Electric
- Interior
- Eat-in Kitchen, High Ceilings, Vaulted Ceiling(s), Walk-In Closet(s)
- Laundry Features
- Inside, Laundry Room
Rooms
| Room | Dimensions | Level | Features |
|---|---|---|---|
| Balcony/Porch/Lanai | 5x6 | Description - Room1 | |
| Bathroom 4 | 11x13 | Description - Room13 | |
| Bedroom 2 | 11x13 | Description - Room11 | |
| Bedroom 3 | 11x14 | Description - Room12 | |
| Bonus Room | 11x13 | Description - Room7 | |
| Dinette | 13x10 | Description - Room5 | |
| Dining Room | 11x12 | Description - Room3 | |
| Family Room | 13x14 | Description - Room6 | |
| Game Room | 15x22 | Description - Room8 | |
| Kitchen | 13x14 | Description - Room4 | |
| Living Room | 11x14 | Description - Room2 | |
| Master Bathroom | 10x12 | Description - Room10 | |
| Master Bedroom | 14x19 | Description - Room9 |
Exterior Features
8 items
- Construction Details
- Block, Stucco
- Fencing
- Vinyl
- Lot Features
- Paved
- Patio And Porch
- Other, Rear Porch
- Roof
- Shingle
- View
- Trees/Woods
- Waterview
- Trees/Woods
- Windows/Doors
- Sliding Doors
Community Features
8 items
- Association Amenities
- Fitness Center, Park, Playground, Pool, Tennis Court(s), Trail(s)
- Association Fee
- $110.95
- Association Fee Frequency
- Annually
- Community Features
- Fitness Center, Golf, Park, Playground, Pool, Restaurant, Sidewalks, Tennis Court(s)
- MLS Area
- 34773 - St Cloud (Harmony)
- Township
- 26
- Financing Terms Available
- Cash, Conventional, FHA, VA Loan
- Roads
- Asphalt, Paved
Location
3481 Middlebrook Pl, St Cloud, FL 34773 · 34773 - St Cloud (Harmony)


Neighborhood & Commute
ZIP Code 34773
- Median household income
- $78,151
- Income per person
- $30,058
- Households
- 1,431
- Average household size
- 2.94
- Median age
- 33.3
Source: Walk Score.
Disclosure: Community information and market data powered by Constellation Data Labs. Information is deemed reliable but not guaranteed.
Schools
- Elementary School
- Harmony Community School (K-5)
- Middle School
- Harmony Middle
- High School
- Harmony High
Price & Status History
- Listing updated with changes from the MLS®
- Price changed to $538,500
- Listing first seen on site
- Status changed to Active
Friends & Family
Similar Homes
For sale in St Cloud, single family residence, within 20% of this price.
 $617,000Single Family Residence For SaleActive4Beds3Total Baths3,189Sqft4830 STONE ACRES CIRCLEST CLOUD, FL 34771BLACKSTONE Subdivision
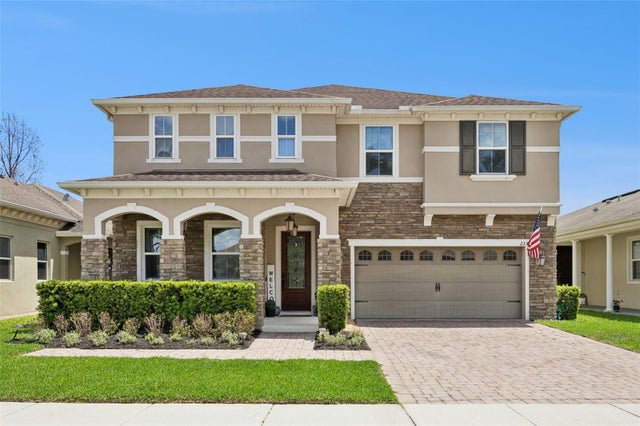 $619,000Single Family Residence For SaleActive5Beds3Total Baths3,757Sqft2331 AVELLINO AVENUEST CLOUD, FL 34771AVELLINO Subdivision
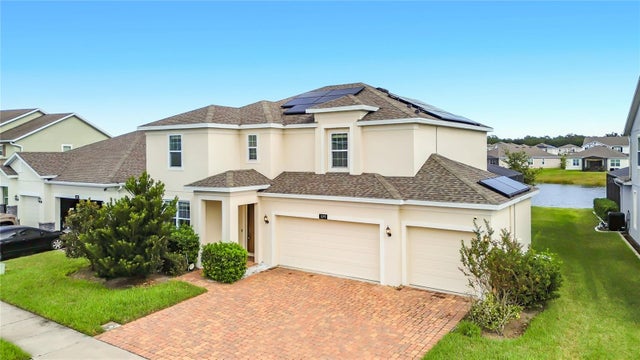 New Listing · a week on site$619,900Single Family Residence For SaleActive3Beds3Total Baths2,580Sqft3293 WAUSEON DRIVEST CLOUD, FL 34772HANOVER LAKES PH 2 Subdivision
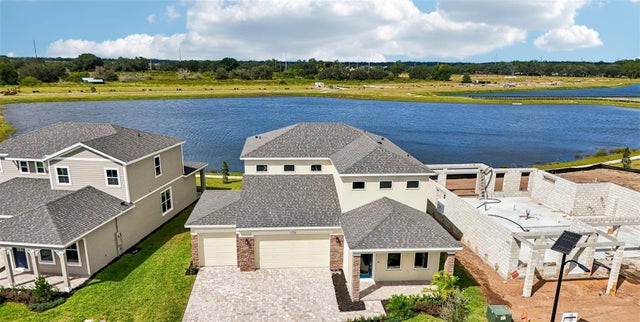 $619,990Single Family Residence For SaleActive5Beds5Total Baths3,092Sqft1726 PUFFIN ROADST CLOUD, FL 34771LAKESIDE AT SATILLA Subdivision