

For SaleSingle Family ResidenceActive
1314 Hyde Street
St Cloud, FL 34771
$619,990
218 Days On Site
- 5Beds
- 5Baths4 full, 1 half
- 3,120Sq Ft
- $199Per Sq Ft
- 0.17Acres
- 2026Built
- Subdivision
- Center Lake On The Park
- County
- Osceola
- MLS®
- O6397801
Overview
Under Construction. Located at 1314 Hyde Street in Saint Cloud, Florida, this spacious two-story home offers over 3,100 square feet of thoughtfully designed living space with 5 bedrooms, 4.5 bathrooms, and a 3-car garage. A welcoming foyer leads into an open main living area where the family room, breakfast nook, and kitchen flow seamlessly together—ideal for everyday living and entertaining alike. Just off the family room, an extended covered lanai invites you to enjoy Florida’s indoor-outdoor lifestyle.
The first floor also features a formal dining room and a private bedroom with a full bath, perfect for guests or a flexible home office. Upstairs, the owner’s suite serves as a relaxing retreat with a spacious bedroom, walk-in closet, and a well-appointed en-suite bath. Three additional bedrooms, multiple full baths, and a centrally located laundry room provide comfort and convenience, while a large loft offers flexible space for movie nights, a playroom, or casual lounge. Situated in Saint Cloud, this home combines a functional, family-friendly layout with access to Central Florida conveniences, outdoor recreation, and everyday essentials—making 1314 Hyde Street an ideal place to call home.
Listing Snapshot
- Price
- $619,990
- Days On Site
- 218 Days
- Bedrooms
- 5
- Inside Area (SqFt)
- 3,120 sqft
- Total Baths
- 5
- Full Baths
- 4
- Partial Baths
- 1
- Lot Size
- 0.17 Acres
- Year Built
- 2026
- MLS® Number
- O6397801
- Status
- Active
- Property Tax
- $3,523 (2025)
- HOA/Condo/Coop Fees
- $64 monthly
- Sq Ft Source
- Builder
Property Details
General Features
16 items
- Acres
- 0.17
- Attached Garage
- Yes
- Direction Faces
- East
- Foundation
- Slab
- Garage
- Yes
- Garage Spaces
- 3
- Levels
- Two
- Parking
- Driveway, Garage Door Opener, Attached
- Pets
- Yes
- Property Condition
- Under Construction, New Construction
- Property Sub Type
- Single Family Residence
- Security
- Smoke Detector(s)
- Sewer
- Public Sewer
- SqFt Total
- 3,120
- Water Source
- Public
- Zoning
- RESIDENTAL
Interior Features
19 items
- Appliances
- Dishwasher, Disposal, Microwave, Range
- Cooling
- Central Air
- Flooring
- Carpet, Ceramic Tile
- Furnished
- Unfurnished
- Heating
- Central
- Interior
- Crown Molding, Eat-in Kitchen, Open Floorplan, Walk-In Closet(s)
- Laundry Features
- Inside
Rooms
| Room | Dimensions | Level | Features |
|---|---|---|---|
| Bedroom 2 | 10x12 | Second | |
| Bedroom 3 | 10x13 | Second | |
| Bedroom 4 | 10x12 | Second | |
| Bedroom 5 | 10x14 | First | |
| Dinette | 11x11 | First | |
| Dining Room | 12x12 | First | |
| Great Room | 16x16 | First | |
| Kitchen | 11x14 | First | |
| Laundry | 6x8 | Second | |
| Loft | 18x15 | Second | |
| Master Bathroom | 10x17 | Second | |
| Master Bedroom | 17x15 | Second |
Exterior Features
4 items
- Construction Details
- Stucco
- Lot Features
- Landscaped, Paved
- Patio And Porch
- Patio
- Roof
- Shingle
Community Features
8 items
- Association Amenities
- Park, Playground, Pool
- Association Fee
- $64.0
- Association Fee Frequency
- Monthly
- Community Features
- Park, Playground, Pool, Sidewalks
- MLS Area
- 34771 - St Cloud (Magnolia Square)
- Township
- 25
- Financing Terms Available
- Cash, Conventional, FHA, VA Loan
- Roads
- Asphalt
Location
1314 Hyde Street, St Cloud, FL 34771 · 34771 - St Cloud (Magnolia Square)


Neighborhood & Commute
ZIP Code 34771
- Median household income
- $90,054
- Income per person
- $38,286
- Households
- 11,023
- Average household size
- 2.85
- Median age
- 37.3
Source: Walk Score.
Disclosure: Community information and market data powered by Constellation Data Labs. Information is deemed reliable but not guaranteed.
Schools
- Elementary School
- Narcoossee Elementary
- Middle School
- Narcoossee Middle
- High School
- Harmony High
Price & Status History
- Listing updated with changes from the MLS®
- Price changed to $619,990
- Listing first seen on site
- Status changed to Active
Friends & Family
Similar Homes
For sale in St Cloud, single family residence, within 20% of this price.
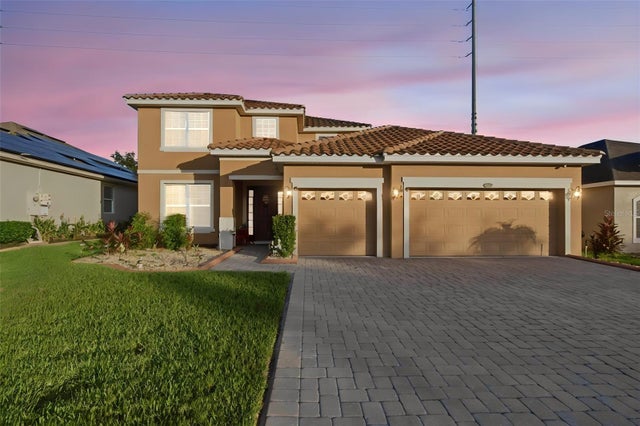 New Listing · a week on site$679,900Single Family Residence For SaleActive6Beds4Total Baths4,213Sqft4858 TERRA SOLE PLACEST CLOUD, FL 34771TERRA VISTA Subdivision
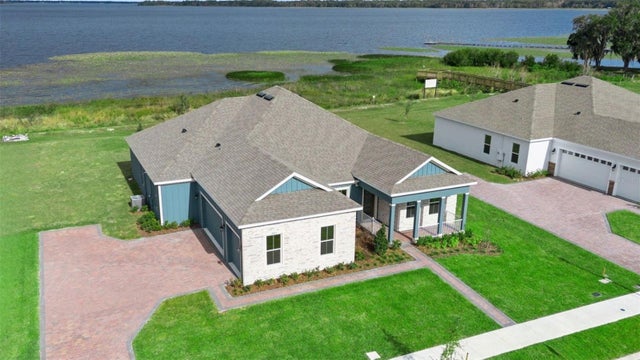 $679,995Single Family Residence For SaleActive5Beds3Total Baths2,929Sqft3667 MALAWI TRAILST CLOUD, FL 34772BUENA LAGO Subdivision
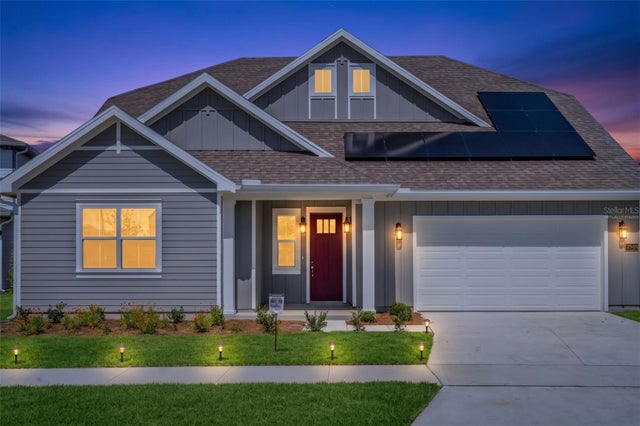 $683,810Single Family Residence For SaleActive4Beds3Total Baths2,957Sqft2960 GARDEN TRAIL BENDST CLOUD, FL 34771WESLYN PARK Subdivision
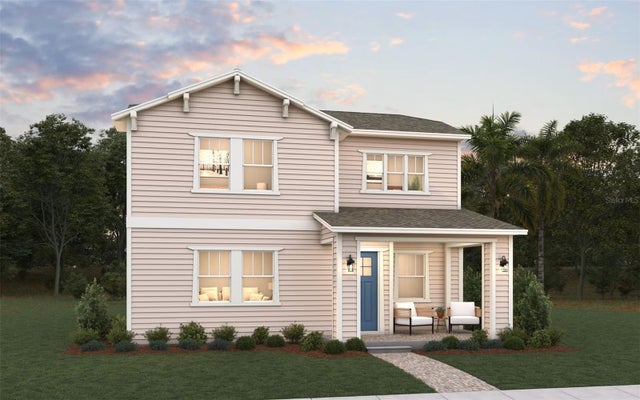 New Listing · a week on site$685,687Single Family Residence For SaleActive4Beds4Total Baths3,041Sqft2959 GARDEN TRAIL BENDST CLOUD, FL 34771WESLYN PARK Subdivision