

For SaleSingle Family ResidenceActive
4284 Arcadia Garden Way
St Cloud, FL 34772
$694,990
37 Days On Site
- 5Beds
- 5Baths5 full
- 3,783Sq Ft
- $184Per Sq Ft
- 0.17Acres
- 2026Built
- Subdivision
- Arcadia At Crossprairie
- County
- Osceola
- MLS®
- O6445330
Overview
Under Construction. Located at 4284 Arcadia Garden Way in St Cloud, this new construction home offers 3,556 square feet of living space across 2 levels. The layout is designed for everyday comfort, with 5 bedrooms and 5 bathrooms providing room for family members, guests, or a dedicated home office. Additional highlights include a covered lanai, a covered balcony, a loft, owner's suites on the main and upper levels, a 2-car garage, and more! The main level centers on an open-concept living space that connects the kitchen, dining area, and gathering room. This arrangement keeps conversation flowing between rooms and allows natural light to reach deeper into the interior. A covered lanai extends the living area outdoors, offering a shaded spot for morning coffee, evening meals, or weekend gatherings.
Thoughtful design carries through the home, from the traffic flow between shared and private spaces to the placement of windows that bring in daylight. The second level adds separation between sleeping quarters and the main gathering areas, a practical benefit for households with varied schedules. As a new construction home, the structure, systems, and finishes are all new, reducing the maintenance tasks that typically come with older homes. Pre-selected features are already in place throughout the interior!
Listing Snapshot
- Price
- $694,990
- Days On Site
- 37 Days
- Bedrooms
- 5
- Inside Area (SqFt)
- 3,783 sqft
- Total Baths
- 5
- Full Baths
- 5
- Partial Baths
- 0
- Lot Size
- 0.17 Acres
- Year Built
- 2026
- MLS® Number
- O6445330
- Status
- Active
- Property Tax
- N/A
- HOA/Condo/Coop Fees
- $75 monthly
- Sq Ft Source
- Builder
Property Details
General Features
17 items
- Acres
- 0.17
- Attached Garage
- Yes
- Direction Faces
- Southeast
- Foundation
- Slab
- Garage
- Yes
- Garage Spaces
- 2
- Levels
- Two
- Parking
- Attached
- Pets
- Yes
- Property Condition
- Under Construction, New Construction
- Property Sub Type
- Single Family Residence
- Security
- Gated Community, Smoke Detector(s)
- Sewer
- Public Sewer
- SqFt Total
- 4,979
- Utilities
- Underground Utilities
- Water Source
- Public
- Zoning
- X
Interior Features
19 items
- Appliances
- Dishwasher, Disposal, Electric Water Heater, Microwave
- Cooling
- Central Air
- Flooring
- Carpet, Ceramic Tile, Vinyl
- Furnished
- Unfurnished
- Heating
- Central, Radiant Ceiling
- Interior
- Open Floorplan, Tray Ceiling(s), Walk-In Closet(s)
- Laundry Features
- Inside, Laundry Room
- Window Features
- Double Pane Windows, Low Emissivity Windows
Rooms
| Room | Dimensions | Level | Features |
|---|---|---|---|
| Balcony/Porch/Lanai | 12x17 | ||
| Bedroom 3 | 10x13 | ||
| Bedroom 4 | 12x14 | ||
| Bedroom 5 | 12x11 | ||
| Dinette | 11x12 | ||
| Family Room | 15x22 | ||
| Kitchen | 11x14 | ||
| Laundry | 9x8 | ||
| Loft | 19x17 | ||
| Master Bathroom | 15x22 | ||
| Master Bedroom | 12x17 |
Exterior Features
6 items
- Construction Details
- Block, Cement Siding, Stucco
- Exterior
- Rain Gutters
- Lot Features
- Irregular Lot
- Patio And Porch
- Covered, Other, Porch
- Roof
- Shingle
- Windows/Doors
- Double Pane Windows, Low Emissivity Windows
Community Features
8 items
- Association Amenities
- Park, Playground, Pool, Trail(s)
- Association Fee
- $75.0
- Association Fee Frequency
- Monthly
- Community Features
- Gated, Park, Playground, Pool, Sidewalks, Street Lights
- MLS Area
- 34772 - St Cloud (Narcoossee Road)
- Township
- 26
- Financing Terms Available
- Cash, Conventional, FHA, VA Loan
- Roads
- Asphalt, Paved
Location
4284 Arcadia Garden Way, St Cloud, FL 34772 · 34772 - St Cloud (Narcoossee Road)


Neighborhood & Commute
ZIP Code 34772
- Median household income
- $70,917
- Income per person
- $29,929
- Households
- 16,421
- Average household size
- 3.01
- Median age
- 37.9
Source: Walk Score.
Disclosure: Community information and market data powered by Constellation Data Labs. Information is deemed reliable but not guaranteed.
Schools
- Elementary School
- Neptune Elementary
- Middle School
- Neptune Middle (6-8)
- High School
- St. Cloud High School
Price & Status History
- Listing updated with changes from the MLS®
- Price changed to $694,990
- Listing first seen on site
- Status changed to Active
Friends & Family
Similar Homes
For sale in St Cloud, single family residence, within 20% of this price.
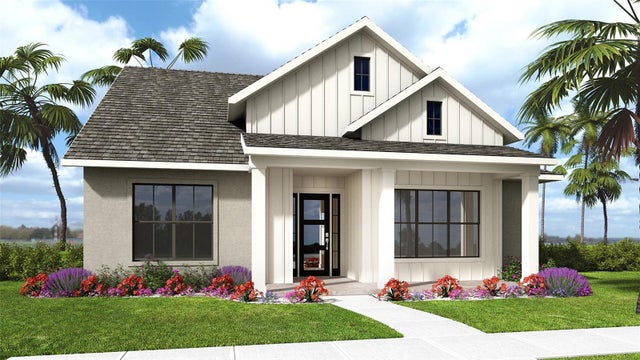 $739,900Single Family Residence For SaleActive4Beds3Total Baths2,549Sqft323 STEED GAIT LOOPST CLOUD, FL 34772WATERLIN Subdivision
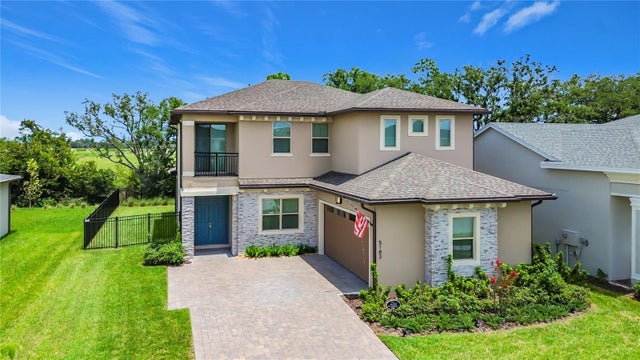 $745,000Single Family Residence For SaleActive4Beds4Total Baths3,350Sqft5183 BUTTONSAGE DRIVEST CLOUD, FL 34772TWIN LAKES PH 8 Subdivision
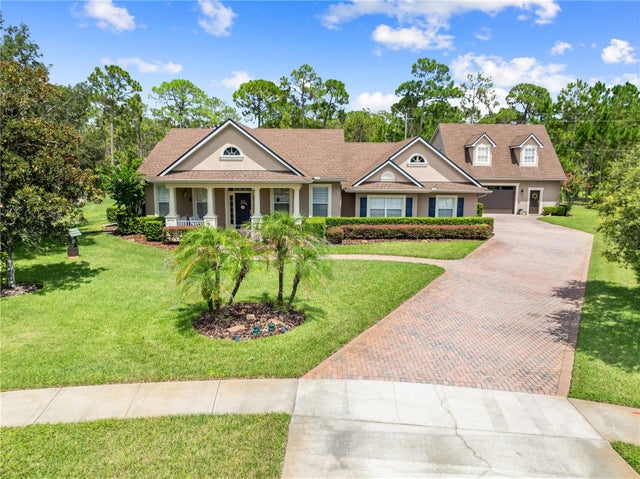 $749,000Single Family Residence For SaleActive4Beds4Total Baths2,671Sqft1803 CHARLES COURTST CLOUD, FL 34771NORTHSHORE Subdivision
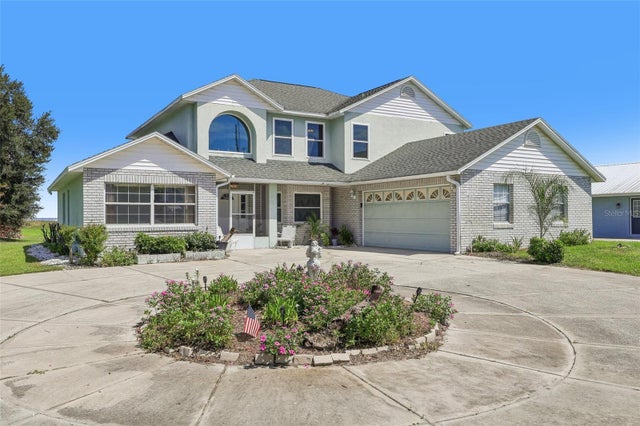 $749,900Single Family Residence For SaleActive5Beds4Total Baths2,806Sqft3480 LAKESHORE BOULEVARDST CLOUD, FL 34769TINDALL ESTATES Subdivision