

For SaleSingle Family ResidenceActive
5049 Shady Pines Drive
St Cloud, FL 34772
$749,900
48 Days On Site
- 5Beds
- 4Baths4 full
- 3,291Sq Ft
- $228Per Sq Ft
- 0.16Acres
- 2024Built
- Subdivision
- Eden At Cross Prairie Pb 33 Pgs 37-42 Lot 43
- County
- Osceola
- MLS®
- S5157754
Overview
This beautifully upgraded home offers the features, finishes, and thoughtful details that set it apart from today’s typical new construction. Throughout the home, you’ll find numerous upgrades and custom touches that add style, comfort, and functionality. Enjoy Luxury Vinyl Plank flooring, a built-in fireplace, and two double-glass sliding doors that fill the living spaces with natural light and open to a private backyard with no rear neighbors. The gourmet kitchen is ideal for entertaining and everyday living, featuring a built-in oven and microwave, abundant cabinetry and counter space, plus a dedicated coffee bar area. Situated on a wider lot, this home offers additional space and privacy, along with a spacious 3-car garage. Additional features include solar panels and a 10-year MI Home Warranty for added value and peace of mind. This property offers the advantage of established landscaping, completed improvements, and a home that has already been thoughtfully enhanced. A home with personality, upgrades, and detailed features that truly make it stand apart without the added expense of upgrading a brand-new home. Come see the difference for yourself!
Listing Snapshot
- Price
- $749,900
- Days On Site
- 48 Days
- Bedrooms
- 5
- Inside Area (SqFt)
- 3,291 sqft
- Total Baths
- 4
- Full Baths
- 4
- Partial Baths
- 0
- Lot Size
- 0.16 Acres
- Year Built
- 2024
- MLS® Number
- S5157754
- Status
- Active
- Property Tax
- $5,263.87 (2025)
- HOA/Condo/Coop Fees
- $75 monthly
- Sq Ft Source
- Appraiser
Property Details
General Features
19 items
- Acres
- 0.16
- Attached Garage
- Yes
- Direction Faces
- West
- Foundation
- Slab
- Garage
- Yes
- Garage Spaces
- 3
- Home Warranty
- Yes
- Levels
- Two
- Number Of Stories
- 2
- Parking
- Driveway, Attached
- Pets
- Yes
- Property Sub Type
- Single Family Residence
- Security
- Security System, Smoke Detector(s)
- Sewer
- Public Sewer
- SqFt Total
- 4,242
- Style
- Craftsman
- Utilities
- Phone Available, Cable Available, Water Available, Electricity Available
- Water Source
- Public
- Zoning
- RES
Interior Features
17 items
- Appliances
- Microwave, Range Hood, Refrigerator, Cooktop, Dishwasher, Electric Water Heater
- Cooling
- Central Air
- Fireplace
- Yes
- Fireplace Features
- Electric
- Flooring
- Carpet, Wood
- Furnished
- Unfurnished
- Heating
- Central
- Interior
- Dry Bar, High Ceilings, Open Floorplan, Walk-In Closet(s), Built-in Features
- Laundry Features
- Laundry Room, Inside, Upper Level
- Window Features
- Blinds
Rooms
| Room | Dimensions | Level | Features |
|---|---|---|---|
| Bedroom 2 | 12x13 | Second | |
| Bedroom 3 | 12x12 | Second | |
| Bedroom 4 | 12x11 | Second | |
| Bedroom 5 | 12x12 | First | |
| Kitchen | 12x15 | First | |
| Living Room | 17x18 | First | |
| Master Bedroom | 18x15 | Second |
Exterior Features
8 items
- Construction Details
- Stucco, Block
- Exterior
- Balcony, Rain Gutters
- Lot Features
- Near Public Transit, Paved
- Patio And Porch
- Covered
- Roof
- Shingle
- View
- Trees/Woods
- Waterview
- Trees/Woods
- Windows/Doors
- Blinds
Community Features
8 items
- Association Amenities
- Clubhouse, Playground, Pool, Trail(s)
- Association Fee
- $75.0
- Association Fee Frequency
- Monthly
- Community Features
- Clubhouse, Playground, Pool, Sidewalks, Street Lights
- MLS Area
- 34772 - St Cloud (Narcoossee Road)
- Township
- 26
- Financing Terms Available
- Cash, Conventional, FHA, VA Loan
- Roads
- Paved
Location
5049 Shady Pines Drive, St Cloud, FL 34772 · 34772 - St Cloud (Narcoossee Road)


Neighborhood & Commute
ZIP Code 34772
- Median household income
- $70,917
- Income per person
- $29,929
- Households
- 16,421
- Average household size
- 3.01
- Median age
- 37.9
Source: Walk Score.
Disclosure: Community information and market data powered by Constellation Data Labs. Information is deemed reliable but not guaranteed.
Schools
- Elementary School
- Neptune Elementary
- Middle School
- Neptune Middle (6-8)
- High School
- St. Cloud High School
Price & Status History
- Listing updated with changes from the MLS®
- Listing first seen on site
- Status changed to Active
Friends & Family
Similar Homes
For sale in St Cloud, single family residence, within 20% of this price.
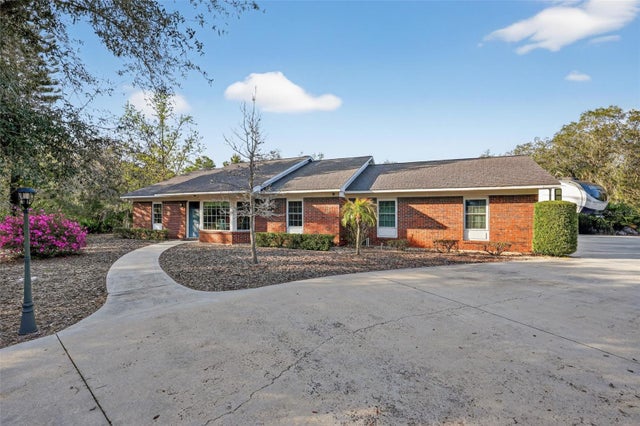 $795,000Single Family Residence For SaleActive3Beds2Total Baths1,390Sqft6365 WHIP O WILL LANEST CLOUD, FL 34771WHIP O WILL HILL Subdivision
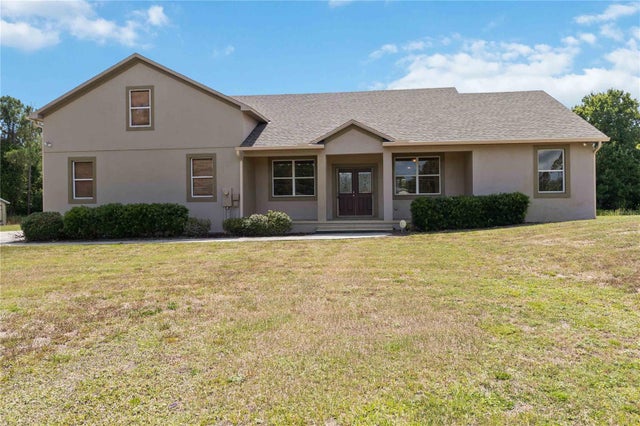 $795,000Single Family Residence For SaleActive4Beds4Total Baths2,424Sqft1300 S NARCOOSSEE ROADST CLOUD, FL 34771RUNNYMEDE NORTH HALF TOWN OF Subdivision
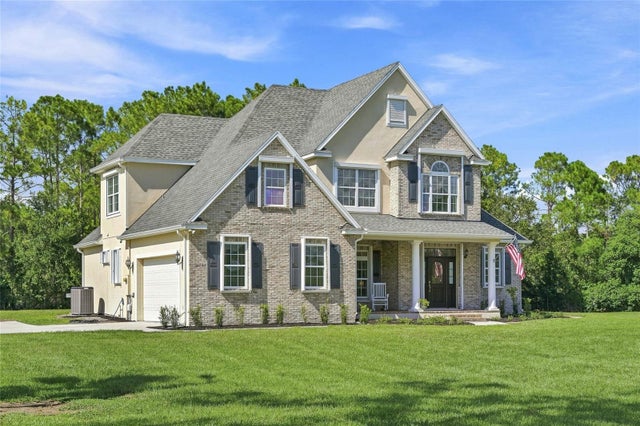 $795,000Single Family Residence For SaleActive4Beds3Total Baths2,509Sqft4441 DEER RUN ROADST CLOUD, FL 34772ST CLOUD MANOR Subdivision
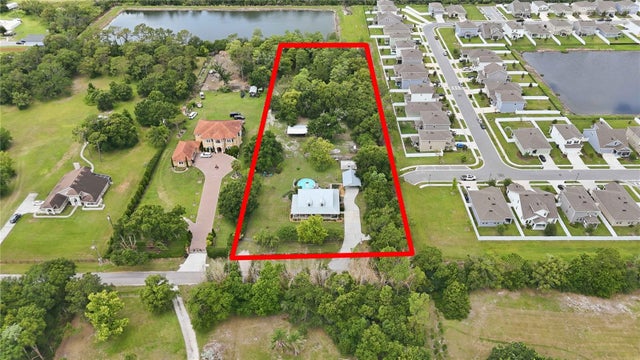 $799,900Single Family Residence For SaleActive3Beds3Total Baths2,502Sqft3050 S INDIANA AVENUEST CLOUD, FL 34769S L & I C Subdivision