

For SaleSingle Family ResidenceActive
1785 Sundance Drive
St Cloud, FL 34771
$820,000
228 Days On Site
- 3Beds
- 2Baths2 full
- 2,017Sq Ft
- $407Per Sq Ft
- 2.06Acres
- 1991Built
- Subdivision
- Bay Lake Ranch Unit 2
- County
- Osceola
- MLS®
- S5146390
Overview
!!PRICE IMPROVEMENT!! If you are waiting for the opportunity, now is the time.. Bring the Farm Animals!! This stunning pool home sits on just over 2 acres in desirable Bay Lake Ranch with NO HOA, offering the perfect blend of space, privacy, and flexibility. The fully fenced property is shaded by beautiful oak trees and provides plenty of room for recreational vehicles, boats, RVs, and all of your animals. The property features multiple outbuildings, including: 36x24 detached garage with two roll-up doors 30x30 pole barn with electric 24x26 concrete carport Animal-ready and full of charm, you’ll also find horse stables featuring 5 stalls and an attached chicken coop complete with electric and water—perfect for horses, cows, goats, chickens, dogs, and more. Step through the french doors into a newly updated and well-maintained home with an all NEW open-concept layout. The kitchen comes fully equipped with all new appliances and flows seamlessly into the living space. The spacious 24x13 primary suite offers: Walk-in closet with shelving, Dual sinks, Newly remodeled bathroom featuring a beautiful freestanding tub. The split floor plan provides privacy, with the second and third bedrooms located across the home, sharing a hall bath. The garage includes a 19x12 air-conditioned bonus room, ideal for a home office, gym, or flex space. Relax and unwind in your screened-in pool and enjoy the covered lanai with durable epoxy floors—perfect for year-round Florida living. Recent Updates Include: A/C (2017), Well (2018), Pool refinished & new equipment (2020), Whole-house water filtration system (2023), Fresh exterior painting (2025), NEW metal roof (2025). Conveniently located: 20 miles to Lake Nona Medical City, 30 miles to Orlando, International Airport (OIA), 40 miles to Melbourne. This property truly has it all—space, upgrades, and a lifestyle you won’t want to miss. Call today to schedule your private showing!
Listing Snapshot
- Price
- $820,000
- Days On Site
- 228 Days
- Bedrooms
- 3
- Inside Area (SqFt)
- 2,017 sqft
- Total Baths
- 2
- Full Baths
- 2
- Partial Baths
- 0
- Lot Size
- 2.06 Acres
- Year Built
- 1991
- MLS® Number
- S5146390
- Status
- Active
- Property Tax
- $7,544.4 (2025)
- HOA/Condo/Coop Fees
- N/A
- Sq Ft Source
- Public Records
Property Details
General Features
16 items
- Acres
- 2.06
- Attached Garage
- Yes
- Carport
- 2
- Direction Faces
- West
- Foundation
- Slab
- Garage
- Yes
- Garage Spaces
- 2
- Levels
- One
- Number Of Stories
- 1
- Parking
- Covered, Driveway, Other, Oversized, Attached
- Property Sub Type
- Single Family Residence
- Sewer
- Septic Tank
- SqFt Total
- 5,458
- Utilities
- Cable Available, Electricity Connected, Phone Available
- Water Source
- Private, Well
- Zoning
- OAR2
Interior Features
17 items
- Appliances
- Bar Fridge, Dishwasher, Disposal, Electric Water Heater, Microwave, Range, Refrigerator
- Cooling
- Central Air
- Flooring
- Laminate, Other, Tile
- Furnished
- Unfurnished
- Heating
- Central
- Interior
- Eat-in Kitchen, Open Floorplan, Stone Counters, Vaulted Ceiling(s), Walk-In Closet(s)
- Laundry Features
- Laundry Room
Rooms
| Room | Dimensions | Level | Features |
|---|---|---|---|
| Balcony/Porch/Lanai | 12x31 | First | |
| Bedroom 2 | 12x11 | First | |
| Bedroom 3 | 12x12 | First | |
| Bonus Room | 19x12 | First | |
| Dinette | First | ||
| Family Room | 19x13 | First | |
| Kitchen | First | ||
| Living Room | 12x10 | First | |
| Master Bedroom | 24x13 | First | |
| Workshop | 30x30 | First |
Exterior Features
9 items
- Construction Details
- Block, Brick, Concrete, Stucco
- Exterior
- Lighting, Outdoor Shower, Private Entrance, Storage
- Fencing
- Fenced
- Lot Features
- Paved
- Other Structures
- Barn(s), Corral(s), Other, Shed(s), Storage, Workshop
- Patio And Porch
- Covered, Enclosed, Front Porch, Patio, Rear Porch
- Pool Features
- In Ground, Gunite, Screen Enclosure, Tile, Private
- Private Pool
- Yes
- Roof
- Metal
Community Features
5 items
- MLS Area
- 34771 - St Cloud (Magnolia Square)
- Township
- 26S
- Horse Property
- Arena, Other
- Financing Terms Available
- Cash, Conventional, VA Loan
- Roads
- Asphalt
Location
1785 Sundance Drive, St Cloud, FL 34771 · 34771 - St Cloud (Magnolia Square)


Neighborhood & Commute
ZIP Code 34771
- Median household income
- $90,054
- Income per person
- $38,286
- Households
- 11,023
- Average household size
- 2.85
- Median age
- 37.3
Source: Walk Score.
Disclosure: Community information and market data powered by Constellation Data Labs. Information is deemed reliable but not guaranteed.
Price & Status History
- Listing updated with changes from the MLS®
- Price changed to $820,000
- Status changed to Active
- Listing first seen on site
Friends & Family
Similar Homes
For sale in St Cloud, single family residence, within 20% of this price.
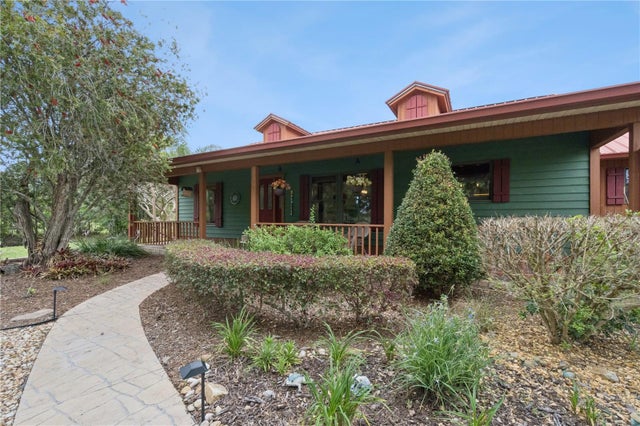 $825,000Single Family Residence For SaleActive3Beds3Total Baths1,884Sqft2925 GODWIN ROADST CLOUD, FL 34772S L & I C Subdivision
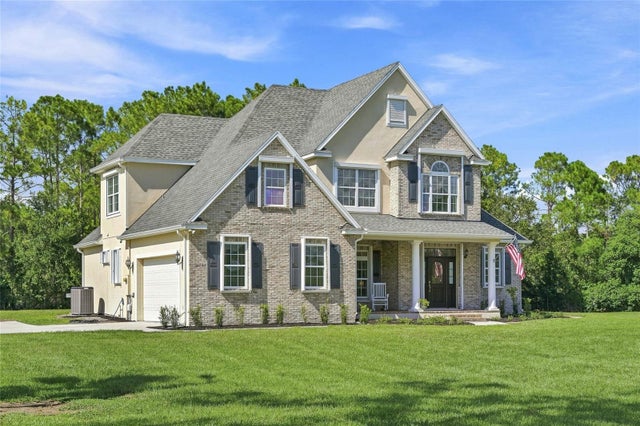 $825,000Single Family Residence For SaleActive4Beds3Total Baths2,509Sqft4441 DEER RUN ROADST CLOUD, FL 34772ST CLOUD MANOR Subdivision
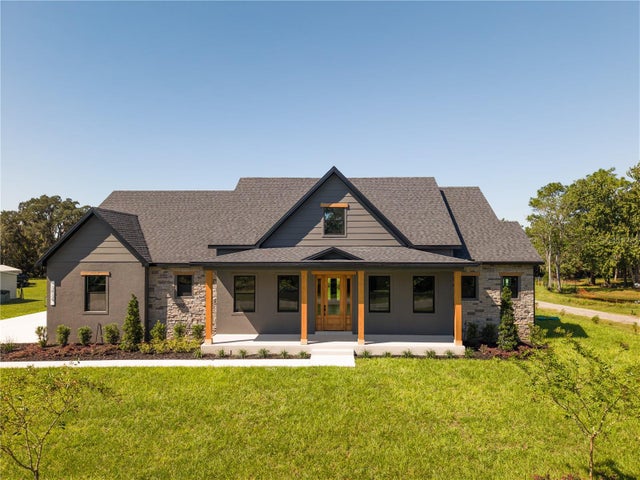 New Listing · a week on site$829,000Single Family Residence For SaleActive4Beds4Total Baths2,922Sqft2024 MCMICHEAL RDST CLOUD, FL 34771COUNTRY MEADOW Subdivision
 $834,900Single Family Residence For SaleActive4Beds3Total Baths2,273Sqft3255 TUCKER AVENUEST CLOUD, FL 34772ST CLOUD MANOR ESTATES UNIT 1 Subdivision