

For SaleSingle Family ResidenceActive
5599 Banyan Bay Road
St Cloud, FL 34771
$849,360
18 Days On Site
- 6Beds
- 5Baths4 full, 1 half
- 4,385Sq Ft
- $194Per Sq Ft
- 0.17Acres
- 2026Built
- Subdivision
- Bridgewalk
- County
- Osceola
- MLS®
- O6452122
Overview
Welcome to Bridgewalk, a new construction community offering single-family homes. Experience the charm and secluded ambiance of this boating community and relish in the ease of reaching Lake Nona's celebrated shopping, dining, and entertainment. Offering a variety of amenities including sports courts, a private boat launch, and more. Step into the Merlot Grand, a two-story new construction home offering 6 spacious bedrooms, 4 beautifully appointed bathrooms, a powder room, an enclosed flex room, loft, media room, and a 2 car-garage. The open-concept layout seamlessly connects the built-in gourmet kitchen, café, and gathering room, creating an airy atmosphere. Step outside to enjoy the relaxing covered lanai, complete with a pocket sliding glass door that creates a seamless transition between indoor and outdoor living. The heart of the home is the chef-inspired kitchen, where 42” soft-close cabinetry meets luxurious Quartz countertops and a stylish tile backsplash. Thoughtfully designed features like soft-close drawers, easy-reach corner cabinets, double roll-out trays, and a waste basket drawer make the kitchen as functional as it is beautiful. The Whirlpool stainless steel appliances—including a built-in cooktop and refrigerator—ensure you have everything you need for both everyday meals and special occasions. The kitchen flows effortlessly into the café and gathering room, then you are greeted by a formal dining room, perfect for entertaining guests and loved ones. Retreat to the luxurious owner’s suite, a serene sanctuary with a spacious walk-in closet and a spa-like en suite bathroom. Dual vanity sinks, a frameless glass enclosed shower, an enclosed toilet, and a linen closet complete the tranquil space. On the first floor, the three additional spare bedrooms – one of which is an en suite, provide ample space for family and guests. Located near the powder room, you’ll find an enclosed flex room offering endless possibilities – whether it’s a private office, hobby room, or a cozy reading nook. As you make your way to the second floor, you’ll be welcomed by a spacious loft that offers versatility and a cozy media room, perfect for movie nights or relaxation. To complete the second floor, you’ll find two bedrooms, along with a luxurious spare bathroom that adds an extra touch of elegance and comfort. Designer-curated finishes elevate every corner of this home, including pendant pre-wire and under cabinet lighting in the kitchen, Wrought Iron Basket Balusters with Oak Handrail, epoxy finish on the garage floor, matte black plumbing fixtures and hardware, crown molding in the living areas, and 8’ interior doors on the first floor. Enjoy the convenience of modern living with a smart thermostat, video doorbell, Digital IP Camera Pre-Wire, surround sound pre-wire, electric car plug in, and LED downlights. With its stunning design and thoughtful touches, the Merlot Grand home by Pulte provides the perfect blend of luxury and functionality for today’s lifestyle.
Listing Snapshot
- Price
- $849,360
- Days On Site
- 18 Days
- Bedrooms
- 6
- Inside Area (SqFt)
- 4,385 sqft
- Total Baths
- 5
- Full Baths
- 4
- Partial Baths
- 1
- Lot Size
- 0.17 Acres
- Year Built
- 2026
- MLS® Number
- O6452122
- Status
- Active
- Property Tax
- $4,127.81 (2025)
- HOA/Condo/Coop Fees
- $165 monthly
- Sq Ft Source
- Builder
Property Details
General Features
19 items
- Acres
- 0.17
- Attached Garage
- Yes
- Direction Faces
- South
- Foundation
- Slab
- Garage
- Yes
- Green Energy Efficient
- HVAC, Insulation, Roof, Thermostat, Water Heater, Windows
- Home Warranty
- Yes
- Levels
- Two
- Number Of Stories
- 2
- Parking
- Driveway, Garage Door Opener, Attached
- Pets
- Number Limit
- Property Sub Type
- Single Family Residence
- Security
- Smoke Detector(s)
- Sewer
- Public Sewer
- SqFt Total
- 4,385
- Style
- Florida, Mediterranean
- Utilities
- Cable Available, Electricity Connected, Phone Available, Sewer Connected, Underground Utilities, Water Connected
- Water Source
- Public
- Zoning
- PD/AN
Interior Features
23 items
- Appliances
- Cooktop, Dishwasher, Disposal, Microwave, Refrigerator
- Cooling
- Central Air
- Flooring
- Carpet, Tile
- Furnished
- Unfurnished
- Heating
- Central, Electric, Heat Pump
- Interior
- Eat-in Kitchen, Open Floorplan, Smart Home, Stone Counters, Walk-In Closet(s)
- Laundry Features
- Inside, Laundry Room
- Window Features
- Double Pane Windows, Insulated Windows, Low Emissivity Windows
Rooms
| Room | Dimensions | Level | Features |
|---|---|---|---|
| Additional Bedroom | 11x11 | Second | |
| Bathroom 2 | 6x9 | First | Stone Counters |
| Bathroom 3 | 5x11 | First | Stone Counters |
| Bathroom 4 | 10x8 | Second | |
| Bedroom 2 | 11x13 | First | |
| Bedroom 3 | 10x11 | First | |
| Bedroom 4 | 11x12 | First | |
| Bedroom 5 | 13x11 | Second | |
| Den | 9x10 | First | |
| Dinette | 7x10 | First | |
| Dining Room | 15x15 | First | |
| Great Room | 17x21 | First | |
| Kitchen | 11x13 | First | Kitchen Island, Pantry, Stone Counters |
| Master Bathroom | 9x10 | First | Double Vanity, Stone Counters |
| Master Bedroom | 13x27 | First |
Exterior Features
6 items
- Construction Details
- Block, HardiPlank Type, Stucco, Frame
- Exterior
- Lighting, Rain Gutters
- Lot Features
- Cleared, Landscaped, Paved
- Patio And Porch
- Covered, Rear Porch
- Roof
- Shingle
- Windows/Doors
- Double Pane Windows, Insulated Windows, Low Emissivity Windows
Community Features
8 items
- Association Amenities
- Clubhouse, Fitness Center, Pool, Recreation Facilities, Trail(s)
- Association Fee
- $165.0
- Association Fee Frequency
- Monthly
- Community Features
- Clubhouse, Fitness Center, Pool, Street Lights
- MLS Area
- 34771 - St Cloud (Magnolia Square)
- Township
- 25
- Financing Terms Available
- Cash, Conventional, FHA, VA Loan
- Roads
- Paved
Location
5599 Banyan Bay Road, St Cloud, FL 34771 · 34771 - St Cloud (Magnolia Square)


Neighborhood & Commute
ZIP Code 34771
- Median household income
- $90,054
- Income per person
- $38,286
- Households
- 11,023
- Average household size
- 2.85
- Median age
- 37.3
Source: Walk Score.
Disclosure: Community information and market data powered by Constellation Data Labs. Information is deemed reliable but not guaranteed.
Schools
- Elementary School
- VOYAGER K-8
- Middle School
- VOYAGER K-8
- High School
- Tohopekaliga High School
Price & Status History
- Listing updated with changes from the MLS®
- Price changed to $849,360
- Status changed to Active
- Listing first seen on site
Friends & Family
Similar Homes
For sale in St Cloud, single family residence, within 20% of this price.
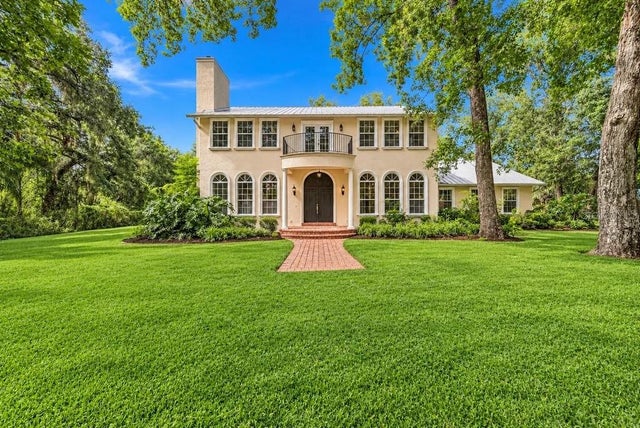 $849,900Single Family Residence For SaleActive5Beds5Total Baths2,982Sqft4855 LILLIAN BLACK ROADST CLOUD, FL 34771RUNNYMEDE NORTH HALF TOWN OF Subdivision
 New Listing · 2 weeks on site$850,000Single Family Residence For SaleActive6Beds4Total Baths3,395Sqft4933 PARKVIEW DRIVEST CLOUD, FL 34771LAKE POINTE Subdivision
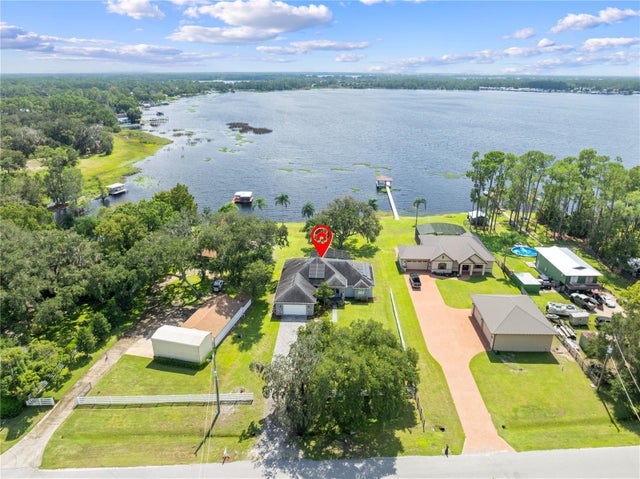 $850,000Single Family Residence For SaleActive3Beds3Total Baths2,513Sqft590 EDEN DRIVEST CLOUD, FL 34771NEW EDEN ON THE LAKES UNIT D Subdivision
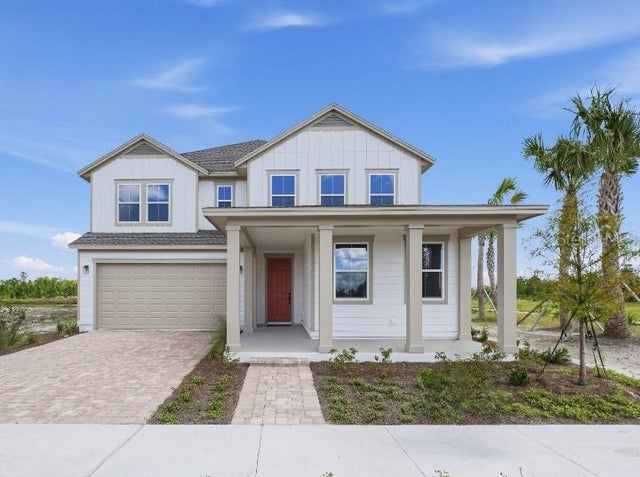 New Listing · 3 weeks on site$845,422Single Family Residence For SaleActive5Beds5Total Baths3,542Sqft3218 SAILHOUSE DRIVEST CLOUD, FL 34771WESLYN PARK PH 4-2 Subdivision