

For SaleSingle Family ResidenceActive
2873 Matera Drive
St Cloud, FL 34771
$834,900
57 Days On Site
- 6Beds
- 6Baths5 full, 1 half
- 5,246Sq Ft
- $159Per Sq Ft
- 0.17Acres
- 2019Built
- Subdivision
- Split Oak Estates
- County
- Osceola
- MLS®
- O6440564
Overview
Virtually Staged. Qualified buyers may receive a 1-year interest rate buydown for the first year paid for by the Seller's preferred lender when financing this home (subject to credit approval and program availability) - call today for details. Luxury, space and resort-style living between Lake Nona and Sunbridge. Welcome to this exceptional estate home in desirable Split Oak Estates, where more than 5,200 square feet of living space meets an unforgettable resort-style outdoor retreat. Conveniently off Cyrils Drive, this six-bedroom, 5.5-bath residence offers exceptional space, flexibility and an elevated lifestyle, just minutes from Lake Nona Town Center and at the doorstep of the rapidly growing Sunbridge corridor. The showstopper is the backyard. A spacious screened lanai surrounds a heated saltwater pool and spa, creating a private resort-style escape designed for relaxing, entertaining and making the most of Florida living. The pool was resurfaced in 2026, and a gas hookup is in place for an outdoor grill, making this impressive entertaining space ready for your next gathering. Inside, the thoughtfully designed floor plan delivers room for everyone. The first-floor primary suite offers a peaceful retreat with a granite dual vanity, walk-in shower and a convenient stackable washer and dryer tucked into a generously sized, professionally designed walk-in closet. Upstairs, five additional bedrooms provide exceptional flexibility, with three featuring private en-suite baths. Every bedroom includes a walk-in closet and ceiling fan. A second full laundry room, generous bonus room and versatile media room, ideal for a home theater, office or additional living space, complete the upper level. At the heart of the home, the kitchen opens seamlessly to the gathering room and features granite countertops, an oversized island, shaker cabinetry, tile backsplash, stainless-steel appliances including a Bosch dishwasher, and a huge walk-in pantry with custom shelving. Tile flooring flows throughout the flex room, dining room, gathering room and kitchen, creating a cohesive and inviting main living space. Additional highlights include two water heaters replaced within the past year, and two water softeners in the three-car garage. Residents of Split Oak Estates also enjoy access to a community pool, cabana and playground. Lake Nona Town Center's shopping, dining and entertainment are approximately three miles away, while Orlando International Airport is about 15 minutes away with convenient access to SR 417 and SR 528. Downtown Orlando is approximately 30 minutes away. More than a home, this is a lifestyle, with exceptional space, thoughtful design and a private resort-style backyard, all ideally positioned between Lake Nona and the Sunbridge corridor. Schedule your private showing today.
Listing Snapshot
- Price
- $834,900
- Days On Site
- 57 Days
- Bedrooms
- 6
- Inside Area (SqFt)
- 5,246 sqft
- Total Baths
- 6
- Full Baths
- 5
- Partial Baths
- 1
- Lot Size
- 0.17 Acres
- Year Built
- 2019
- MLS® Number
- O6440564
- Status
- Active
- Property Tax
- $8,152 (2025)
- HOA/Condo/Coop Fees
- $109 monthly
- Sq Ft Source
- Public Records
Property Details
General Features
18 items
- Acres
- 0.17
- Attached Garage
- Yes
- Direction Faces
- West
- Foundation
- Slab
- Garage
- Yes
- Garage Spaces
- 3
- Levels
- Two
- Number Of Stories
- 2
- Parking
- Driveway, Garage Door Opener, On Street, Attached
- Pets
- Breed Restrictions, Yes
- Property Sub Type
- Single Family Residence
- Security
- Smoke Detector(s)
- Sewer
- Public Sewer
- SqFt Total
- 6,241
- Style
- Coastal, Colonial, Contemporary, Cottage, Florida, Mediterranean, Traditional
- Utilities
- Cable Available, Cable Connected, Propane, Sewer Connected, Water Connected
- Water Source
- Public
- Zoning
- X
Interior Features
21 items
- Appliances
- Dishwasher, Disposal, Dryer, Freezer, Microwave, Range, Refrigerator, Washer, Water Softener
- Cooling
- Central Air
- Flooring
- Carpet, Tile
- Furnished
- Unfurnished
- Heating
- Central, Zoned
- Interior
- Eat-in Kitchen, Open Floorplan, Smart Home, Stone Counters, Walk-In Closet(s)
- Laundry Features
- Inside, Laundry Room, Upper Level
- Spa
- Yes
- Window Features
- Blinds, Shutters
Rooms
| Room | Dimensions | Level | Features |
|---|---|---|---|
| Additional Bedroom | 14x12 | Ceiling Fan(s) | |
| Bedroom 2 | 19x13 | Ceiling Fan(s) | |
| Bedroom 3 | 20x14 | ||
| Bedroom 4 | 14.5x12 | Ceiling Fan(s) | |
| Bedroom 5 | 14x13 | Ceiling Fan(s) | |
| Dining Room | 14x12 | ||
| Family Room | 19x13 | Ceiling Fan(s) | |
| Kitchen | 24x14 | ||
| Loft | 15x14 | ||
| Master Bedroom | 20x16.5 | Ceiling Fan(s) | |
| Media Room | 18x14 | ||
| Office | 13.5x11.5 |
Exterior Features
11 items
- Construction Details
- Block, Stucco
- Exterior
- Rain Gutters
- Patio And Porch
- Rear Porch, Screened
- Pool Features
- Heated, In Ground, Lap, Pool Sweep, Salt Water, Screen Enclosure, Private
- Private Pool
- Yes
- Roof
- Shingle
- Spa
- Yes
- Spa Features
- Heated, In Ground
- View
- Pool
- Waterview
- Pool
- Windows/Doors
- Blinds, Shutters
Community Features
7 items
- Association Fee
- $109.0
- Association Fee Frequency
- Monthly
- Community Features
- Pool, Sidewalks
- MLS Area
- 34771 - St Cloud (Magnolia Square)
- Township
- 25S
- Financing Terms Available
- Cash, Conventional, VA Loan
- Roads
- Asphalt, Paved
Location
2873 Matera Drive, St Cloud, FL 34771 · 34771 - St Cloud (Magnolia Square)


Neighborhood & Commute
ZIP Code 34771
- Median household income
- $90,054
- Income per person
- $38,286
- Households
- 11,023
- Average household size
- 2.85
- Median age
- 37.3
Source: Walk Score.
Disclosure: Community information and market data powered by Constellation Data Labs. Information is deemed reliable but not guaranteed.
Schools
- Elementary School
- VOYAGER K-8
- Middle School
- VOYAGER K-8
- High School
- Tohopekaliga High School
Price & Status History
- Listing updated with changes from the MLS®
- Price changed to $834,900
- Listing first seen on site
- Status changed to Active
Friends & Family
Similar Homes
For sale in St Cloud, single family residence, within 20% of this price.
 $834,900Single Family Residence For SaleActive4Beds3Total Baths2,273Sqft3255 TUCKER AVENUEST CLOUD, FL 34772ST CLOUD MANOR ESTATES UNIT 1 Subdivision
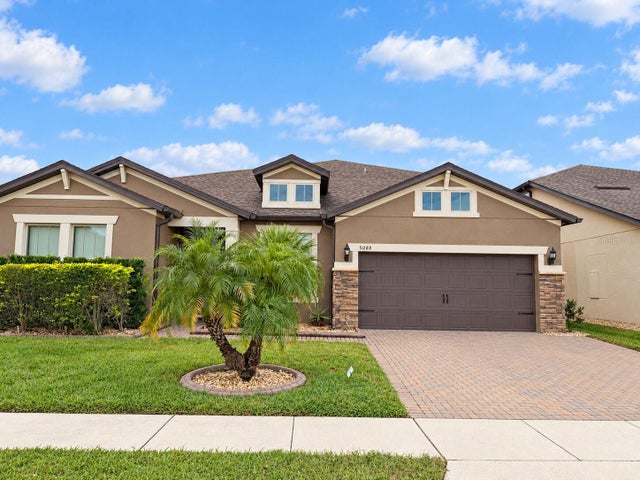 New Listing · 6 days on site$835,000Single Family Residence For SaleActive5Beds5Total Baths4,209Sqft5088 HARTWELL COURTST CLOUD, FL 34771LAKESHORE AT NARCOOSSEE PH 1 Subdivision
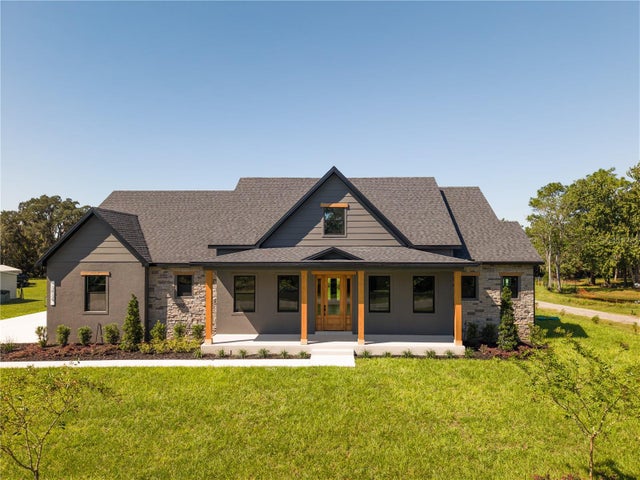 New Listing · 2 weeks on site$829,000Single Family Residence For SaleActive4Beds4Total Baths2,922Sqft2024 MCMICHEAL RDST CLOUD, FL 34771COUNTRY MEADOW Subdivision
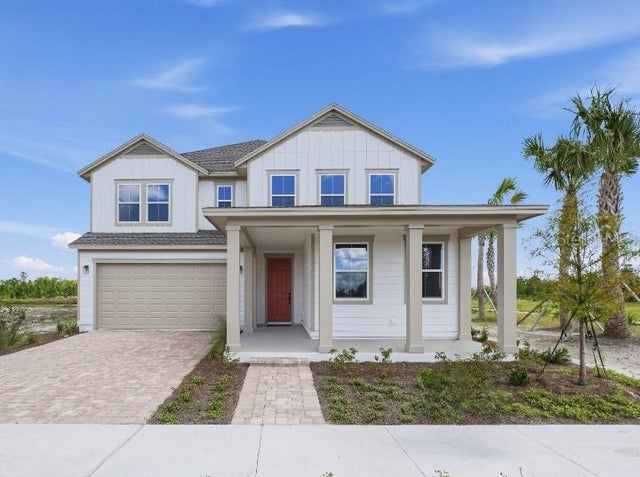 New Listing · 3 weeks on site$845,422Single Family Residence For SaleActive5Beds5Total Baths3,542Sqft3218 SAILHOUSE DRIVEST CLOUD, FL 34771WESLYN PARK PH 4-2 Subdivision