

For SaleSingle Family ResidenceActive
2865 Cherry Blossom Loop
St Cloud, FL 34771
$859,000
99 Days On Site
- 4Beds
- 4Baths3 full, 1 half
- 2,854Sq Ft
- $301Per Sq Ft
- 0.25Acres
- 2021Built
- Subdivision
- Del Webb Sunbridge
- County
- Osceola
- MLS®
- O6429487
Overview
Welcome to this beautifully upgraded, single-story pool home in Del Webb Sunbridge, a premier 55+ community near Lake Nona and the greater Orlando area. Spanning nearly 2,900 square feet, this elegant home offers an open, modern layout with wide-plank wood-look tile flooring, crown molding, designer lighting, and thoughtfully selected custom finishes throughout. Solar-powered tubular skylights fill the home with natural light by day and automatically provide a soft ambient glow after dark. The kitchen is a standout, featuring crisp white cabinetry, a large contrasting island with seating, pendant lighting, stainless-steel KitchenAid appliances, a tile backsplash, glass-front display cabinetry, and under-cabinet lighting. A separate butler's pantry adds additional cabinetry, a built-in wine rack, and a beverage refrigerator, while the custom walk-in pantry features extensive built-in storage systems for exceptional organization. The kitchen opens to the dining and living areas, creating an easy flow for everyday living and entertaining. The living room features a tray ceiling, crown molding, built-in smart speakers, and tranquil pool views. Smart speakers in the living room and primary suite are controlled via smartphone. Expansive pocketing sliding glass doors disappear completely from view, seamlessly connecting the interior to the screened lanai and pool, creating the ulitmate indoor-outdoor living space. A flexible room with glass double doors provides additional space for work, hobbies, reading, or whatever best suits the next owner's needs. The spacious primary suite includes two custom closets with extensive built-in storage systems. The primary bath features dual furniture-style vanities, a large frameless walk-in shower with a built-in bench, elegant tilework, and a private water closet. The secondary bedrooms are thoughtfully arranged, each with private bath access, providing overnight guests with added comfort and privacy. The spacious laundry room includes extensive cabinetry, a utility sink, storage closets, and a dedicated workspace. A separate mudroom and abundant interior storage help keep the home organized. Additional upgrades include a whole-house water softener, an electric vehicle charger in the three-car garage, and a fully fenced backyard. Outside, the expansive screened lanai extends the living space with multiple covered areas for seating and dining. The screened-in private pool, full outdoor kitchen, paver deck, and fenced backyard create an inviting setting for relaxing afternoons and effortless entertaining. Del Webb Sunbridge offers an exceptional lifestyle centered around the approximately 27,000-square-foot Hammock Club. Amenities include an onsite tavern and grille with outdoor seating, covered grilling pavilion, resort-style community pool, fitness center, movement studio, pickleball and tennis courts, ballroom with performance stage and breakout rooms, club and arts-and-crafts rooms, fire pits, cornhole courts, poolside hammocks, and walking and biking trails. An onsite lifestyle director coordinates activities and opportunities for residents to connect.
Listing Snapshot
- Price
- $859,000
- Days On Site
- 99 Days
- Bedrooms
- 4
- Inside Area (SqFt)
- 2,854 sqft
- Total Baths
- 4
- Full Baths
- 3
- Partial Baths
- 1
- Lot Size
- 0.25 Acres
- Year Built
- 2021
- MLS® Number
- O6429487
- Status
- Active
- Property Tax
- $9,781 (2025)
- HOA/Condo/Coop Fees
- $448 monthly
- Sq Ft Source
- Public Records
Property Details
General Features
16 items
- Acres
- 0.25
- Attached Garage
- Yes
- Direction Faces
- Southwest
- Foundation
- Slab
- Garage
- Yes
- Garage Spaces
- 3
- Home Warranty
- Yes
- Levels
- One
- Parking
- Driveway, Electric Vehicle Charging Station(s), Garage Door Opener, Attached
- Pets
- Yes
- Property Sub Type
- Single Family Residence
- Security
- Gated Community, Smoke Detector(s)
- Sewer
- Public Sewer
- SqFt Total
- 4,024
- Water Source
- Public
- Zoning
- RES
Interior Features
22 items
- Appliances
- Dishwasher, Disposal, Electric Water Heater, Microwave, Range, Range Hood, Refrigerator, Water Softener, Wine Refrigerator
- Cooling
- Central Air
- Flooring
- Carpet, Ceramic Tile
- Furnished
- Unfurnished
- Heating
- Electric, Heat Pump
- Interior
- Built-in Features, Crown Molding, Dry Bar, Eat-in Kitchen, High Ceilings, Open Floorplan, Stone Counters, Tray Ceiling(s), Walk-In Closet(s)
- Laundry Features
- Inside, Laundry Room
- Window Features
- Blinds
Rooms
| Room | Dimensions | Level | Features |
|---|---|---|---|
| Balcony/Porch/Lanai | 28x38 | First | Ceiling Fan(s) |
| Bathroom 2 | 9x5 | First | |
| Bathroom 3 | 5x11 | First | |
| Bathroom 4 | 5x6 | First | |
| Bedroom 2 | 12x12 | First | Ceiling Fan(s) |
| Bedroom 3 | 14x19 | First | Ceiling Fan(s) |
| Bedroom 4 | 14x12 | First | |
| Dining Room | 14x13 | First | |
| Foyer | 7x24 | First | |
| Kitchen | 11x22 | First | Breakfast Bar, Kitchen Island, Pantry, Wet Bar |
| Laundry | 8x14 | First | |
| Living Room | 20x18 | First | Ceiling Fan(s) |
| Master Bathroom | 12x12 | First | Double Vanity |
| Master Bedroom | 20x22 | First | Ceiling Fan(s) |
Exterior Features
11 items
- Construction Details
- Block, Stucco
- Exterior
- Lighting, Private Yard, Rain Gutters
- Fencing
- Fenced
- Lot Features
- Landscaped, Level, Paved
- Patio And Porch
- Deck, Front Porch, Patio, Rear Porch, Screened
- Pool Features
- In Ground, Screen Enclosure, Private
- Private Pool
- Yes
- Roof
- Shingle
- View
- Trees/Woods
- Waterview
- Trees/Woods
- Windows/Doors
- Blinds
Community Features
9 items
- Association Amenities
- Racquetball
- Association Fee
- $448.0
- Association Fee Frequency
- Monthly
- Community Features
- Gated, Clubhouse, Fitness Center, Park, Pool, Sidewalks, Tennis Court(s)
- MLS Area
- 34771 - St Cloud (Magnolia Square)
- Senior Community
- Yes
- Township
- 25
- Financing Terms Available
- Cash, Conventional, FHA, VA Loan
- Roads
- Paved
Location
2865 Cherry Blossom Loop, St Cloud, FL 34771 · 34771 - St Cloud (Magnolia Square)


Neighborhood & Commute
ZIP Code 34771
- Median household income
- $90,054
- Income per person
- $38,286
- Households
- 11,023
- Average household size
- 2.85
- Median age
- 37.3
Source: Walk Score.
Disclosure: Community information and market data powered by Constellation Data Labs. Information is deemed reliable but not guaranteed.
Schools
- Elementary School
- VOYAGER K-8
- Middle School
- VOYAGER K-8
- High School
- Tohopekaliga High School
Price & Status History
- Listing updated with changes from the MLS®
- Price changed to $859,000
- Listing first seen on site
- Status changed to Active
Friends & Family
Similar Homes
For sale in St Cloud, single family residence, within 20% of this price.
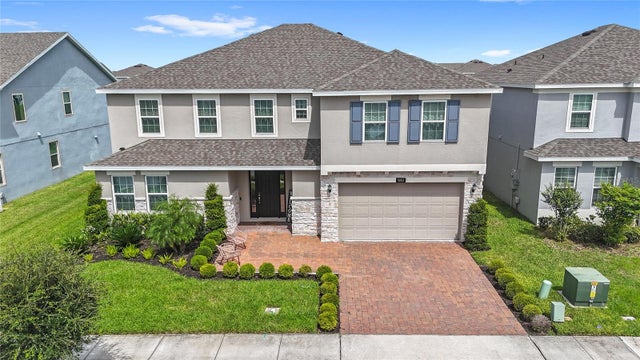 $859,000Single Family Residence For SaleActive5Beds4Total Baths3,880Sqft5053 RHEA DRIVEST CLOUD, FL 34772HANOVER LAKES PH 5 Subdivision
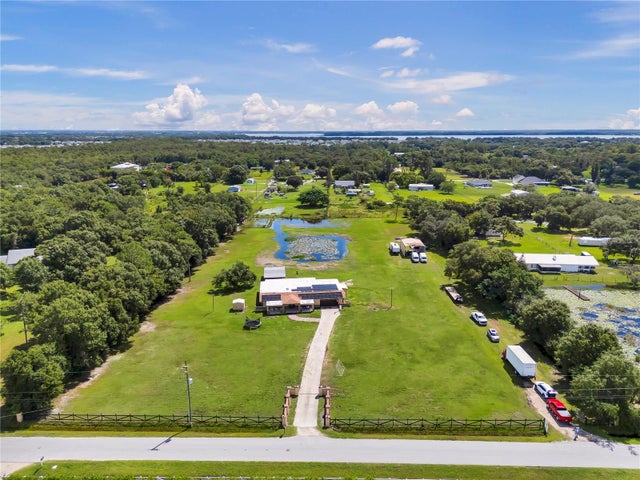 $859,900Single Family Residence For SaleActive5Beds5Total Baths3,358Sqft3145 PACKARD AVENUEST CLOUD, FL 34772S L & I C Subdivision
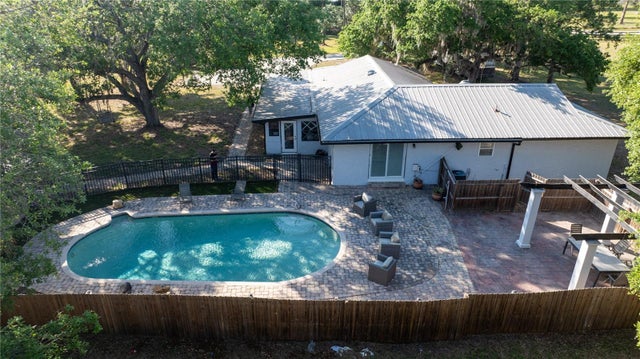 $860,000Single Family Residence For SaleActive4Beds2Total Baths1,824Sqft5160 HAYWOOD RUFFIN ROADST CLOUD, FL 34771RUNNEYMEDE RANCHLANDS UNIT 1 Subdivision
 New Listing · 2 weeks on site$850,000Single Family Residence For SaleActive6Beds4Total Baths3,395Sqft4933 PARKVIEW DRIVEST CLOUD, FL 34771LAKE POINTE Subdivision