

For SaleSingle Family ResidenceActive
590 Eden Drive
St Cloud, FL 34771
$850,000
31 Days On Site
- 3Beds
- 3Baths3 full
- 2,513Sq Ft
- $338Per Sq Ft
- 0.75Acres
- 2020Built
- Subdivision
- New Eden On The Lakes Unit D
- County
- Osceola
- MLS®
- S5159295
Overview
MODEL-HOME VIBES ON THE ALLIGATOR CHAIN OF LAKES! Built in 2020 and finished like a builder’s showcase, this 3-bedroom, 3-bath pool home sits on 0.75 acre with 100 feet of true lakefront on Center Lake, part of the ski-friendly Alligator Chain. A 3-board vinyl fence and a brick paver driveway lead to a stone-front, concrete block and stucco home with a welcoming front porch. Double entry doors open to a bright, open split floor plan with no carpet, 5¼" baseboards and plantation shutters. The kitchen is made for entertaining with granite counters, soft-close cabinetry, subway tile backsplash, double oven, pendant and under-cabinet lighting, a large pantry and an island that seats four. Each bedroom has its own en-suite bath, and a guest room enjoys lake views. The primary retreat features a tray ceiling, transom window, double doors to the lanai, double walk-in closets and a spa-style bath with a claw-foot tub, oversized shower with niche and dual vanities. Outside, a 1,400 sq ft screen enclosure surrounds the heated in-ground pool, spa and brick paver deck, with plumbing in place for an outdoor kitchen. A 400 sq ft open back porch overlooks the water. A mudroom, an oversized laundry room with space for a second refrigerator, an attached 2-car garage, private well and septic, and leased solar panels complete the home. No HOA and no CDD. Newer lakefront homes like this are hard to find on the chain. Schedule your private showing today!
Listing Snapshot
- Price
- $850,000
- Days On Site
- 31 Days
- Bedrooms
- 3
- Inside Area (SqFt)
- 2,513 sqft
- Total Baths
- 3
- Full Baths
- 3
- Partial Baths
- 0
- Lot Size
- 0.75 Acres
- Year Built
- 2020
- MLS® Number
- S5159295
- Status
- Active
- Property Tax
- $7,644.27 (2025)
- HOA/Condo/Coop Fees
- N/A
- Sq Ft Source
- Public Records
Property Details
General Features
18 items
- Acres
- 0.75
- Attached Garage
- Yes
- Direction Faces
- North
- Energy Features
- Solar
- Foundation
- Slab
- Garage
- Yes
- Garage Spaces
- 2
- Levels
- One
- Number Of Stories
- 1
- Parking
- Garage Door Opener, Garage Faces Side, Attached
- Pets
- Yes
- Property Sub Type
- Single Family Residence
- Security
- Smoke Detector(s)
- Sewer
- Septic Tank
- SqFt Total
- 3,703
- Utilities
- Cable Available, Electricity Connected, Phone Available
- Water Source
- Private, Well
- Zoning
- RS-2
Interior Features
20 items
- Appliances
- Dishwasher, Electric Water Heater, Exhaust Fan, Microwave, Range, Range Hood, Refrigerator, Water Softener
- Cooling
- Central Air
- Furnished
- Unfurnished
- Heating
- Central, Electric
- Interior
- Eat-in Kitchen, Open Floorplan, Stone Counters, Walk-In Closet(s)
- Laundry Features
- Electric Dryer Hookup, Inside, Laundry Room, Sink, Washer Hookup
- Spa
- Yes
- Window Features
- Shutters
Rooms
| Room | Dimensions | Level | Features |
|---|---|---|---|
| Balcony/Porch/Lanai | 36x33 | First | Ceiling Fan(s) |
| Bathroom 2 | 5x11 | First | Granite Counters |
| Bathroom 3 | 8x5 | First | Granite Counters |
| Bedroom 3 | 12x13 | First | Ceiling Fan(s) |
| Dinette | 16x7 | First | Ceiling Fan(s) |
| Foyer | 12x9 | First | |
| Kitchen | 19x18 | First | Granite Counters, Kitchen Island |
| Laundry | 12x12 | First | Ceiling Fan(s) |
| Living Room | 24x20 | First | Ceiling Fan(s) |
| Master Bathroom | 20x12 | First | Double Vanity, Granite Counters |
| Master Bedroom | 14x18 | First | Ceiling Fan(s) |
| Primary Bedroom 2 | 14x12 | First | Ceiling Fan(s) |
Exterior Features
15 items
- Construction Details
- Block, Stone, Stucco
- Exterior
- Rain Gutters
- Fencing
- Vinyl
- Lot Features
- Paved, Waterfront
- Patio And Porch
- Covered, Front Porch, Rear Porch, Screened
- Pool Features
- In Ground, Gunite, Heated, Private
- Private Pool
- Yes
- Roof
- Shingle
- Spa
- Yes
- Spa Features
- Above Ground, Heated
- View
- Lake, Water
- Waterfront
- Yes
- Waterfront Features
- Lake Privileges, Lake Front
- Waterview
- Lake, Water
- Windows/Doors
- Shutters
Community Features
4 items
- MLS Area
- 34771 - St Cloud (Magnolia Square)
- Township
- 25S
- Financing Terms Available
- Cash, Conventional, FHA, VA Loan
- Roads
- Paved
Location
590 Eden Drive, St Cloud, FL 34771 · 34771 - St Cloud (Magnolia Square)


Neighborhood & Commute
ZIP Code 34771
- Median household income
- $90,054
- Income per person
- $38,286
- Households
- 11,023
- Average household size
- 2.85
- Median age
- 37.3
Source: Walk Score.
Disclosure: Community information and market data powered by Constellation Data Labs. Information is deemed reliable but not guaranteed.
Price & Status History
- Listing updated with changes from the MLS®
- Price changed to $850,000
- Status changed to Active
- Listing first seen on site
Friends & Family
Similar Homes
For sale in St Cloud, single family residence, within 20% of this price.
 New Listing · a week on site$850,000Single Family Residence For SaleActive6Beds4Total Baths3,395Sqft4933 PARKVIEW DRIVEST CLOUD, FL 34771LAKE POINTE Subdivision
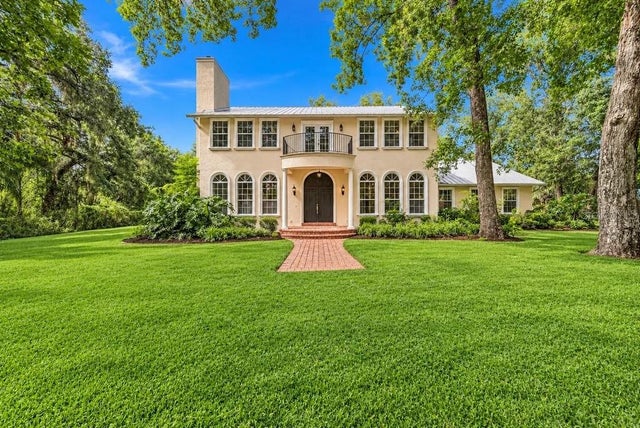 $849,900Single Family Residence For SaleActive5Beds5Total Baths2,982Sqft4855 LILLIAN BLACK ROADST CLOUD, FL 34771RUNNYMEDE NORTH HALF TOWN OF Subdivision
 New Listing · 2 weeks on site$849,360Single Family Residence For SaleActive6Beds5Total Baths4,385Sqft5599 BANYAN BAY ROADST CLOUD, FL 34771BRIDGEWALK Subdivision
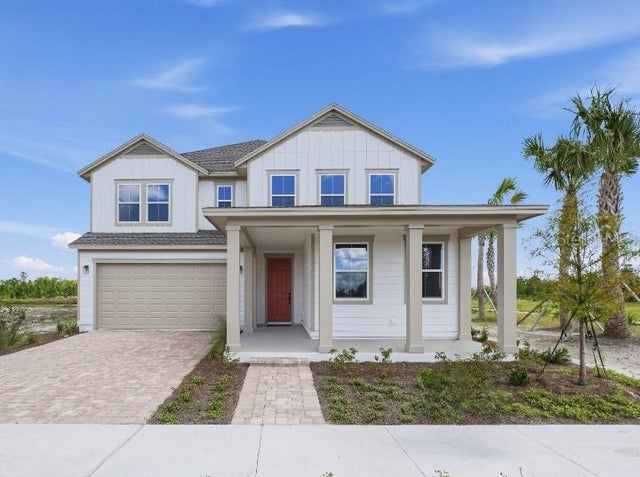 New Listing · 3 weeks on site$845,422Single Family Residence For SaleActive5Beds5Total Baths3,542Sqft3218 SAILHOUSE DRIVEST CLOUD, FL 34771WESLYN PARK PH 4-2 Subdivision