

For SaleSingle Family ResidenceActive
4256 La Salle Ave
St Cloud, FL 34772
$769,999
158 Days On Site
- 4Beds
- 3Baths2 full, 1 half
- 2,527Sq Ft
- $305Per Sq Ft
- 2.24Acres
- 2026Built
- Subdivision
- S L & I C
- County
- Osceola
- MLS®
- S5151066
Overview
BRAND NEW CUSTOM BUILT HOME on 2.24 acres!! 4-bedroom, 2.5-bathroom home offers thoughtful design and quality finishes throughout, starting with grand double entry doors, 10-FOOT CEILINGS, VAULTED and TRAY ceilings that create an open, airy feel from the moment you walk in. Stunning open-concept living area featuring a custom floor-to-ceiling electric fireplace accent wall with designer vertical paneling, floating wood shelves, built-in cabinetry, and a decorative exposed beam. The spacious great room is enhanced by ENGINEERED HARDWOOD FLOORING, recessed lighting, and a modern oversized ceiling fan, creating the perfect blend of style and functionality. All accented by 6-inch baseboards, solid core shaker doors, STONE exterior accents, and a tongue-and-groove ceiling detail that adds warmth and character as you walk into your new home. The kitchen is equipped with slim shaker cabinetry with upper and lower cabinet lighting, QUARTZ countertops, STAINLESS steel appliances including a glass cooktop, convection oven and microwave combo, refrigerator dishwasher, garbage disposal, soap dispenser, and pot filler, plus a butler pantry with a Costco-style door for generous additional storage. A large chandelier anchors the dining room for large gatherings. The interior laundry room includes a sink, cabinetry, and washer and dryer hookups for added convenience. Bathrooms feature vanity mirrors with sconce lighting, exhaust fans, and automatic toilet openers. The spacious primary suite features dual sinks, a relaxing garden tub, walk in shower with a convenient shampoo NICHE. Custom deisgned walk- in closet complete with built in drawers and quartz countertops. The epoxy-floored 2-car garage adds a clean, finished touch along with a sink. Outside, the covered back porch showcases board-and-batten ceiling detail with recessed lighting and opens to a 20x30 extended paver patio and fully equipped summer kitchen — a functional setup for outdoor entertaining. The property also features a private pond, lush landscaping, columns, gutters and soffits, outdoor and floodlighting, a Ring camera at the front door, a shingle roof, and a well house. LOCATED IN CENTRAL FLORIDA CLOSE TO BEACHES AND DOWNTOWN ST. CLOUD for local shopping and dinning. Schedule your showing today. You will fall in love with this home so come by and check it out for yourself.
Listing Snapshot
- Price
- $769,999
- Days On Site
- 158 Days
- Bedrooms
- 4
- Inside Area (SqFt)
- 2,527 sqft
- Total Baths
- 3
- Full Baths
- 2
- Partial Baths
- 1
- Lot Size
- 2.24 Acres
- Year Built
- 2026
- MLS® Number
- S5151066
- Status
- Active
- Property Tax
- $3,249 (2025)
- HOA/Condo/Coop Fees
- N/A
- Sq Ft Source
- Builder
Property Details
General Features
15 items
- Acres
- 2.24
- Attached Garage
- Yes
- Direction Faces
- East
- Foundation
- Slab
- Garage
- Yes
- Garage Spaces
- 2
- Levels
- One
- Parking
- Driveway, Parking Pad, Attached
- Property Condition
- New Construction
- Property Sub Type
- Single Family Residence
- Sewer
- Septic Tank
- SqFt Total
- 3,562
- Utilities
- Cable Available
- Water Source
- Private, Well
- Zoning
- OA2M
Interior Features
17 items
- Appliances
- Convection Oven, Cooktop, Dishwasher, Disposal, Exhaust Fan, Microwave, Refrigerator
- Cooling
- Central Air
- Fireplace
- Yes
- Fireplace Features
- Electric, Living Room
- Flooring
- Ceramic Tile, Hardwood
- Furnished
- Unfurnished
- Heating
- Central
- Interior
- Built-in Features, High Ceilings, Open Floorplan, Stone Counters, Tray Ceiling(s), Vaulted Ceiling(s), Walk-In Closet(s)
- Laundry Features
- Inside, Laundry Room, Washer Hookup
Rooms
| Room | Dimensions | Level | Features |
|---|---|---|---|
| Bedroom 2 | 13.4x11.6 | First | |
| Bedroom 3 | 13.6x12 | First | |
| Bedroom 4 | 13.6x12 | First | |
| Dining Room | 10.4x12 | First | |
| Kitchen | 22x11 | First | |
| Living Room | 27x17 | First | |
| Master Bathroom | 16x9 | First | |
| Master Bedroom | 17x13.5 | First |
Exterior Features
8 items
- Construction Details
- Block
- Exterior
- Lighting, Outdoor Kitchen, Rain Gutters
- Fencing
- Wood
- Lot Features
- Landscaped, Paved
- Patio And Porch
- Covered, Front Porch, Rear Porch
- Roof
- Shingle
- View
- Pond, Water, Trees/Woods
- Waterview
- Pond, Water, Trees/Woods
Community Features
4 items
- MLS Area
- 34772 - St Cloud (Narcoossee Road)
- Township
- 27S
- Financing Terms Available
- Cash, Conventional, FHA, VA Loan
- Roads
- Paved
Location
4256 La Salle Ave, St Cloud, FL 34772 · 34772 - St Cloud (Narcoossee Road)


Neighborhood & Commute
ZIP Code 34772
- Median household income
- $70,917
- Income per person
- $29,929
- Households
- 16,421
- Average household size
- 3.01
- Median age
- 37.9
Source: Walk Score.
Disclosure: Community information and market data powered by Constellation Data Labs. Information is deemed reliable but not guaranteed.
Price & Status History
- Listing updated with changes from the MLS®
- Price changed to $769,999
- Listing first seen on site
- Status changed to Active
Friends & Family
Similar Homes
For sale in St Cloud, single family residence, within 20% of this price.
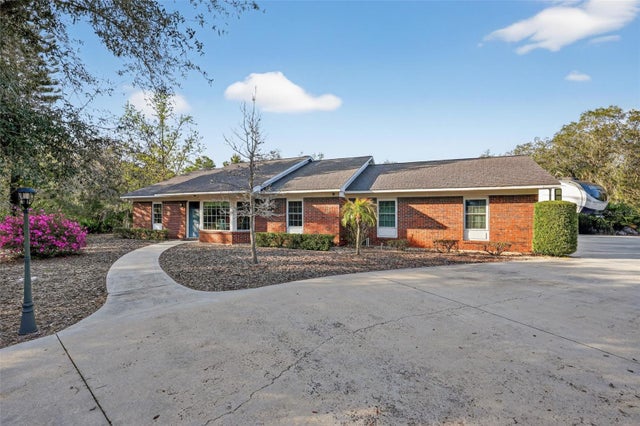 $795,000Single Family Residence For SaleActive3Beds2Total Baths1,390Sqft6365 WHIP O WILL LANEST CLOUD, FL 34771WHIP O WILL HILL Subdivision
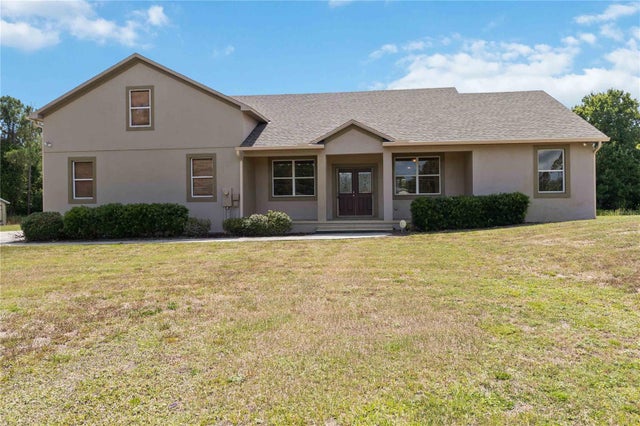 $795,000Single Family Residence For SaleActive4Beds4Total Baths2,424Sqft1300 S NARCOOSSEE ROADST CLOUD, FL 34771RUNNYMEDE NORTH HALF TOWN OF Subdivision
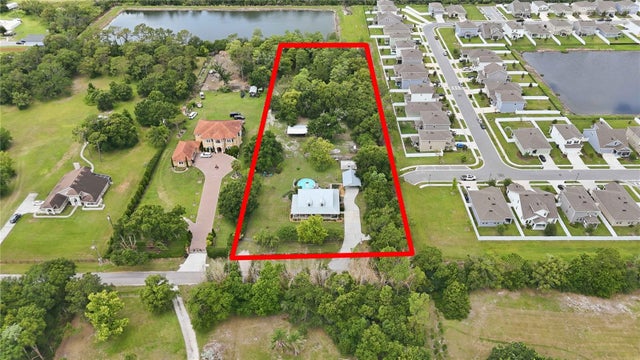 $799,900Single Family Residence For SaleActive3Beds3Total Baths2,502Sqft3050 S INDIANA AVENUEST CLOUD, FL 34769S L & I C Subdivision
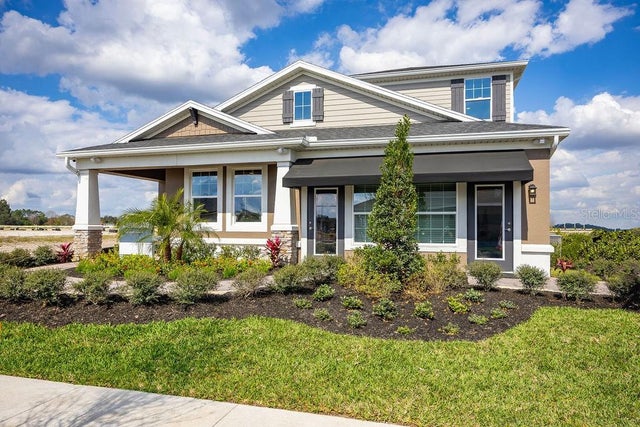 $799,990Single Family Residence For SaleActive4Beds3Total Baths2,728Sqft5328 TEIRGARTEN STREETST CLOUD, FL 34771CENTER LAKE ON THE PARK Subdivision