

For SaleSingle Family ResidenceActive
4024 Sylvester Drive
St Cloud, FL 34772
$1,295,000
108 Days On Site
- 3Beds
- 4Baths3 full, 1 half
- 2,964Sq Ft
- $437Per Sq Ft
- 2.21Acres
- 2024Built
- Subdivision
- S L & I C
- County
- Osceola
- MLS®
- S5154281
Overview
Exceptional custom-designed home by the award-winning Sater Design Collection, Inc. Built with ICF BuildBlock construction, this residence features solid concrete exterior walls, columns, and beams—providing outstanding energy efficiency, structural strength, and superior hurricane protection.
Inside, the home offers a bright open-concept layout with spacious living areas and elegant finishes, including crown moulding throughout. The well-appointed kitchen seamlessly connects to the dining and living spaces, creating an ideal setting for everyday comfort and effortless entertaining. The split floor plan includes 3 bedrooms and 3.5 baths, offering privacy and flexibility for family or guests.
Nestled on just over 2 acres of beautifully maintained, fully fenced property, the grounds showcase mature landscaping and abundant outdoor space. A separate 2,100 sq ft building—already equipped with electricity—provides an incredible workshop with a potential for a finished office or additional living quarters.
Listing Snapshot
- Price
- $1,295,000
- Days On Site
- 108 Days
- Bedrooms
- 3
- Inside Area (SqFt)
- 2,964 sqft
- Total Baths
- 4
- Full Baths
- 3
- Partial Baths
- 1
- Lot Size
- 2.21 Acres
- Year Built
- 2024
- MLS® Number
- S5154281
- Status
- Active
- Property Tax
- $8,694.83 (2025)
- HOA/Condo/Coop Fees
- N/A
- Sq Ft Source
- Public Records
Property Details
General Features
16 items
- Acres
- 2.21
- Attached Garage
- Yes
- Direction Faces
- North
- Foundation
- Slab
- Garage
- Yes
- Garage Spaces
- 2
- Levels
- One
- Number Of Stories
- 1
- Parking
- Garage Door Opener, Attached
- Pets
- Yes
- Property Sub Type
- Single Family Residence
- Security
- Smoke Detector(s)
- Sewer
- Septic Tank
- SqFt Total
- 4,080
- Water Source
- Private, Well
- Zoning
- OA2M
Interior Features
13 items
- Appliances
- Dishwasher, Microwave, Range, Refrigerator
- Cooling
- Central Air
- Flooring
- Ceramic Tile, Tile
- Furnished
- Unfurnished
- Heating
- Central, Electric, Heat Pump
- Interior
- Crown Molding, Eat-in Kitchen, High Ceilings, Open Floorplan, Walk-In Closet(s)
- Laundry Features
- Electric Dryer Hookup, Laundry Room, Washer Hookup
- Window Features
- Blinds, Double Pane Windows, ENERGY STAR Qualified Windows, Insulated Windows, Low Emissivity Windows
Rooms
| Room | Dimensions | Level | Features |
|---|---|---|---|
| Bedroom 2 | 14x11 | First | |
| Bedroom 3 | 14x11 | First | |
| Kitchen | 17x15 | First | |
| Living Room | First | ||
| Master Bedroom | 21x14 | First |
Exterior Features
8 items
- Construction Details
- ICFs (Insulated Concrete Forms)
- Exterior
- Lighting, Rain Gutters, RV Hookup
- Fencing
- Fenced
- Lot Features
- Landscaped, Paved
- Other Structures
- Workshop
- Patio And Porch
- Rear Porch
- Roof
- Shingle
- Windows/Doors
- Blinds, Double Pane Windows, ENERGY STAR Qualified Windows, Insulated Windows, Low Emissivity Windows
Community Features
5 items
- MLS Area
- 34772 - St Cloud (Narcoossee Road)
- Township
- 27S
- Financing Terms Available
- Cash, Conventional, FHA, VA Loan
- Roads
- Asphalt
- Horse Allowed
- Yes
Location
4024 Sylvester Drive, St Cloud, FL 34772 · 34772 - St Cloud (Narcoossee Road)


Neighborhood & Commute
ZIP Code 34772
- Median household income
- $70,917
- Income per person
- $29,929
- Households
- 16,421
- Average household size
- 3.01
- Median age
- 37.9
Source: Walk Score.
Disclosure: Community information and market data powered by Constellation Data Labs. Information is deemed reliable but not guaranteed.
Schools
- Elementary School
- Canoe Creek K-8
- Middle School
- Canoe Creek K-8
- High School
- Harmony High
Price & Status History
- Listing updated with changes from the MLS®
- Listing first seen on site
- Status changed to Active
Friends & Family
Similar Homes
For sale in St Cloud, single family residence, within 20% of this price.
 $1,300,000Single Family Residence For SaleActive4Beds4Total Baths4,558Sqft2630 FRANKLIN ROADST CLOUD, FL 34771N/A Subdivision
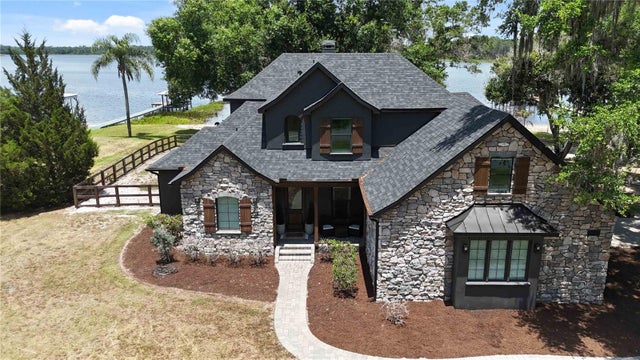 $1,290,000Single Family Residence For SaleActive4Beds4Total Baths3,535Sqft6805 BASS HIGHWAYST CLOUD, FL 34771OAKWOOD SHORES Subdivision
 $1,250,000Single Family Residence For SaleActive3Beds3Total Baths2,573Sqft4460 RUNWAY LANEST CLOUD, FL 34772S L & I C Subdivision
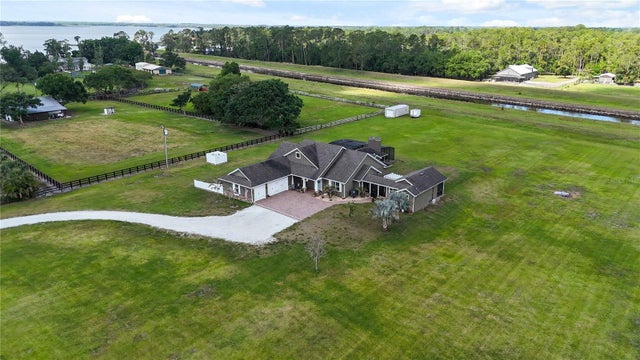 $1,250,000Single Family Residence For SaleActive5Beds3Total Baths2,809Sqft4901 MANOR HOUSE LANEST CLOUD, FL 34772S L & I C Subdivision