

For SaleSingle Family ResidenceActive
6100 Sandy Springs Court
St Cloud, FL 34771
$1,050,000
60 Days On Site
- 4Beds
- 4Baths4 full
- 3,559Sq Ft
- $295Per Sq Ft
- 0.33Acres
- 2021Built
- Subdivision
- Del Webb Sunbridge
- County
- Osceola
- MLS®
- O6440168
Overview
LUXURY ESTATE W/SCREENED POOL ON 1/3 ACRE CONSERVATION LOT. Experience elevated living in this stunning contemporary-inspired home perfectly positioned in a cul-de-sac in DEL WEBB SUNBRIDGE, the premier GATED & MAN-GUARDED 55+ COMMUNITY near Lake Nona. From the moment you arrive, stone accents, brick-paved driveway, & luxury landscape lighting make a striking impression. Step inside to discover a beautifully designed Stellar Grand floor plan with an office, bonus loft & extended sunroom, featuring Mohawk waterproof wood floors, crown molding, tray ceilings, & abundant natural light throughout. Every detail has been carefully curated to create an atmosphere of comfort, elegance, & timeless style. At the heart of the home lies the gourmet kitchen—a dream for any home chef—w/42” cabinetry w/crown molding, quartz countertops, a massive island, stainless steel appliances, a double oven, a built-in microwave, a five-burner gas cooktop, wine rack, wine cooler, & walk-in pantry w/custom wood shelves. The kitchen seamlessly connects to open living & dining spaces, ideal for entertaining. Retreat to the primary suite highlighted w/engineered hardwood floors, tray ceilings, crown molding, & custom walk-in closet organizers. The spa-inspired primary bathroom includes brick-laid 24” diagonal porcelain tile, a walk-in super shower w/bench, dual quartz vanities, & brick-laid designer tile from floor to ceiling. Enjoy high-end upgrades throughout: engineered hardwood floors in all the bedrooms, 5 ¼ solid pine wood baseboards, glass French doors, electric shades, plantation shutters, soft-close drawers & cabinets, pull-out drawers, built-in dining cabinet that combines a full solid-door buffet, coffee bar w/42" solid distressed floating shelves, herringbone pattern backsplash, frameless showers, designer chandeliers & light fixtures—delivering both style & function. Walk-up motion-sensor-controlled & sequenced illuminated wood stairs to your 2nd floor that is highlighted with a huge bonus loft, private bedroom & bathroom, and two enormous storage closets! Slide open the wall of glass doors & step into your own private resort-style oasis. The screened, heated saltwater pool with jetted spa features two fire bowls & waterfall that illuminate the night, surrounded by brick pavered decking & fully equipped outdoor kitchen w/wet bar, 2 serving stations with cabinets & quartz counters, a built-in fire pit next to the cabana, & electric retractable screened lanai, which make it perfect for unforgettable gatherings. The full laundry suite includes built-in cabinetry, a sink, and a folding station. This home is built for comfort and peace of mind, with a water filtration system, wrought iron fencing, gutters, a newly epoxy-covered garage floor, an electric car charging outlet, and is protected w/1-YEAR HOME WARRANTY! This home offers unmatched value and an active adult lifestyle that includes landscaping, ground maintenance, 1 GB Internet, and an abundance of community programming. The community features world-class amenities: 27,000-square-foot Hammock Club, resort-style pool, heated spa, Vitality Health & Wellness Center, movement studios, tennis and pickleball courts, gathering and activities rooms, outdoor fire pits, walking trails, on-site tavern and grille, a ballroom with a performance stage and breakout rooms, coffee/juice bar, event catering w/ demo kitchen —all just minutes from Lake Nona Medical City and Orlando International Airport!
Listing Snapshot
- Price
- $1,050,000
- Days On Site
- 60 Days
- Bedrooms
- 4
- Inside Area (SqFt)
- 3,559 sqft
- Total Baths
- 4
- Full Baths
- 4
- Partial Baths
- 0
- Lot Size
- 0.33 Acres
- Year Built
- 2021
- MLS® Number
- O6440168
- Status
- Active
- Property Tax
- $9,733 (2025)
- HOA/Condo/Coop Fees
- $448 monthly
- Sq Ft Source
- Public Records
Property Details
General Features
19 items
- Acres
- 0.33
- Attached Garage
- Yes
- Direction Faces
- East
- Foundation
- Slab
- Garage
- Yes
- Garage Spaces
- 3
- Home Warranty
- Yes
- Levels
- Two
- Number Of Stories
- 2
- Parking
- Covered, Driveway, Electric Vehicle Charging Station(s), Garage Door Opener, Open, Attached
- Pets
- Yes
- Property Sub Type
- Single Family Residence
- Security
- Gated Community, Secured Garage/Parking, Security System, Smoke Detector(s)
- Sewer
- Public Sewer
- SqFt Total
- 4,528
- Style
- Contemporary
- Utilities
- Cable Available, Natural Gas Available, Cable Connected, Electricity Connected, Natural Gas Connected, Phone Available, Sewer Connected, Underground Utilities, Water Connected
- Water Source
- Public
- Zoning
- RESI
Interior Features
20 items
- Appliances
- Convection Oven, Cooktop, Disposal, Gas Water Heater, Microwave, Range Hood, Refrigerator, Tankless Water Heater, Water Softener, Wine Refrigerator
- Cooling
- Central Air
- Flooring
- Carpet, Hardwood, Laminate, Tile
- Furnished
- Unfurnished
- Heating
- Central, Electric, Natural Gas
- Interior
- Crown Molding, Dry Bar, Eat-in Kitchen, High Ceilings, Open Floorplan, Stone Counters, Tray Ceiling(s), Walk-In Closet(s)
- Laundry Features
- Inside, Laundry Room
- Spa
- Yes
- Window Features
- Shutters
Rooms
| Room | Dimensions | Level | Features |
|---|---|---|---|
| Bedroom 2 | 13x20 | Ceiling Fan(s) | |
| Bedroom 3 | 10x14 | Ceiling Fan(s) | |
| Bedroom 4 | 17x12 | Ceiling Fan(s) | |
| Den | 13x10 | ||
| Dining Room | 13x16 | ||
| Great Room | 23x25 | ||
| Kitchen | 13x17 | Breakfast Bar, Granite Counters, Kitchen Island, Pantry | |
| Loft | 17x28 | ||
| Master Bathroom | 10x16 | Double Vanity, Stone Counters | |
| Master Bedroom | 18x16 | ||
| Office | 11x13 |
Exterior Features
14 items
- Construction Details
- Block, Cement Siding, Stucco
- Exterior
- Outdoor Kitchen, Rain Gutters
- Fencing
- Fenced, Other
- Lot Features
- Cul-De-Sac, Landscaped, Paved, Private
- Other Structures
- Cabana
- Patio And Porch
- Covered, Screened
- Pool Features
- Gunite, In Ground, Salt Water, Screen Enclosure, Private
- Private Pool
- Yes
- Roof
- Shingle
- Spa
- Yes
- Spa Features
- Heated
- View
- Trees/Woods
- Waterview
- Trees/Woods
- Windows/Doors
- Shutters
Community Features
9 items
- Association Amenities
- Clubhouse, Fitness Center, Gated, Maintenance, Pool, Recreation Facilities, Security, Spa/Hot Tub, Tennis Court(s)
- Association Fee
- $448.0
- Association Fee Frequency
- Monthly
- Community Features
- Gated, Fitness Center, Pool, Tennis Court(s), Street Lights
- MLS Area
- 34771 - St Cloud (Magnolia Square)
- Senior Community
- Yes
- Township
- 25S
- Financing Terms Available
- Cash, Conventional, FHA, VA Loan
- Roads
- Asphalt, Paved
Location
6100 Sandy Springs Court, St Cloud, FL 34771 · 34771 - St Cloud (Magnolia Square)


Neighborhood & Commute
ZIP Code 34771
- Median household income
- $90,054
- Income per person
- $38,286
- Households
- 11,023
- Average household size
- 2.85
- Median age
- 37.3
Source: Walk Score.
Disclosure: Community information and market data powered by Constellation Data Labs. Information is deemed reliable but not guaranteed.
Price & Status History
- Listing updated with changes from the MLS®
- Status changed to Active
- Listing first seen on site
Friends & Family
Similar Homes
For sale in St Cloud, single family residence, within 20% of this price.
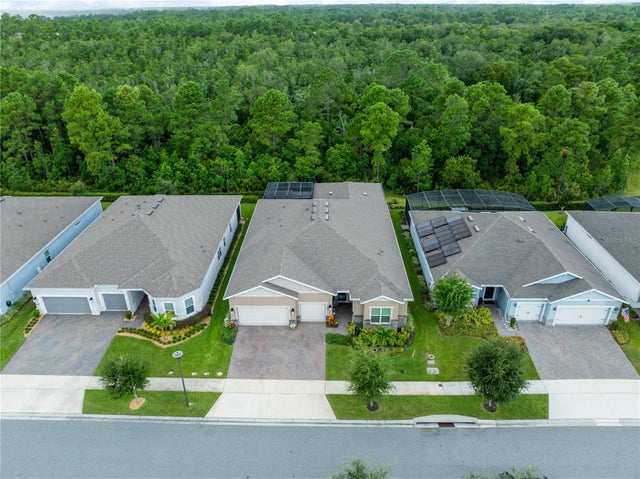 $1,025,000Single Family Residence For SaleActive3Beds4Total Baths3,778Sqft2722 RIVER CREEK LANEST CLOUD, FL 34771DEL WEBB SUNBRIDGE Subdivision
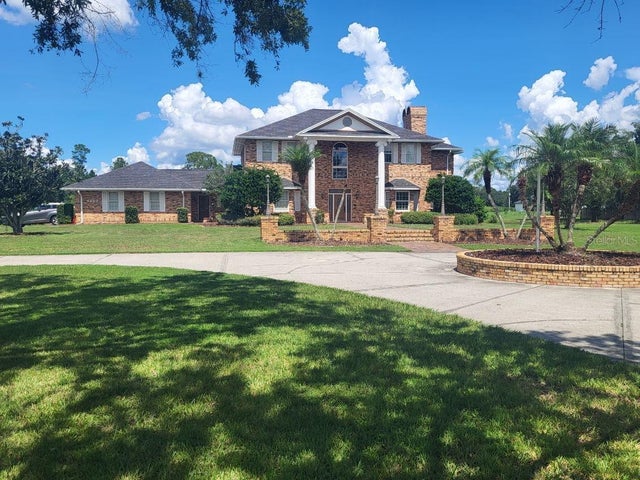 $999,990Single Family Residence For SaleActive5Beds4Total Baths3,868Sqft4657 HICKORY TREE ROADST CLOUD, FL 34772S L & I C Subdivision
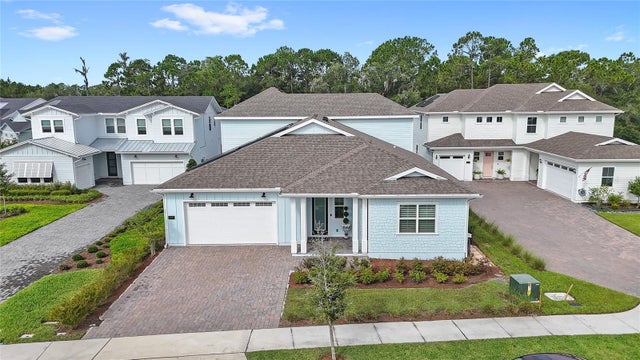 $999,900Single Family Residence For SaleActive5Beds5Total Baths4,074Sqft3126 VANGUARD COURTST CLOUD, FL 34771WESLYN PARK PH 2 Subdivision
 $999,500Single Family Residence For SaleActive4Beds3Total Baths2,567Sqft2493 MCMICHAEL ROADST CLOUD, FL 34771NEW MAP OF NARCOOSSEE Subdivision