

For SaleSingle Family ResidenceActive
323 Steed Gait Loop
St Cloud, FL 34772
$739,900
37 Days On Site
- 4Beds
- 3Baths3 full
- 2,549Sq Ft
- $290Per Sq Ft
- 0.15Acres
- 2026Built
- Subdivision
- Waterlin
- County
- Osceola
- MLS®
- TB8553417
Overview
Under Construction. The front porch opens into the entryway of the home embraced by a 12-foot tray ceiling. The secondary bedrooms each with their own full bathroom and walk-in closet line the hallway. Adjacent is the primary bedroom which offers a view of the front yard space with its sliding glass doors. Double doors lead into the primary bathroom which offers a large glass enclosed shower, dual vanities, and two walk-in closets. As you enter the vast family room you are greeted by the ample natural light let in by the wall of windows. The kitchen offers an island with built-in seating, a 5-burner gas cooktop, an oversized walk-in pantry, and convenient access to the laundry room. The morning area is embraced by a corner of windows and provides access to the backyard covered lanai. The two-car garage is at the rear of the home.
Listing Snapshot
- Price
- $739,900
- Days On Site
- 37 Days
- Bedrooms
- 4
- Inside Area (SqFt)
- 2,549 sqft
- Total Baths
- 3
- Full Baths
- 3
- Partial Baths
- 0
- Lot Size
- 0.15 Acres
- Year Built
- 2026
- MLS® Number
- TB8553417
- Status
- Active
- Property Tax
- N/A
- HOA/Condo/Coop Fees
- $341.67 monthly
- Sq Ft Source
- Builder
Property Details
General Features
16 items
- Acres
- 0.15
- Attached Garage
- Yes
- Direction Faces
- South
- Foundation
- Slab
- Garage
- Yes
- Garage Spaces
- 2
- Levels
- One
- Parking
- Attached
- Pets
- Yes
- Property Condition
- Under Construction, New Construction
- Property Sub Type
- Single Family Residence
- Sewer
- Public Sewer
- SqFt Total
- 2,549
- Utilities
- Cable Available, Cable Connected, Electricity Available, Natural Gas Available, Sewer Available, Underground Utilities, Water Available
- Water Source
- Public
- Zoning
- RESIDENTIA
Interior Features
14 items
- Appliances
- Cooktop, Dishwasher, Disposal, Microwave, Range Hood, Tankless Water Heater
- Cooling
- Central Air
- Flooring
- Carpet, Tile
- Furnished
- Unfurnished
- Heating
- Central, Radiant Ceiling
- Interior
- Open Floorplan, Smart Home, Stone Counters, Tray Ceiling(s), Walk-In Closet(s)
- Laundry Features
- Gas Dryer Hookup, Laundry Room, Other
Rooms
| Room | Dimensions | Level | Features |
|---|---|---|---|
| Bedroom 2 | 12x12 | ||
| Bedroom 3 | 11x12 | ||
| Bedroom 4 | 12x11 | ||
| Dining Room | 15x14 | ||
| Family Room | 21x20 | ||
| Kitchen | 10x10 | ||
| Master Bedroom | 15x18 |
Exterior Features
4 items
- Construction Details
- Block, Stucco
- Exterior
- Rain Gutters
- Roof
- Shingle
- Windows/Doors
- Sliding Doors
Community Features
8 items
- Association Fee
- $150.0
- Association Fee Frequency
- Monthly
- Additional Association Fee
- $2300.0
- Additional Association Fee Frequency
- Annually
- MLS Area
- 34772 - St Cloud (Narcoossee Road)
- Township
- 27
- Financing Terms Available
- Cash, Conventional, FHA, VA Loan
- Roads
- Asphalt
Location
323 Steed Gait Loop, St Cloud, FL 34772 · 34772 - St Cloud (Narcoossee Road)


Neighborhood & Commute
ZIP Code 34772
- Median household income
- $70,917
- Income per person
- $29,929
- Households
- 16,421
- Average household size
- 3.01
- Median age
- 37.9
Source: Walk Score.
Disclosure: Community information and market data powered by Constellation Data Labs. Information is deemed reliable but not guaranteed.
Schools
- Elementary School
- Canoe Creek K-8
- High School
- Harmony High
Price & Status History
- Listing updated with changes from the MLS®
- Price changed to $739,900
- Listing first seen on site
- Status changed to Active
Friends & Family
Similar Homes
For sale in St Cloud, single family residence, within 20% of this price.
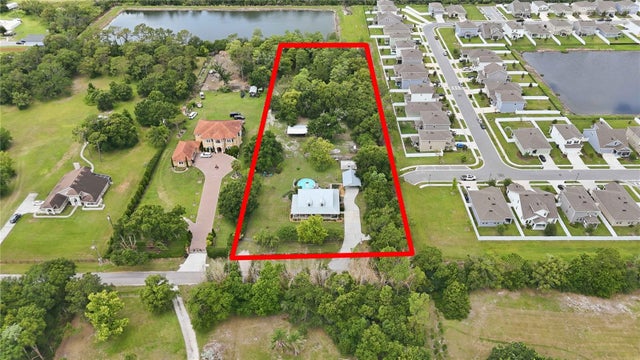 $799,900Single Family Residence For SaleActive3Beds3Total Baths2,502Sqft3050 S INDIANA AVENUEST CLOUD, FL 34769S L & I C Subdivision
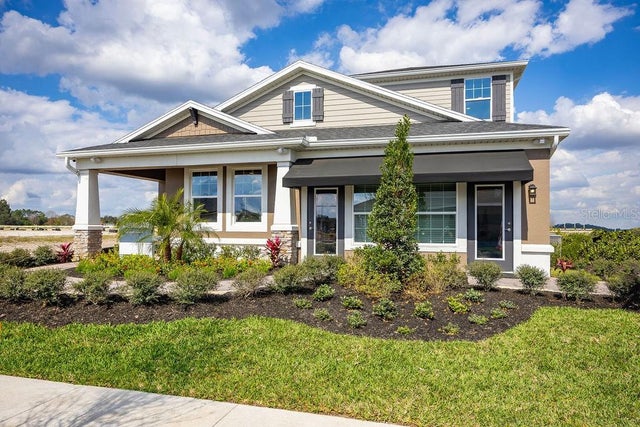 $799,990Single Family Residence For SaleActive4Beds3Total Baths2,728Sqft5328 TEIRGARTEN STREETST CLOUD, FL 34771CENTER LAKE ON THE PARK Subdivision
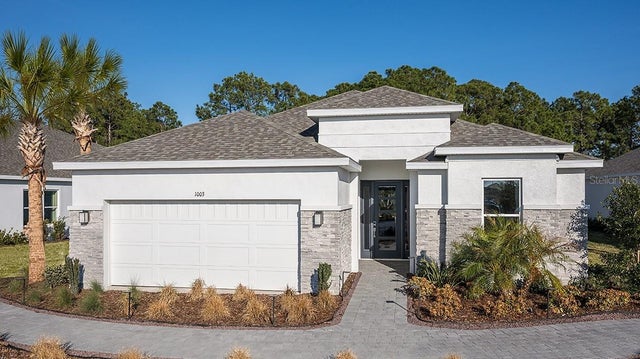 $800,000Single Family Residence For SaleActive3Beds4Total Baths2,306Sqft1003 TASSLEFLOWER TRAILST CLOUD, FL 34771ESPLANADE AT CENTER LAKE RANCH Subdivision
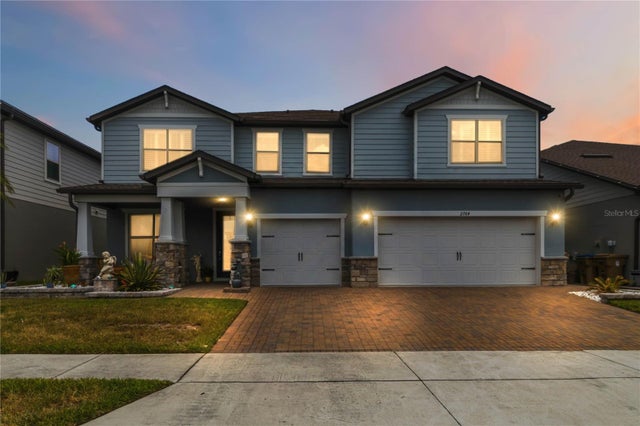 $800,000Single Family Residence For SaleActive7Beds6Total Baths5,486Sqft2764 MATERA DRIVEST CLOUD, FL 34771SPLIT OAK ESTATES PH 2 Subdivision