

For SaleSingle Family ResidenceActive
2769 Cherry Blossom Loop
St Cloud, FL 34771
$775,000
32 Days On Site
- 3Beds
- 3Baths3 full
- 2,518Sq Ft
- $308Per Sq Ft
- 0.22Acres
- 2021Built
- Subdivision
- Del Webb Sunbridge Ph 1c
- County
- Osceola
- MLS®
- O6448234
Overview
Welcome to exceptional 55+ living in the gated, resort-style community of Del Webb Sunbridge. This meticulously maintained Stellar model offers 3 bedrooms, 3 full baths, a dedicated office, and a 3-car garage—all set against a peaceful conservation backdrop.
From the moment you enter, you'll notice the thoughtful upgrades and elevated finishes throughout. 8-foot doors, tray ceilings, crown molding, recessed lighting, and tile flooring throughout create a sophisticated yet comfortable atmosphere. Custom shiplap accents add warmth and character to the foyer, living room, and primary suite.
The heart of the home is the beautifully upgraded kitchen, featuring custom cabinetry and hardware, quartz countertops, and KitchenAid appliances. Throughout the home, Hunter Douglas electric top-down/bottom-up shades provide privacy, light control, and convenience.
The spacious primary suite offers a relaxing retreat, while California Closets provide exceptional organization. All bathrooms feature thoughtful upgrades and stylish finishes. Additional highlights include a tankless water heater, REME HALO whole-home in-duct air purification system, and an acrylic-finished garage floor.
Step outside to the covered rear patio, where you can relax and enjoy the tranquil conservation view—an ideal setting for morning coffee, evening cocktails, or entertaining friends.
And then there's the lifestyle. Del Webb Sunbridge offers an incredible resort experience with an on-site restaurant, multiple pickleball and tennis courts, multiple pools, and a vibrant calendar of social activities. Golf-cart-friendly living puts recreation and community right at your fingertips, while nearby restaurants, shopping, and major thoroughfares make everyday convenience easy.
Enjoy an enviable Central Florida location with East Coast beaches approximately 45 minutes away, Downtown Orlando approximately 30 minutes away, and Orlando International Airport easily accessible.
Beautifully upgraded, meticulously maintained, and ideally positioned on conservation—this is the Del Webb Sunbridge lifestyle you've been waiting for. Schedule your private showing today!
Listing Snapshot
- Price
- $775,000
- Days On Site
- 32 Days
- Bedrooms
- 3
- Inside Area (SqFt)
- 2,518 sqft
- Total Baths
- 3
- Full Baths
- 3
- Partial Baths
- 0
- Lot Size
- 0.22 Acres
- Year Built
- 2021
- MLS® Number
- O6448234
- Status
- Active
- Property Tax
- $8,654 (2025)
- HOA/Condo/Coop Fees
- $448 monthly
- Sq Ft Source
- Public Records
Property Details
General Features
17 items
- Acres
- 0.22
- Attached Garage
- Yes
- Direction Faces
- South
- Foundation
- Slab
- Garage
- Yes
- Garage Spaces
- 3
- Levels
- One
- Parking
- Garage Door Opener, Attached
- Pets
- Cats OK, Dogs OK
- Property Sub Type
- Single Family Residence
- Security
- Gated Community
- Sewer
- Public Sewer
- SqFt Total
- 3,395
- Style
- Contemporary
- Utilities
- Natural Gas Available, Electricity Connected, Natural Gas Connected, Sewer Connected, Underground Utilities, Water Connected
- Water Source
- None
- Zoning
- RES 0100
Interior Features
17 items
- Appliances
- Cooktop, Dishwasher, Disposal, Dryer, Electric Cooktop, Microwave, Refrigerator, Tankless Water Heater, Washer
- Cooling
- Central Air
- Flooring
- Ceramic Tile
- Furnished
- Unfurnished
- Heating
- Central, Electric
- Interior
- Crown Molding, High Ceilings, Open Floorplan, Walk-In Closet(s)
- Laundry Features
- Inside, Laundry Room
- Window Features
- Double Pane Windows, Low Emissivity Windows
Rooms
| Room | Dimensions | Level | Features |
|---|---|---|---|
| Balcony/Porch/Lanai | 21x12 | First | |
| Bedroom 2 | 13x12 | First | |
| Bedroom 3 | 12x11 | First | |
| Dining Room | 14x13 | First | |
| Kitchen | 15x13 | First | |
| Living Room | 25x18 | First | |
| Master Bathroom | 12x10 | First | |
| Master Bedroom | 18x16 | First | |
| Office | 13x11 | First |
Exterior Features
8 items
- Construction Details
- Block, Stucco
- Exterior
- Rain Gutters
- Lot Features
- Paved
- Patio And Porch
- Covered, Patio, Porch, Rear Porch, Screened
- Roof
- Shingle
- View
- Trees/Woods
- Waterview
- Trees/Woods
- Windows/Doors
- Double Pane Windows, Low Emissivity Windows
Community Features
9 items
- Association Amenities
- Clubhouse, Fitness Center, Gated, Pool, Spa/Hot Tub, Tennis Court(s)
- Association Fee
- $448.0
- Association Fee Frequency
- Monthly
- Community Features
- Gated, Clubhouse, Fitness Center, Park, Pool, Restaurant, Tennis Court(s)
- MLS Area
- 34771 - St Cloud (Magnolia Square)
- Senior Community
- Yes
- Township
- 25
- Financing Terms Available
- Cash, Conventional, VA Loan
- Roads
- Asphalt, Paved
Location
2769 Cherry Blossom Loop, St Cloud, FL 34771 · 34771 - St Cloud (Magnolia Square)


Neighborhood & Commute
ZIP Code 34771
- Median household income
- $90,054
- Income per person
- $38,286
- Households
- 11,023
- Average household size
- 2.85
- Median age
- 37.3
Source: Walk Score.
Disclosure: Community information and market data powered by Constellation Data Labs. Information is deemed reliable but not guaranteed.
Schools
- Elementary School
- Harmony Community School (K-5)
- Middle School
- Harmony Middle
- High School
- Tohopekaliga High School
Price & Status History
- Listing updated with changes from the MLS®
- Status changed to Active
- Listing first seen on site
Friends & Family
Similar Homes
For sale in St Cloud, single family residence, within 20% of this price.
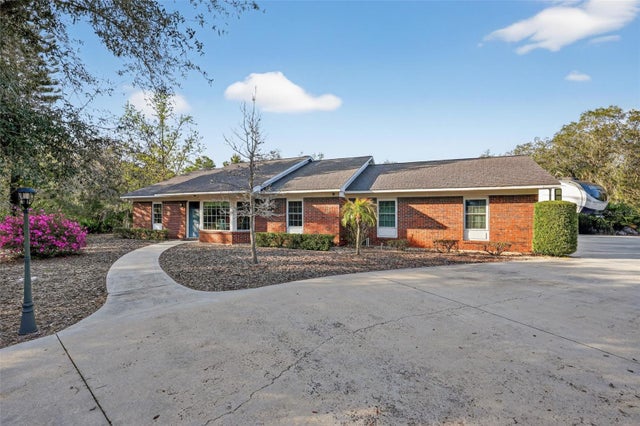 $795,000Single Family Residence For SaleActive3Beds2Total Baths1,390Sqft6365 WHIP O WILL LANEST CLOUD, FL 34771WHIP O WILL HILL Subdivision
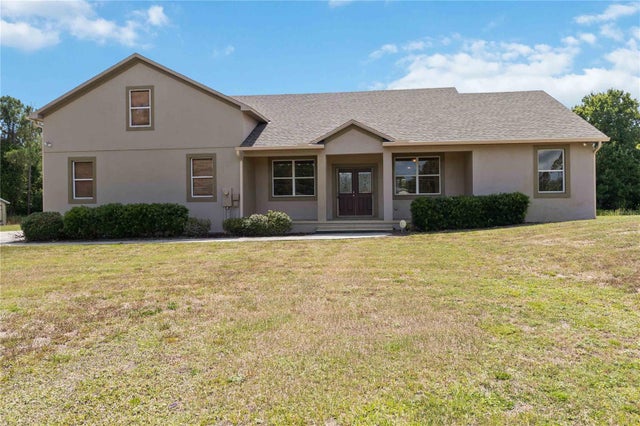 $795,000Single Family Residence For SaleActive4Beds4Total Baths2,424Sqft1300 S NARCOOSSEE ROADST CLOUD, FL 34771RUNNYMEDE NORTH HALF TOWN OF Subdivision
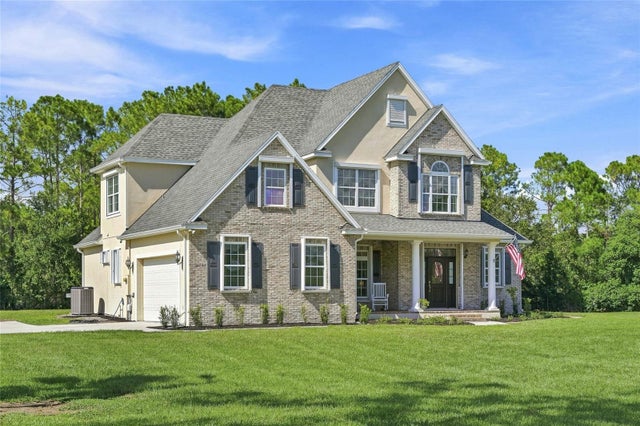 $795,000Single Family Residence For SaleActive4Beds3Total Baths2,509Sqft4441 DEER RUN ROADST CLOUD, FL 34772ST CLOUD MANOR Subdivision
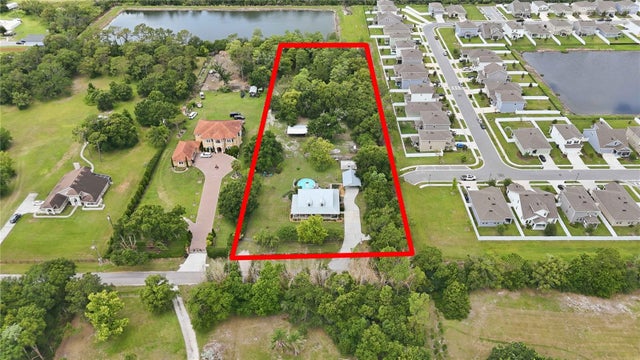 $799,900Single Family Residence For SaleActive3Beds3Total Baths2,502Sqft3050 S INDIANA AVENUEST CLOUD, FL 34769S L & I C Subdivision