

For SaleSingle Family ResidenceActive
2959 Garden Trail Bend
St Cloud, FL 34771
$685,687
5 Days On Site
- 4Beds
- 4Baths3 full, 1 half
- 3,041Sq Ft
- $225Per Sq Ft
- 0.19Acres
- 2027Built
- Subdivision
- Weslyn Park
- County
- Osceola
- MLS®
- G5119797
Overview
Virtually Staged. Under Construction. Find room to gather, unwind and make yourself at home in Weslyn Park at Sunbridge. This Mercer II, Elevation A, offers four bedrooms, three full bathrooms and a half bath, with the primary suite thoughtfully located on the first floor. The open kitchen, dining and great-room layout brings daily life together, while a Gourmet Kitchen with an island, built-in oven, electric cooktop and range hood makes hosting feel natural. Laminate flooring adds warmth to the main living spaces, with carpet in the bedrooms and upstairs bonus room and tile in the bathrooms. Retreat to the primary suite with its generous closet space and spa-style shower, or head upstairs to a bonus room ready for movie nights, hobbies or play. Covered front and rear porches invite time outdoors, and a breezeway leads to a detached three-car garage with rear alley access. Set on an oversized homesite, this home combines flexible living spaces with the neighborhood charm of Weslyn Park, where community parks, trails, a garden and a pool bring recreation close to home. The sample photos included are of the model home and are meant to showcase the craftsmanship and design quality.
Listing Snapshot
- Price
- $685,687
- Days On Site
- 5 Days
- Bedrooms
- 4
- Inside Area (SqFt)
- 3,041 sqft
- Total Baths
- 4
- Full Baths
- 3
- Partial Baths
- 1
- Lot Size
- 0.19 Acres
- Year Built
- 2027
- MLS® Number
- G5119797
- Status
- Active
- Property Tax
- $3,274 (2026)
- HOA/Condo/Coop Fees
- $140.62 monthly
- Sq Ft Source
- Builder
Property Details
General Features
18 items
- Acres
- 0.19
- Direction Faces
- West
- Foundation
- Slab
- Garage
- Yes
- Garage Spaces
- 3
- Home Warranty
- Yes
- Levels
- Two
- Parking
- Alley Access, Driveway, Garage Door Opener, Garage Faces Rear
- Pets
- Yes
- Property Condition
- Under Construction, New Construction
- Property Sub Type
- Single Family Residence
- Security
- Smoke Detector(s)
- Sewer
- Public Sewer
- SqFt Total
- 4,015
- Style
- Craftsman
- Utilities
- Cable Available, Electricity Available, Phone Available, Sewer Available, Underground Utilities, Water Available
- Water Source
- Public
- Zoning
- PUD
Interior Features
17 items
- Appliances
- Cooktop, Dishwasher, Disposal, Exhaust Fan, Microwave, Range Hood
- Cooling
- Central Air
- Flooring
- Carpet, Ceramic Tile, Laminate
- Furnished
- Unfurnished
- Heating
- Central, Electric, Heat Pump
- Interior
- Eat-in Kitchen, High Ceilings, Open Floorplan, Stone Counters, Walk-In Closet(s)
- Laundry Features
- Electric Dryer Hookup, Inside, Laundry Room, Washer Hookup
- Window Features
- Double Pane Windows, Insulated Windows, Low Emissivity Windows
Rooms
| Room | Dimensions | Level | Features |
|---|---|---|---|
| Bedroom 2 | 14.6x12.2 | Second | |
| Bedroom 3 | 12.8x11.2 | Second | |
| Bedroom 4 | 14x11.2 | Second | |
| Bonus Room | 19.4x12.2 | Second | |
| Dining Room | 14x8 | First | |
| Kitchen | 14x17.8 | First | Kitchen Island |
| Living Room | 14x18 | First | |
| Master Bathroom | First | Double Vanity | |
| Master Bedroom | 14x19 | First |
Exterior Features
7 items
- Construction Details
- Cement Siding, Frame
- Exterior
- Lighting
- Lot Features
- Cleared, Corner Lot, Landscaped, Paved
- Patio And Porch
- Covered, Front Porch, Rear Porch
- Pool Features
- In Ground
- Roof
- Shingle
- Windows/Doors
- Double Pane Windows, Insulated Windows, Low Emissivity Windows
Community Features
9 items
- Association Amenities
- Park, Playground, Pool, Trail(s)
- Association Fee
- $421.87
- Association Fee Frequency
- Quarterly
- Community Features
- Park, Playground, Pool, Sidewalks, Street Lights
- MLS Area
- 34771 - St Cloud (Magnolia Square)
- Township
- 25
- Horse Property
- None
- Financing Terms Available
- Cash, Conventional, FHA, VA Loan
- Roads
- Asphalt
Location
2959 Garden Trail Bend, St Cloud, FL 34771 · 34771 - St Cloud (Magnolia Square)


Neighborhood & Commute
ZIP Code 34771
- Median household income
- $90,054
- Income per person
- $38,286
- Households
- 11,023
- Average household size
- 2.85
- Median age
- 37.3
Source: Walk Score.
Disclosure: Community information and market data powered by Constellation Data Labs. Information is deemed reliable but not guaranteed.
Schools
- Elementary School
- VOYAGER K-8
- Middle School
- VOYAGER K-8
- High School
- Tohopekaliga High School
Price & Status History
- Listing updated with changes from the MLS®
- Status changed to Active
- Listing first seen on site
Friends & Family
Similar Homes
For sale in St Cloud, single family residence, within 20% of this price.
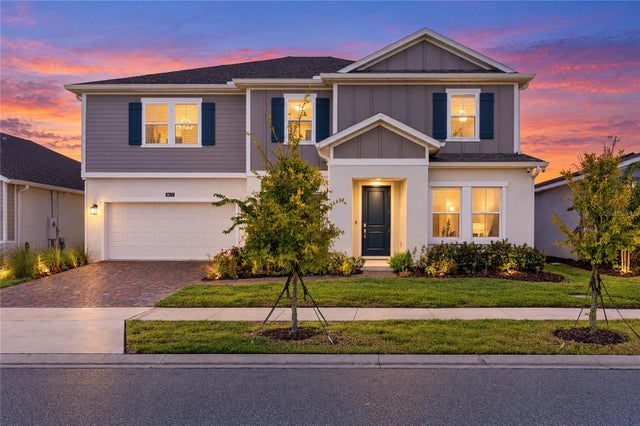 $725,000Single Family Residence For SaleActive5Beds4Total Baths3,798Sqft5672 WOOD BRIDGE PLACEST CLOUD, FL 34771BRIDGEWALK Subdivision
 $729,000Single Family Residence For SaleActive3Beds3Total Baths1,951Sqft4349 PACKARD AVENUEST CLOUD, FL 34772S L & I C Subdivision
 New Listing · 3 days on site$729,000Single Family Residence For SaleActive3Beds2Total Baths1,838Sqft1801 NORA TYSON ROAD ROADST CLOUD, FL 34771S L & I C Subdivision
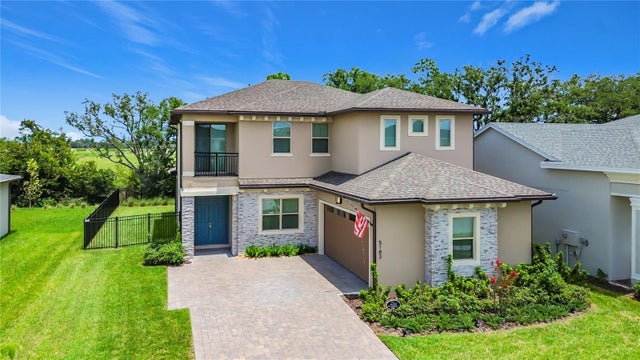 $745,000Single Family Residence For SaleActive4Beds4Total Baths3,350Sqft5183 BUTTONSAGE DRIVEST CLOUD, FL 34772TWIN LAKES PH 8 Subdivision