

For SaleSingle Family ResidenceActive
4349 Packard Avenue
St Cloud, FL 34772
$729,000
42 Days On Site
- 3Beds
- 3Baths2 full, 1 half
- 1,951Sq Ft
- $374Per Sq Ft
- 2.44Acres
- 2008Built
- Subdivision
- S L & I C
- County
- Osceola
- MLS®
- S5158190
Overview
HUGE 36x48 DETACHED GARAGE | 2.44 ACRES | NO HOA Welcome to 4349 Packard Ave in St. Cloud—an updated 3-bedroom, 2.5-bath home on 2.44± acres with no HOA and a spring-fed pond great for fishing. The west-facing home is designed for Florida living, with a covered front porch for sunsets, a spacious rear porch for sunrises and rocket launches, decorative columns, and double frosted-glass entry doors that bring in natural light. Inside, wood-look plank tile flooring runs throughout a comfortable split floor plan featuring tray ceilings, ceiling fans in the bedrooms, pocket doors, a formal dining room with French doors, a breakfast nook, breakfast bar, interior laundry, and a guest half bath. The kitchen offers granite counters, stainless appliances, custom cabinetry with decorative molding, plate and glass display racks, pull-out drawers, and a large pantry with a pocket door. The primary suite includes a walk-in closet and an ensuite bath with double granite vanities, a walk-in shower, a private water closet, and a linen closet. Major updates include a new roof (2022), HVAC (2022), water heater (2022), plus a water system. Outside you will find a side-entry attached garage, gutters and downspouts, well and septic, and a 2023 shed and 36' x 48' metal detached garage with 60-amp service, prewired. Flood Zone X. Conveniently located with easy access to Florida’s Turnpike and SR 417, putting Orlando International Airport, shopping, restaurants, beaches, and Central Florida attractions within reach. A rare mix of acreage, updates, and usable outbuildings—come see this St. Cloud property. MAKE SURE TO SEE THE FLOOR PLANS AND WALK THROUGH VIDEOS THEN SCHEDULE A TIME TO SEE IN PERSON.
Listing Snapshot
- Price
- $729,000
- Days On Site
- 42 Days
- Bedrooms
- 3
- Inside Area (SqFt)
- 1,951 sqft
- Total Baths
- 3
- Full Baths
- 2
- Partial Baths
- 1
- Lot Size
- 2.44 Acres
- Year Built
- 2008
- MLS® Number
- S5158190
- Status
- Active
- Property Tax
- $6,268.36 (2025)
- HOA/Condo/Coop Fees
- N/A
- Sq Ft Source
- Public Records
Property Details
General Features
17 items
- Acres
- 2.44
- Attached Garage
- Yes
- Direction Faces
- West
- Foundation
- Slab
- Garage
- Yes
- Garage Spaces
- 2
- Levels
- One
- Number Of Stories
- 1
- Parking
- Boat, Driveway, Garage Door Opener, Garage Faces Side, Open, Oversized, Attached
- Pets
- Yes
- Property Sub Type
- Single Family Residence
- Security
- Smoke Detector(s)
- Sewer
- Septic Tank
- SqFt Total
- 3,247
- Utilities
- Cable Available, Cable Connected, Electricity Available, Electricity Connected, Phone Available, Water Available, Water Connected
- Water Source
- Private, Well
- Zoning
- ORM2
Interior Features
21 items
- Appliances
- Disposal, Dryer, Electric Water Heater, Exhaust Fan, Microwave, Range, Range Hood, Refrigerator, Washer, Water Softener
- Cooling
- Central Air
- Flooring
- Ceramic Tile
- Furnished
- Unfurnished
- Heating
- Central, Electric
- Interior
- Coffered Ceiling(s), Eat-in Kitchen, High Ceilings, Open Floorplan, Stone Counters, Tray Ceiling(s), Vaulted Ceiling(s), Walk-In Closet(s)
- Laundry Features
- Inside, Laundry Room
- Window Features
- Blinds
Rooms
| Room | Dimensions | Level | Features |
|---|---|---|---|
| Balcony/Porch/Lanai | 47x11 | First | Ceiling Fan(s) |
| Bathroom 2 | 6x9 | First | Granite Counters, Stone Counters |
| Bathroom 3 | 5x7 | First | |
| Bedroom 2 | 13x14 | First | Ceiling Fan(s) |
| Bedroom 3 | 13x15 | First | Ceiling Fan(s) |
| Dinette | 12x19 | First | |
| Dining Room | 13x11 | First | |
| Foyer | 7x8 | First | |
| Kitchen | 12x12 | First | Breakfast Bar, Granite Counters, Pantry |
| Laundry | 10x5 | First | |
| Living Room | 16x19 | First | |
| Master Bathroom | 8x18 | First | Double Vanity, Granite Counters, Stone Counters |
| Master Bedroom | 17x12 | First | Ceiling Fan(s) |
Exterior Features
12 items
- Construction Details
- Block, Cement Siding, Stucco
- Exterior
- Rain Gutters, Storage
- Fencing
- Fenced, Wood
- Lot Features
- Cleared, Landscaped, Level, Paved, Waterfront
- Other Structures
- Barn(s), Shed(s), Workshop
- Patio And Porch
- Covered, Front Porch, Patio, Porch, Rear Porch
- Roof
- Shingle
- View
- Pond, Water, Trees/Woods
- Waterfront
- Yes
- Waterfront Features
- Pond
- Waterview
- Pond, Water, Trees/Woods
- Windows/Doors
- Blinds
Community Features
4 items
- MLS Area
- 34772 - St Cloud (Narcoossee Road)
- Township
- 27S
- Financing Terms Available
- Cash, Conventional, FHA, VA Loan
- Roads
- Asphalt, Paved
Location
4349 Packard Avenue, St Cloud, FL 34772 · 34772 - St Cloud (Narcoossee Road)


Neighborhood & Commute
ZIP Code 34772
- Median household income
- $70,917
- Income per person
- $29,929
- Households
- 16,421
- Average household size
- 3.01
- Median age
- 37.9
Source: Walk Score.
Disclosure: Community information and market data powered by Constellation Data Labs. Information is deemed reliable but not guaranteed.
Price & Status History
- Listing updated with changes from the MLS®
- Status changed to Active
- Listing first seen on site
Friends & Family
Similar Homes
For sale in St Cloud, single family residence, within 20% of this price.
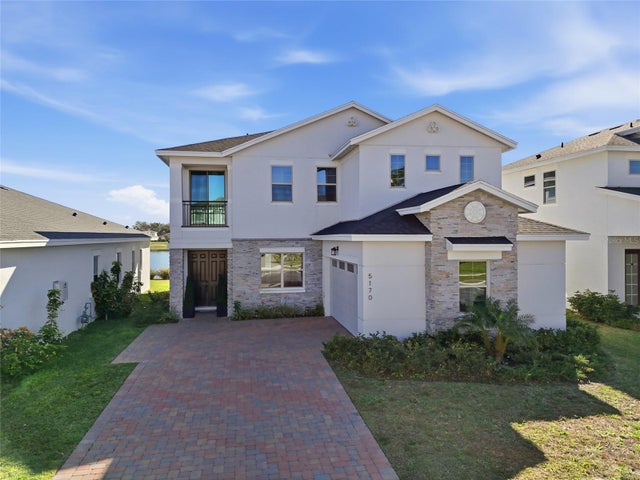 $785,000Single Family Residence For SaleActive5Beds4Total Baths3,408Sqft5170 BUTTONSAGEST CLOUD, FL 34772TWIN LAKES Subdivision
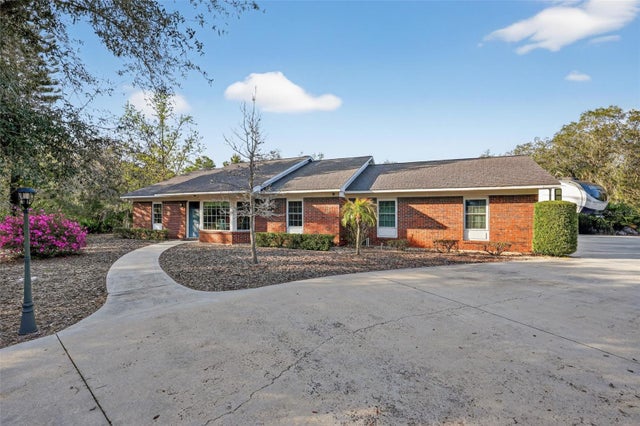 $795,000Single Family Residence For SaleActive3Beds2Total Baths1,390Sqft6365 WHIP O WILL LANEST CLOUD, FL 34771WHIP O WILL HILL Subdivision
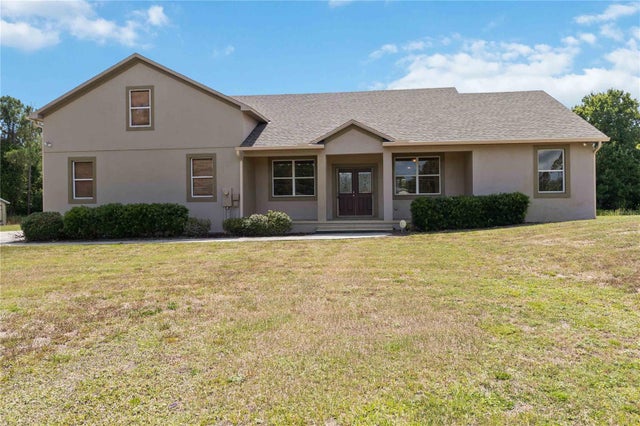 $795,000Single Family Residence For SaleActive4Beds4Total Baths2,424Sqft1300 S NARCOOSSEE ROADST CLOUD, FL 34771RUNNYMEDE NORTH HALF TOWN OF Subdivision
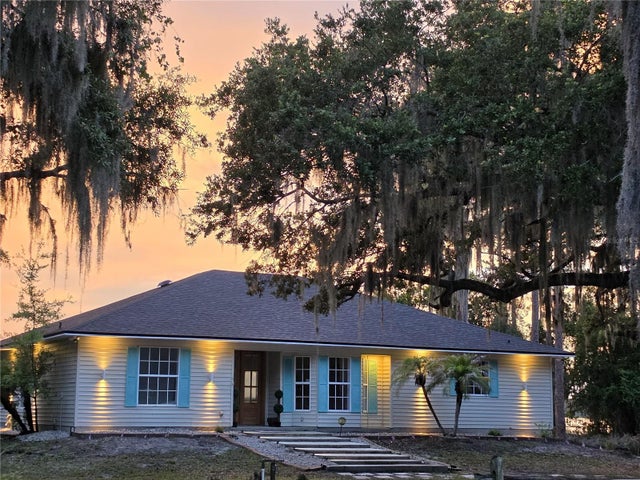 $795,000Single Family Residence For SaleActive3Beds2Total Baths2,360Sqft560 EDEN DRIVEST CLOUD, FL 34771ACREAGE & UNREC Subdivision