

For SaleSingle Family ResidenceActive
4891 Shady Pines Drive
St Cloud, FL 34772
$694,000
174 Days On Site
- 5Beds
- 4Baths3 full, 1 half
- 2,882Sq Ft
- $241Per Sq Ft
- 0.14Acres
- 2024Built
- Subdivision
- Havenfield At Cross Prairie Ph 2 Pb 34 Pgs 102-10
- County
- Osceola
- MLS®
- O6404869
Overview
Stunning two-story home with serene pond views in Havenfield at CrossPrairie, St. Cloud, FL, offering 2,882 A/C sq. ft. plus under-stair storage. This highly upgraded home features 5 bedrooms, including two suites, 3.5 bathrooms, and a covered lanai. The first-floor primary suite offers dual walk-in closets, while the upstairs suite includes its own walk-in closet — totaling 3 spacious walk-in closets throughout the home. The bright open-concept layout seamlessly connects the gourmet kitchen, dining, and living areas, highlighted by oversized tile flooring, quartz countertops, oversized waterfall island, built-in oven and microwave tower, cooktop with exterior-vented hood, ceiling-height cabinetry with glass stacked uppers, and premium soft-close cabinetry in the kitchen and full bathrooms. Additional highlights include a laundry room with abundant cabinetry and utility sink, plus a covered lanai pre-plumbed and pre-wired for a future summer kitchen on a premium lot with no rear neighbors, offering peaceful pond views and added privacy. Conveniently located with easy access to the Florida Turnpike, approximately 25 minutes from Orlando International Airport (MCO) and about 30 minutes from Lake Nona, Medical City, Walt Disney World, Downtown Orlando, shopping, dining, and major Central Florida attractions.
Note: Photos have been enhanced using artificial intelligence to improve color, sharpness, contrast, and overall presentation. No structural elements, dimensions, or permanent features have been altered, and no virtual staging has been performed. Security Notice: For security purposes, audio and video surveillance may be in use during showings.
Listing Snapshot
- Price
- $694,000
- Days On Site
- 174 Days
- Bedrooms
- 5
- Inside Area (SqFt)
- 2,882 sqft
- Total Baths
- 4
- Full Baths
- 3
- Partial Baths
- 1
- Lot Size
- 0.14 Acres
- Year Built
- 2024
- MLS® Number
- O6404869
- Status
- Active
- Property Tax
- $8,931.56 (2025)
- HOA/Condo/Coop Fees
- $74.75 monthly
- Sq Ft Source
- Public Records
Property Details
General Features
18 items
- Acres
- 0.14
- Attached Garage
- Yes
- Direction Faces
- West
- Foundation
- Slab
- Garage
- Yes
- Garage Spaces
- 2
- Green Energy Efficient
- HVAC
- Home Warranty
- Yes
- Levels
- Two
- Parking
- Driveway, Garage Door Opener, Attached
- Pets
- Breed Restrictions
- Property Sub Type
- Single Family Residence
- Security
- Smoke Detector(s)
- Sewer
- Public Sewer
- SqFt Total
- 3,786
- Utilities
- Cable Available, Electricity Available, Electricity Connected, Sewer Connected, Water Available, Water Connected
- Water Source
- Public
- Zoning
- RES
Interior Features
22 items
- Appliances
- Cooktop, Dishwasher, Disposal, Dryer, Electric Water Heater, Microwave, Range Hood, Refrigerator, Washer
- Cooling
- Central Air
- Flooring
- Carpet, Ceramic Tile
- Furnished
- Unfurnished
- Heating
- Central, Electric
- Interior
- High Ceilings, Open Floorplan, Stone Counters, Walk-In Closet(s)
- Laundry Features
- Inside, Laundry Room
Rooms
| Room | Dimensions | Level | Features |
|---|---|---|---|
| Balcony/Porch/Lanai | First | ||
| Bathroom 1 | First | ||
| Bathroom 2 | Second | Stone Counters | |
| Bathroom 3 | Second | Stone Counters | |
| Bedroom 1 | First | ||
| Bedroom 2 | Second | ||
| Bedroom 3 | Second | ||
| Bedroom 4 | First | ||
| Dining Room | First | ||
| Kitchen | First | Kitchen Island, Stone Counters | |
| Laundry | First | Stone Counters | |
| Living Room | First | ||
| Loft | Second | ||
| Master Bathroom | First | Double Vanity, Stone Counters | |
| Master Bedroom | First |
Exterior Features
4 items
- Construction Details
- Block, Stucco
- Roof
- Shingle
- View
- Pond, Water
- Waterview
- Pond, Water
Community Features
6 items
- Association Fee
- $74.75
- Association Fee Frequency
- Monthly
- MLS Area
- 34772 - St Cloud (Narcoossee Road)
- Township
- 26
- Financing Terms Available
- Cash, Conventional, FHA, VA Loan
- Roads
- Asphalt, Paved
Location
4891 Shady Pines Drive, St Cloud, FL 34772 · 34772 - St Cloud (Narcoossee Road)


Neighborhood & Commute
ZIP Code 34772
- Median household income
- $70,917
- Income per person
- $29,929
- Households
- 16,421
- Average household size
- 3.01
- Median age
- 37.9
Source: Walk Score.
Disclosure: Community information and market data powered by Constellation Data Labs. Information is deemed reliable but not guaranteed.
Schools
- Elementary School
- Neptune Elementary
- Middle School
- Neptune Middle (6-8)
- High School
- St. Cloud High School
Price & Status History
- Listing updated with changes from the MLS®
- Listing first seen on site
- Status changed to Active
Friends & Family
Similar Homes
For sale in St Cloud, single family residence, within 20% of this price.
 $729,000Single Family Residence For SaleActive3Beds3Total Baths1,951Sqft4349 PACKARD AVENUEST CLOUD, FL 34772S L & I C Subdivision
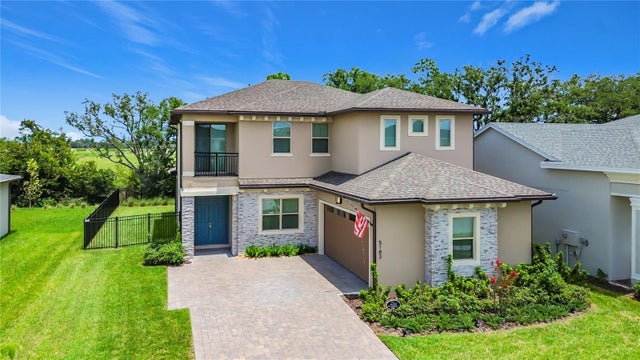 $745,000Single Family Residence For SaleActive4Beds4Total Baths3,350Sqft5183 BUTTONSAGE DRIVEST CLOUD, FL 34772TWIN LAKES PH 8 Subdivision
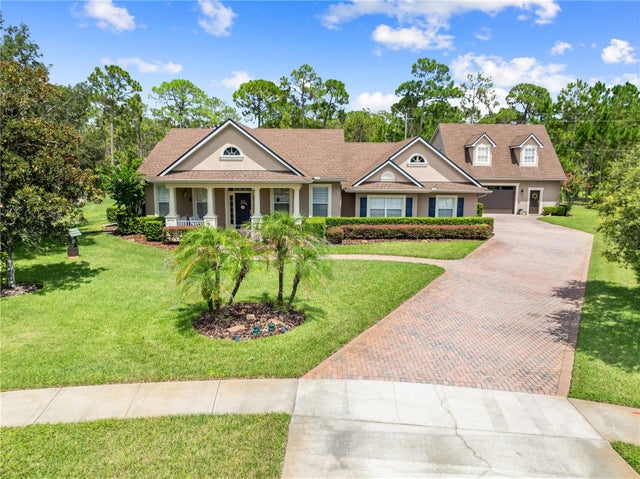 $749,000Single Family Residence For SaleActive4Beds4Total Baths2,671Sqft1803 CHARLES COURTST CLOUD, FL 34771NORTHSHORE Subdivision
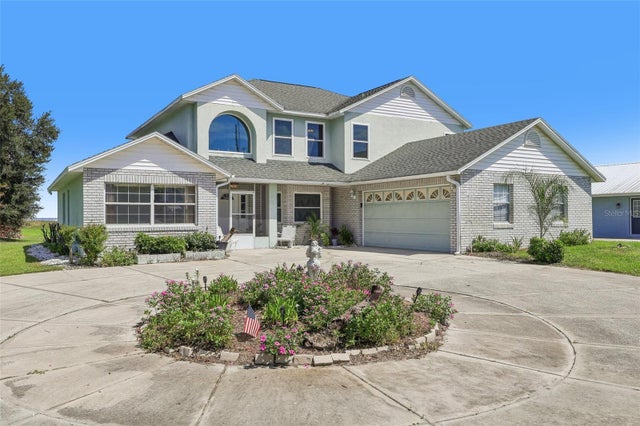 $749,900Single Family Residence For SaleActive5Beds4Total Baths2,806Sqft3480 LAKESHORE BOULEVARDST CLOUD, FL 34769TINDALL ESTATES Subdivision