

For SaleSingle Family ResidenceActive
2819 Mead Avenue
St Cloud, FL 34771
$624,900
50 Days On Site
- 4Beds
- 4Baths3 full, 1 half
- 4,391Sq Ft
- $142Per Sq Ft
- 0.14Acres
- 2015Built
- Subdivision
- Lakeshore At Narcoossee
- County
- Osceola
- MLS®
- O6442761
Overview
Virtually Staged. FALL IN LOVE with this immaculate two-story home in the highly desirable, GATED Lakeshore at Narcoossee community, conveniently located just minutes from Lake Nona’s Medical City and Town Center! Enjoy breathtaking natural views of Fells Cove, with access to the community dock just steps from your front door, where you can take in spectacular sunrises and sunsets.
This spacious home features an OPEN-CONCEPT layout with 4 bedrooms, 3.5 bathrooms, a dedicated office that can also serve as a fifth bedroom or guest room, and a LARGE UPSTAIRS LOFT perfect for entertaining, game nights, or additional living space.
The MODERN KITCHEN is designed for both everyday living and entertaining, featuring a LARGE GRANITE ISLAND, abundant cabinetry, stainless steel appliances, and seamless access to the dining and living areas. Step outside to the private, SCREENED-IN LANAI, offering the perfect space to relax and enjoy the outdoors.
The spacious PRIMARY SUITE features a large en-suite bathroom with an extended walk-in shower, dual vanities, and a generous walk-in closet. Additional bedrooms offer ample space and storage throughout the home.
Residents of Lakeshore at Narcoossee enjoy an impressive selection of COMMUNITY AMENITIES, including a zero-entry pool and cabana, community dock (where you can park your boat and enjoy Fells Cove, connecting to East Lake Tohopekaliga), fitness center, clubhouse, dog park, picnic area, half basketball court, and playground.
Conveniently located near elementary and middle schools, shopping, dining, and everything Lake Nona has to offer, this home combines comfort, convenience, and an exceptional community lifestyle.
Schedule your private showing today and discover all this home has to offer!
Listing Snapshot
- Price
- $624,900
- Days On Site
- 50 Days
- Bedrooms
- 4
- Inside Area (SqFt)
- 4,391 sqft
- Total Baths
- 4
- Full Baths
- 3
- Partial Baths
- 1
- Lot Size
- 0.14 Acres
- Year Built
- 2015
- MLS® Number
- O6442761
- Status
- Active
- Property Tax
- $5,476.84 (2025)
- HOA/Condo/Coop Fees
- $163 monthly
- Sq Ft Source
- Public Records
Property Details
General Features
18 items
- Acres
- 0.14
- Attached Garage
- Yes
- Direction Faces
- Southwest
- Foundation
- Slab
- Garage
- Yes
- Garage Spaces
- 3
- Green Energy Efficient
- Insulation, Thermostat
- Levels
- Two
- Parking
- Attached
- Pets
- Breed Restrictions, Yes
- Property Sub Type
- Single Family Residence
- Security
- Gated Community, Smoke Detector(s)
- Sewer
- Public Sewer
- SqFt Total
- 5,232
- Style
- Traditional
- Utilities
- Cable Available, Electricity Connected, Underground Utilities, Water Connected
- Water Source
- Public
- Zoning
- RES
Interior Features
18 items
- Appliances
- Dishwasher, Dryer, Microwave, Range, Refrigerator, Washer
- Cooling
- Central Air
- Flooring
- Carpet, Ceramic Tile
- Furnished
- Unfurnished
- Heating
- Central
- Interior
- Eat-in Kitchen, Open Floorplan, Tray Ceiling(s), Walk-In Closet(s)
- Laundry Features
- Inside, Laundry Room, Upper Level
Rooms
| Room | Dimensions | Level | Features |
|---|---|---|---|
| Balcony/Porch/Lanai | 16x10 | First | |
| Bedroom 2 | 15x12 | Second | |
| Bedroom 3 | 14x12 | Second | |
| Bedroom 4 | 13x13 | Second | |
| Dining Room | 13x12 | First | |
| Family Room | 12x12 | First | |
| Kitchen | 19x13 | First | Breakfast Bar, Kitchen Island, Pantry |
| Living Room | 19x22 | First | |
| Loft | 19x24 | Second | |
| Master Bathroom | 22x10.5 | Second | Double Vanity |
| Master Bedroom | 17x27 | Second |
Exterior Features
7 items
- Construction Details
- Block, Stucco
- Exterior
- Lighting, Rain Gutters, Dock
- Lot Features
- Paved
- Patio And Porch
- Patio, Porch, Screened
- Roof
- Shingle
- Waterfront Features
- Lake Privileges
- Windows/Doors
- Sliding Doors
Community Features
8 items
- Association Amenities
- Basketball Court, Clubhouse, Fitness Center, Gated, Park, Playground, Pool, Recreation Facilities
- Association Fee
- $163.0
- Association Fee Frequency
- Monthly
- Community Features
- Gated, Clubhouse, Fitness Center, Park, Playground, Pool, Street Lights
- MLS Area
- 34771 - St Cloud (Magnolia Square)
- Township
- 25
- Financing Terms Available
- Cash, Conventional, FHA, USDA Loan, VA Loan
- Roads
- Paved
Location
2819 Mead Avenue, St Cloud, FL 34771 · 34771 - St Cloud (Magnolia Square)


Neighborhood & Commute
ZIP Code 34771
- Median household income
- $90,054
- Income per person
- $38,286
- Households
- 11,023
- Average household size
- 2.85
- Median age
- 37.3
Source: Walk Score.
Disclosure: Community information and market data powered by Constellation Data Labs. Information is deemed reliable but not guaranteed.
Schools
- Elementary School
- Narcoossee Elementary
- Middle School
- Narcoossee Middle
- High School
- Tohopekaliga High School
Price & Status History
- Listing updated with changes from the MLS®
- Price changed to $624,900
- Status changed to Active
- Listing first seen on site
Friends & Family
Similar Homes
For sale in St Cloud, single family residence, within 20% of this price.
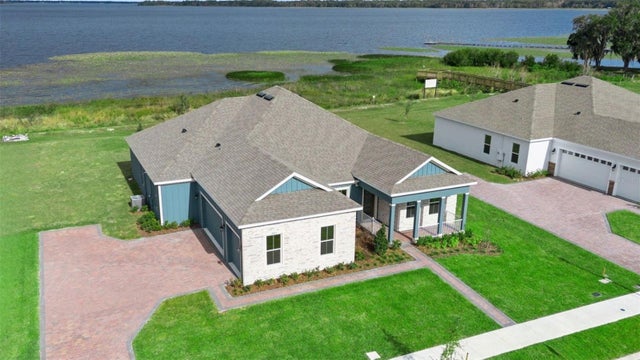 $684,950Single Family Residence For SaleActive5Beds3Total Baths2,929Sqft3667 MALAWI TRAILST CLOUD, FL 34772BUENA LAGO Subdivision
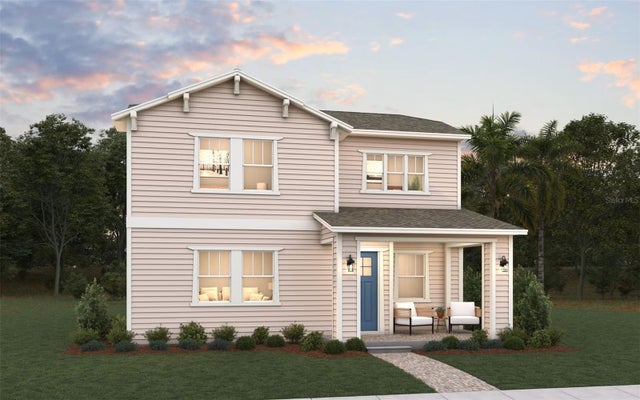 New Listing · 3 days on site$685,687Single Family Residence For SaleActive4Beds4Total Baths3,041Sqft2959 GARDEN TRAIL BENDST CLOUD, FL 34771WESLYN PARK Subdivision
 $687,500Single Family Residence For SaleActive4Beds2Total Baths2,106Sqft2285 FOX WOOD COURTST CLOUD, FL 34771BAY LAKE RANCH UNIT 3 Subdivision
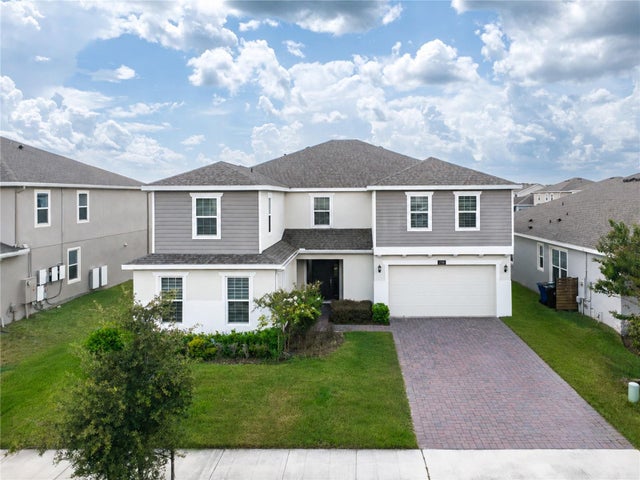 $689,900Single Family Residence For SaleActive7Beds6Total Baths4,658Sqft2737 NOTTEL DRIVEST CLOUD, FL 34772HANOVER LAKES PH 5 Subdivision