

For SaleSingle Family ResidenceActive
5365 Shady Oak Circle
St Cloud, FL 34771
$699,000
64 Days On Site
- 3Beds
- 2Baths2 full
- 2,419Sq Ft
- $289Per Sq Ft
- 0.51Acres
- 2004Built
- Subdivision
- Majestic Oaks
- County
- Osceola
- MLS®
- S5156171
Overview
Virtually Staged. WATERFRONT FLORIDA LIVING with BOAT LIFT! *SELLER IS MOTIVATED* Located in beautiful Majestic Oaks, welcome home to this spacious canal-front property offering the perfect combination of comfortable living and the outdoor lifestyle Florida is known for. From your own backyard, enjoy direct access to Lake Ajay, Fells Cove and East Lake Tohopekaliga, at the private dock and covered boat lift—making it easy to spend the day boating, fishing, or simply relaxing by the canal. Inside the home features a bright, open layout with soaring ceilings, architectural details, split floor plan, a spacious kitchen with abundant cabinetry and counter space, with plenty of room for entertaining. The primary suite offers a large bath with dual vanities, soaking tub, separate walk-in shower and generous walk-in closet. You have your own private access to the pool from the primary with still offering access for guests through the living room doors. Additional features include spacious bedrooms and an indoor laundry room with utility sink and storage. Step outside and you'll quickly see what makes this property special. The screened-in heated pool and expansive covered lanai create an ideal space for year-round entertaining, dining and relaxing. Conveniently located near Lake Nona, Medical City, Orlando International Airport, and Shopping. This home is all about embracing the Florida lifestyle.
Listing Snapshot
- Price
- $699,000
- Days On Site
- 64 Days
- Bedrooms
- 3
- Inside Area (SqFt)
- 2,419 sqft
- Total Baths
- 2
- Full Baths
- 2
- Partial Baths
- 0
- Lot Size
- 0.51 Acres
- Year Built
- 2004
- MLS® Number
- S5156171
- Status
- Active
- Property Tax
- $6,621 (2025)
- HOA/Condo/Coop Fees
- $82.67 monthly
- Sq Ft Source
- Public Records
Property Details
General Features
16 items
- Acres
- 0.51
- Attached Garage
- Yes
- Direction Faces
- South
- Foundation
- Slab
- Garage
- Yes
- Garage Spaces
- 3
- Levels
- One
- Parking
- Boat, Covered, Garage Door Opener, Oversized, Attached
- Pets
- Cats OK, Dogs OK, Yes
- Property Sub Type
- Single Family Residence
- Security
- Security System, Smoke Detector(s)
- Sewer
- Septic Tank
- SqFt Total
- 3,660
- Utilities
- Cable Available, Cable Connected, Electricity Available, Electricity Connected, Underground Utilities, Water Available, Water Connected
- Water Source
- Public
- Zoning
- OPUD
Interior Features
18 items
- Appliances
- Dishwasher, Disposal, Dryer, Microwave, Refrigerator, Washer
- Cooling
- Central Air
- Fireplace
- Yes
- Fireplace Features
- Family Room
- Flooring
- Ceramic Tile
- Furnished
- Unfurnished
- Heating
- Central, Exhaust Fan
- Interior
- Built-in Features, Crown Molding, Eat-in Kitchen, Open Floorplan, Vaulted Ceiling(s), Walk-In Closet(s)
- Laundry Features
- Electric Dryer Hookup, Inside, Laundry Room, Washer Hookup
- Window Features
- Skylight(s), Blinds, Drapes, Shutters
Rooms
| Room | Dimensions | Level | Features |
|---|---|---|---|
| Bathroom 1 | 7x11 | ||
| Bedroom 1 | 11x11 | Ceiling Fan(s) | |
| Bedroom 2 | 11x15 | Ceiling Fan(s) | |
| Dining Room | 11x12 | ||
| Family Room | 19x18 | Ceiling Fan(s) | |
| Kitchen | 12x24 | Ceiling Fan(s), Wet Bar | |
| Master Bathroom | 11x13 | Double Vanity | |
| Master Bedroom | 29x14 | Ceiling Fan(s) |
Exterior Features
12 items
- Construction Details
- Block, Brick, Stucco
- Exterior
- Dock
- Lot Features
- Cul-De-Sac, Landscaped, Paved, Waterfront
- Patio And Porch
- Patio, Screened
- Pool Features
- Heated, In Ground, Screen Enclosure, Private
- Private Pool
- Yes
- Roof
- Shingle
- View
- Canal, Water
- Waterfront
- Yes
- Waterfront Features
- Canal Front, Lake Privileges
- Waterview
- Canal, Water
- Windows/Doors
- Skylight(s), Blinds, Drapes, Shutters
Community Features
6 items
- Association Fee
- $248.0
- Association Fee Frequency
- Quarterly
- MLS Area
- 34771 - St Cloud (Magnolia Square)
- Township
- 25
- Financing Terms Available
- Cash, Conventional, FHA, VA Loan
- Roads
- Asphalt
Location
5365 Shady Oak Circle, St Cloud, FL 34771 · 34771 - St Cloud (Magnolia Square)


Neighborhood & Commute
ZIP Code 34771
- Median household income
- $90,054
- Income per person
- $38,286
- Households
- 11,023
- Average household size
- 2.85
- Median age
- 37.3
Source: Walk Score.
Disclosure: Community information and market data powered by Constellation Data Labs. Information is deemed reliable but not guaranteed.
Price & Status History
- Listing updated with changes from the MLS®
- Price changed to $699,000
- Listing first seen on site
- Status changed to Active
Friends & Family
Similar Homes
For sale in St Cloud, single family residence, within 20% of this price.
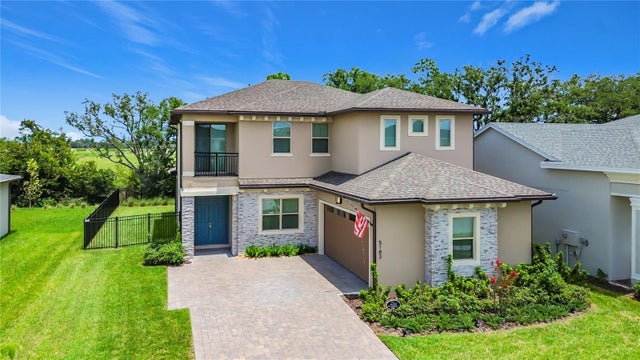 $745,000Single Family Residence For SaleActive4Beds4Total Baths3,350Sqft5183 BUTTONSAGE DRIVEST CLOUD, FL 34772TWIN LAKES PH 8 Subdivision
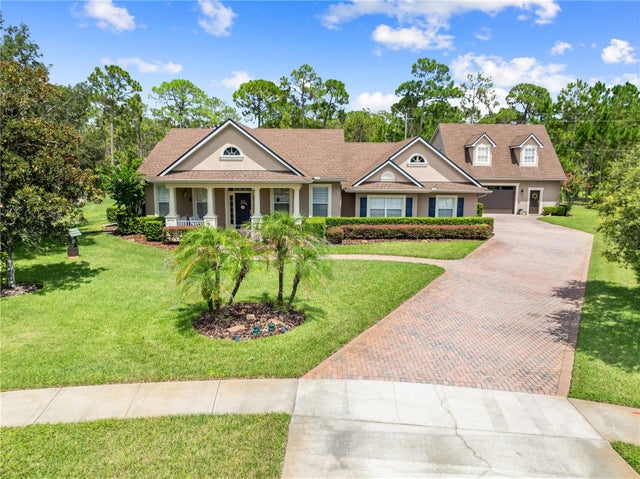 $749,000Single Family Residence For SaleActive4Beds4Total Baths2,671Sqft1803 CHARLES COURTST CLOUD, FL 34771NORTHSHORE Subdivision
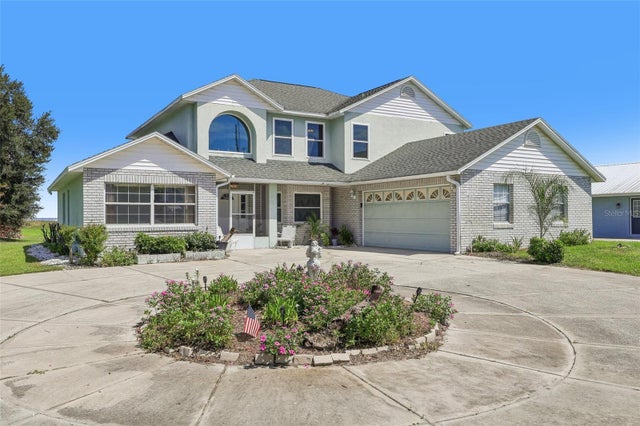 $749,900Single Family Residence For SaleActive5Beds4Total Baths2,806Sqft3480 LAKESHORE BOULEVARDST CLOUD, FL 34769TINDALL ESTATES Subdivision
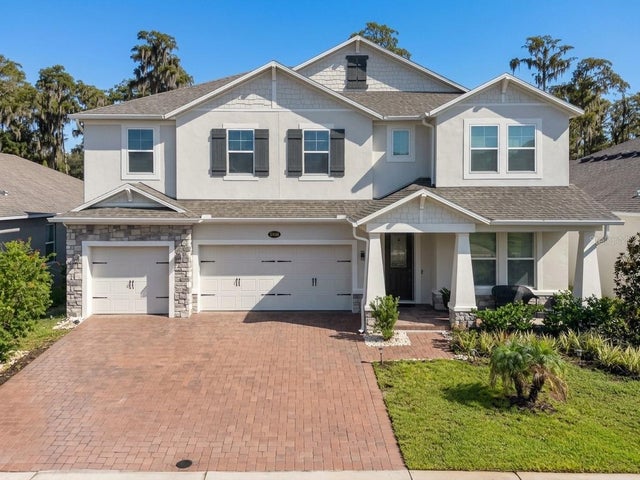 $749,900Single Family Residence For SaleActive5Beds4Total Baths3,291Sqft5049 SHADY PINES DRIVEST CLOUD, FL 34772EDEN AT CROSS PRAIRIE PB 33 PGS 37-42 LOT 43 Subdivision