

For SaleSingle Family ResidenceActive
4435 E Firefly Lane
St Cloud, FL 34772
$623,106
16 Days On Site
- 5Beds
- 4Baths3 full, 1 half
- 3,574Sq Ft
- $174Per Sq Ft
- 0.17Acres
- 2027Built
- Subdivision
- Waterlin
- County
- Osceola
- MLS®
- G5119599
Overview
Virtually Staged. Under Construction. Beautiful Ellington floor plan in Waterlin! This spacious 5-bedroom, 3.5-bath home features a first-floor primary suite, dedicated office, large game room, and open-concept living spaces. Enjoy peaceful pond views from the backyard and plenty of room for work, play, and entertaining. A perfect blend of comfort, flexibility, and scenic waterfront living. Sample Images
Listing Snapshot
- Price
- $623,106
- Days On Site
- 16 Days
- Bedrooms
- 5
- Inside Area (SqFt)
- 3,574 sqft
- Total Baths
- 4
- Full Baths
- 3
- Partial Baths
- 1
- Lot Size
- 0.17 Acres
- Year Built
- 2027
- MLS® Number
- G5119599
- Status
- Active
- Property Tax
- $12,400 (2026)
- HOA/Condo/Coop Fees
- $87.5 monthly
- Sq Ft Source
- Builder
Property Details
General Features
19 items
- Acres
- 0.17
- Attached Garage
- Yes
- Direction Faces
- South
- Foundation
- Slab
- Garage
- Yes
- Garage Spaces
- 3
- Home Warranty
- Yes
- Levels
- Two
- Parking
- Driveway, Garage Door Opener, Attached
- Pets
- Yes
- Property Condition
- Under Construction, New Construction
- Property Sub Type
- Single Family Residence
- Security
- Smoke Detector(s)
- Sewer
- Public Sewer
- SqFt Total
- 4,433
- Style
- Craftsman, Key West
- Utilities
- Cable Available, Electricity Available, Natural Gas Available, Underground Utilities, Water Available, Water Connected
- Water Source
- Public
- Zoning
- P-D
Interior Features
17 items
- Appliances
- Cooktop, Dishwasher, Disposal, Exhaust Fan, Microwave, Range Hood, Tankless Water Heater
- Cooling
- Central Air
- Flooring
- Carpet, Ceramic Tile, Laminate
- Furnished
- Unfurnished
- Heating
- Central, Electric, Heat Pump
- Interior
- High Ceilings, Open Floorplan, Stone Counters, Walk-In Closet(s)
- Laundry Features
- Inside, Laundry Room
- Window Features
- Insulated Windows, Low Emissivity Windows
Rooms
| Room | Dimensions | Level | Features |
|---|---|---|---|
| Bedroom 2 | 11.2x12.2 | Second | |
| Bedroom 3 | 10.7x12.9 | Second | |
| Bedroom 4 | 11.1x11.7 | Second | |
| Bedroom 5 | 11.7x12.8 | Second | |
| Dining Room | 11x16.4 | First | |
| Great Room | 14x16 | First | |
| Kitchen | 14x16 | First | |
| Master Bedroom | 17.8x12.7 | First | |
| Office | 10.9x15.1 | First |
Exterior Features
8 items
- Construction Details
- Block, Cement Siding, Stucco
- Exterior
- Awning(s)
- Lot Features
- Cleared, Paved
- Patio And Porch
- Covered, Porch
- Roof
- Shingle
- View
- Pond, Water
- Waterview
- Pond, Water
- Windows/Doors
- Insulated Windows, Low Emissivity Windows
Community Features
10 items
- Association Amenities
- Playground, Pool, Recreation Facilities, Tennis Court(s), Trail(s)
- Association Fee
- $75.0
- Association Fee Frequency
- Monthly
- Additional Association Fee
- $150.0
- Additional Association Fee Frequency
- Annually
- Community Features
- Park, Playground, Pool, Tennis Court(s), Street Lights
- MLS Area
- 34772 - St Cloud (Narcoossee Road)
- Township
- 27
- Financing Terms Available
- Cash, Conventional, FHA, VA Loan
- Roads
- Asphalt
Location
4435 E Firefly Lane, St Cloud, FL 34772 · 34772 - St Cloud (Narcoossee Road)


Neighborhood & Commute
ZIP Code 34772
- Median household income
- $70,917
- Income per person
- $29,929
- Households
- 16,421
- Average household size
- 3.01
- Median age
- 37.9
Source: Walk Score.
Disclosure: Community information and market data powered by Constellation Data Labs. Information is deemed reliable but not guaranteed.
Schools
- Elementary School
- Canoe Creek K-8
- Middle School
- Canoe Creek K-8
- High School
- Harmony High
Price & Status History
- Listing updated with changes from the MLS®
- Status changed to Active
- Listing first seen on site
Friends & Family
Similar Homes
For sale in St Cloud, single family residence, within 20% of this price.
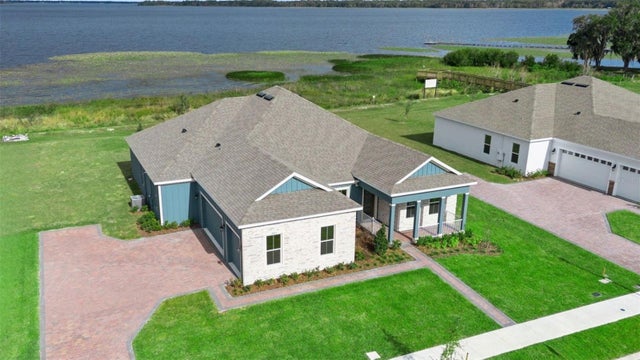 $679,995Single Family Residence For SaleActive5Beds3Total Baths2,929Sqft3667 MALAWI TRAILST CLOUD, FL 34772BUENA LAGO Subdivision
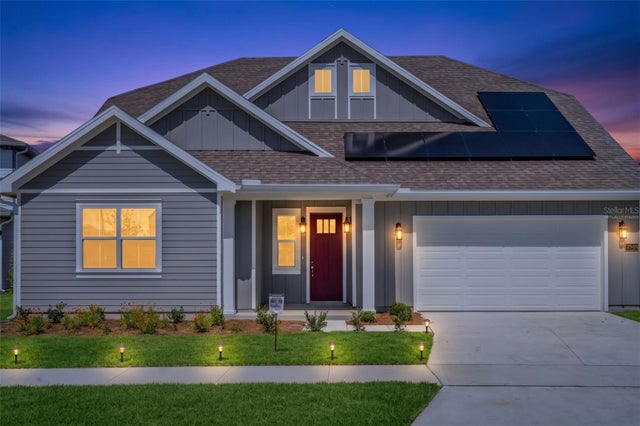 $683,810Single Family Residence For SaleActive4Beds3Total Baths2,957Sqft2960 GARDEN TRAIL BENDST CLOUD, FL 34771WESLYN PARK Subdivision
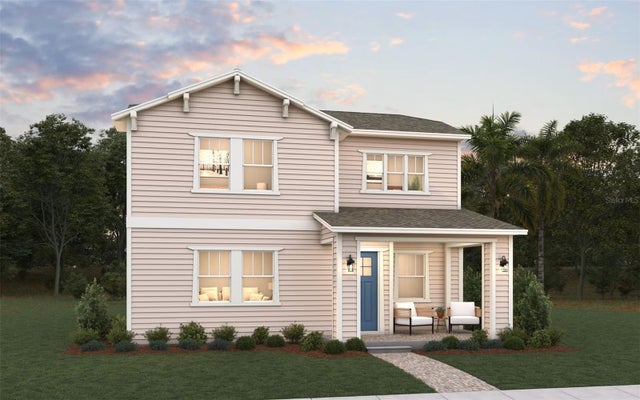 New Listing · a week on site$685,687Single Family Residence For SaleActive4Beds4Total Baths3,041Sqft2959 GARDEN TRAIL BENDST CLOUD, FL 34771WESLYN PARK Subdivision
 $687,500Single Family Residence For SaleActive4Beds2Total Baths2,106Sqft2285 FOX WOOD COURTST CLOUD, FL 34771BAY LAKE RANCH UNIT 3 Subdivision