

For SaleSingle Family ResidenceActive
3331 Sagebrush Street
Harmony, FL 34773
$375,000
99 Days On Site
- 4Beds
- 2Baths2 full
- 1,859Sq Ft
- $202Per Sq Ft
- 0.15Acres
- 2017Built
- Subdivision
- Harmony Nbrhd 1
- County
- Osceola
- MLS®
- O6428360
Overview
Welcome to 3331 Sagebrush Street, a beautifully maintained waterfront home nestled in The Lakes at Harmony, one of Central Florida's premier 55+ golf and nature communities. An added value: the CDD bond/debt portion has been PAID IN FULL, with only the O&M portion remaining. Perfectly positioned on a serene pond, this exceptional residence offers breathtaking water views and a peaceful setting where you can enjoy spectacular sunsets and abundant Florida wildlife right from your backyard.
Inside, the thoughtfully designed open floor plan is enhanced by elegant custom built-in shelving, creating both style and functionality. The spacious kitchen is the heart of the home, featuring white cabinetry, generous counter space, and an inviting layout that flows seamlessly into the living and dining areas—ideal for everyday living and entertaining. The fenced backyard provides privacy while allowing you to fully appreciate the tranquil waterfront setting.
Life in The Lakes at Harmony is all about enjoying an active, resort-style lifestyle. Residents have exclusive access to a beautiful clubhouse with a zero-entry pool, fitness center, pickleball and tennis courts, social clubs, and countless community activities. You'll also enjoy access to the acclaimed Harmony Golf Preserve, scenic walking trails, pristine lakes, and thousands of acres of protected conservation land. Conveniently located just 30 minutes from Orlando International Airport and approximately 40 minutes from Orlando's world-famous attractions and Florida's Atlantic beaches, this home offers the perfect combination of luxury, recreation, and natural beauty. Experience the very best of Florida living in one of the area's most desirable waterfront communities. Buyer to verify all room dimensions, square footage, and HOA restrictions.
Listing Snapshot
- Price
- $375,000
- Days On Site
- 99 Days
- Bedrooms
- 4
- Inside Area (SqFt)
- 1,859 sqft
- Total Baths
- 2
- Full Baths
- 2
- Partial Baths
- 0
- Lot Size
- 0.15 Acres
- Year Built
- 2017
- MLS® Number
- O6428360
- Status
- Active
- Property Tax
- $7,150 (2025)
- HOA/Condo/Coop Fees
- $245 monthly
- Sq Ft Source
- Public Records
Property Details
General Features
17 items
- Acres
- 0.15
- Attached Garage
- Yes
- Direction Faces
- Southwest
- Foundation
- Slab
- Garage
- Yes
- Garage Spaces
- 2
- Levels
- One
- Number Of Stories
- 1
- Parking
- Covered, Driveway, Garage Door Opener, Attached
- Pets
- Breed Restrictions, Cats OK, Dogs OK, Yes
- Property Sub Type
- Single Family Residence
- Security
- Gated Community
- Sewer
- Public Sewer
- SqFt Total
- 2,787
- Utilities
- Cable Available, Cable Connected, Electricity Connected, Sewer Connected, Water Connected
- Water Source
- Public
- Zoning
- RESI
Interior Features
16 items
- Appliances
- Dishwasher, Disposal, Dryer, Electric Water Heater, Microwave, Range, Refrigerator, Washer
- Cooling
- Central Air
- Flooring
- Carpet, Tile
- Furnished
- Unfurnished
- Heating
- Central
- Interior
- Built-in Features, Eat-in Kitchen, Open Floorplan, Walk-In Closet(s)
- Laundry Features
- Inside
- Window Features
- Blinds
Rooms
| Room | Dimensions | Level | Features |
|---|---|---|---|
| Balcony/Porch/Lanai | 14x27 | First | |
| Bathroom 4 | 12x10 | First | |
| Bedroom 2 | 11x11 | First | |
| Bedroom 3 | 11x11 | First | |
| Dining Room | 10x11 | First | |
| Kitchen | 9x11 | First | Kitchen Island |
| Living Room | 15x19 | First | |
| Master Bedroom | 13x15 | First |
Exterior Features
11 items
- Construction Details
- Block, Stucco
- Exterior
- Rain Gutters
- Fencing
- Fenced
- Lot Features
- Landscaped, Near Golf Course, Paved, Private, Waterfront
- Patio And Porch
- Covered, Rear Porch, Screened
- Roof
- Shingle
- View
- Pond, Water
- Waterfront
- Yes
- Waterfront Features
- Lake Privileges, Pond
- Waterview
- Pond, Water
- Windows/Doors
- Blinds
Community Features
9 items
- Association Amenities
- Clubhouse, Fitness Center, Golf Course, Tennis Court(s)
- Association Fee
- $735.0
- Association Fee Frequency
- Quarterly
- Community Features
- Gated, Fitness Center, Golf, Park, Pool, Sidewalks, Tennis Court(s), Street Lights
- MLS Area
- 34773 - St Cloud (Harmony)
- Senior Community
- Yes
- Township
- 26S
- Financing Terms Available
- Cash, Conventional, FHA, VA Loan
- Roads
- Asphalt, Paved
Location
3331 Sagebrush Street, Harmony, FL 34773 · 34773 - St Cloud (Harmony)


Neighborhood & Commute
ZIP Code 34773
- Median household income
- $78,151
- Income per person
- $30,058
- Households
- 1,431
- Average household size
- 2.94
- Median age
- 33.3
Source: Walk Score.
Disclosure: Community information and market data powered by Constellation Data Labs. Information is deemed reliable but not guaranteed.
Schools
- Elementary School
- Harmony Community School (K-5)
- Middle School
- Harmony Middle
- High School
- Harmony High
Price & Status History
- Listing updated with changes from the MLS®
- Listing first seen on site
- Status changed to Active
Friends & Family
Similar Homes
For sale in Harmony, single family residence, within 20% of this price.
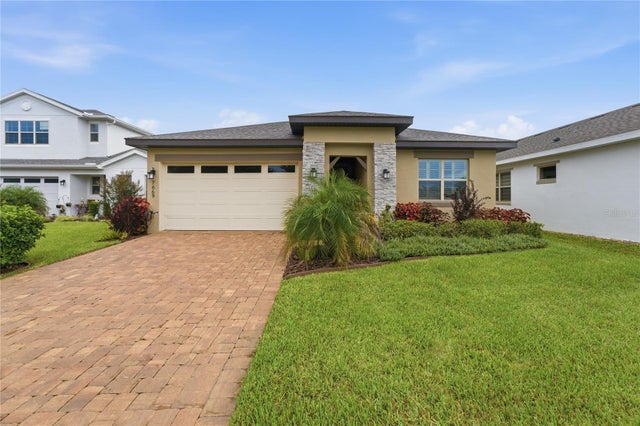 $375,000Single Family Residence For SaleActive3Beds2Total Baths1,550Sqft7669 FIVE OAKS DRIVEHARMONY, FL 34773NORTH LAKES OF HARMONY Subdivision
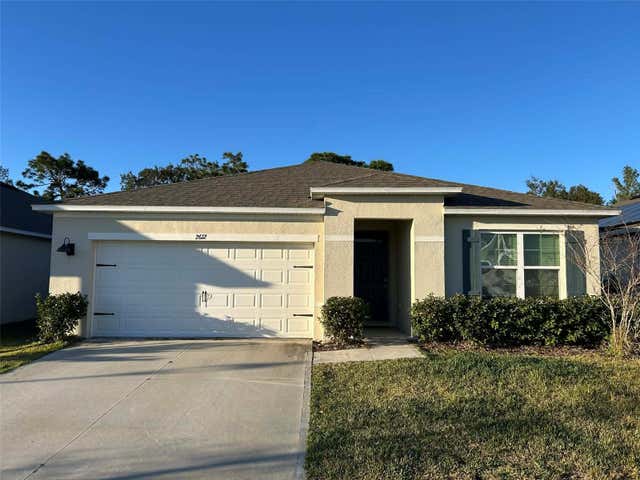 $375,000Single Family Residence For SaleActive3Beds2Total Baths1,672Sqft2612 HARMONIA HAMMOCK ROADHARMONY, FL 34773VILLAGES AT HARMONY PH 1C-1 & 1D Subdivision
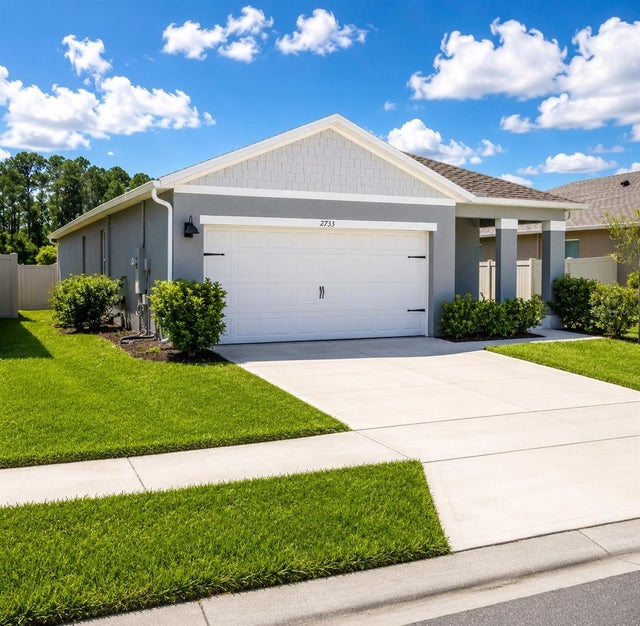 $374,999Single Family Residence For SaleActive3Beds2Total Baths1,614Sqft2733 REDDISH EGRET BENDHARMONY, FL 34773VILLAGES AT HARMONY PH 2A Subdivision
 New Listing · 3 weeks on site$378,900Single Family Residence For SaleActive3Beds2Total Baths1,970Sqft7678 BENT TREE LOOPHARMONY, FL 34773HARMONY CENTRAL PH 2 Subdivision