

For SaleSingle Family ResidenceActive
2733 Reddish Egret Bend
Harmony, FL 34773
$374,999
140 Days On Site
- 3Beds
- 2Baths2 full
- 1,614Sq Ft
- $232Per Sq Ft
- 0.13Acres
- 2024Built
- Subdivision
- Villages At Harmony Ph 2a
- County
- Osceola
- MLS®
- S5152359
Overview
Welcome to this beautifully maintained 3-bedroom, 2-bathroom home located in the highly desirable Harmony West community. Built in 2023, this move-in-ready home offers a modern open-concept floor plan with a spacious living area, a well-appointed kitchen featuring stainless steel appliances, ample cabinet space, and a large island perfect for entertaining.
The private owner's suite features a walk-in closet and an en-suite bathroom with dual sinks. Two additional bedrooms provide flexibility for family, guests, or a home office. Enjoy outdoor living in the fully fenced backyard with plenty of space for relaxation, pets, or play.
Residents of Harmony West enjoy resort-style amenities including a community pool, clubhouse, fitness center, playgrounds, walking trails, and scenic green spaces. Conveniently located near major highways, Lake Nona, Medical City, Orlando International Airport, shopping, dining, and top-rated schools.
Don't miss this opportunity to own a newer home in one of Central Florida's fastest-growing communities. Schedule your private showing today!
Listing Snapshot
- Price
- $374,999
- Days On Site
- 140 Days
- Bedrooms
- 3
- Inside Area (SqFt)
- 1,614 sqft
- Total Baths
- 2
- Full Baths
- 2
- Partial Baths
- 0
- Lot Size
- 0.13 Acres
- Year Built
- 2024
- MLS® Number
- S5152359
- Status
- Active
- Property Tax
- $6,460.21 (2025)
- HOA/Condo/Coop Fees
- $44.33 monthly
- Sq Ft Source
- Public Records
Property Details
General Features
16 items
- Acres
- 0.13
- Attached Garage
- Yes
- Direction Faces
- East
- Foundation
- Slab
- Garage
- Yes
- Garage Spaces
- 2
- Levels
- One
- Number Of Stories
- 1
- Parking
- Attached
- Pets
- Breed Restrictions
- Property Sub Type
- Single Family Residence
- Sewer
- Public Sewer
- SqFt Total
- 1,614
- Utilities
- Cable Available, Cable Connected, Electricity Connected, Sewer Connected, Water Connected
- Water Source
- Public
- Zoning
- R
Interior Features
14 items
- Appliances
- Dishwasher, Disposal, Microwave, Range, Range Hood, Refrigerator, Tankless Water Heater
- Cooling
- Central Air
- Flooring
- Tile
- Furnished
- Unfurnished
- Heating
- Electric
- Interior
- Smart Home, Walk-In Closet(s)
- Laundry Features
- Inside
Rooms
| Room | Dimensions | Level | Features |
|---|---|---|---|
| Balcony/Porch/Lanai | 14x10 | First | |
| Bedroom 2 | 10.6x12.1 | First | |
| Bedroom 3 | 10.6x11.5 | First | |
| Dining Room | 13.8x10 | First | |
| Kitchen | 13.2x10.1 | First | |
| Living Room | 13.8x13.8 | First | |
| Master Bedroom | 14.4x13.7 | First |
Exterior Features
3 items
- Construction Details
- Block, Stucco
- Exterior
- Lighting, Private Yard, Rain Gutters
- Roof
- Shingle
Community Features
6 items
- Association Fee
- $133.0
- Association Fee Frequency
- Quarterly
- MLS Area
- 34773 - St Cloud (Harmony)
- Township
- 26S
- Financing Terms Available
- Cash, Conventional, FHA, USDA Loan, VA Loan
- Roads
- Paved
Location
2733 Reddish Egret Bend, Harmony, FL 34773 · 34773 - St Cloud (Harmony)


Neighborhood & Commute
ZIP Code 34773
- Median household income
- $78,151
- Income per person
- $30,058
- Households
- 1,431
- Average household size
- 2.94
- Median age
- 33.3
Source: Walk Score.
Disclosure: Community information and market data powered by Constellation Data Labs. Information is deemed reliable but not guaranteed.
Price & Status History
- Listing updated with changes from the MLS®
- Price changed to $374,999
- Status changed to Active
- Listing first seen on site
Friends & Family
Similar Homes
For sale in Harmony, single family residence, within 20% of this price.
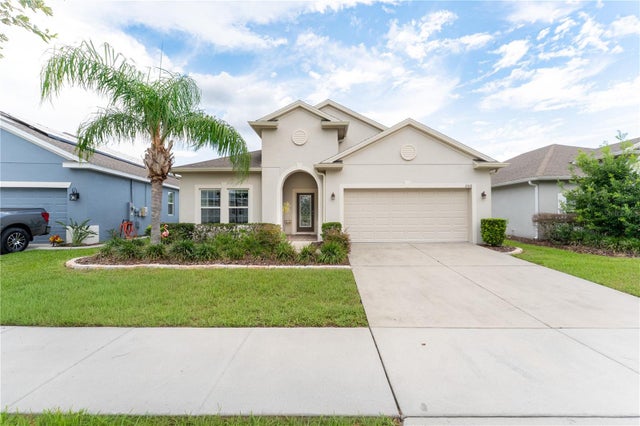 $375,000Single Family Residence For SaleActive4Beds2Total Baths1,859Sqft3331 SAGEBRUSH STREETHARMONY, FL 34773HARMONY NBRHD 1 Subdivision
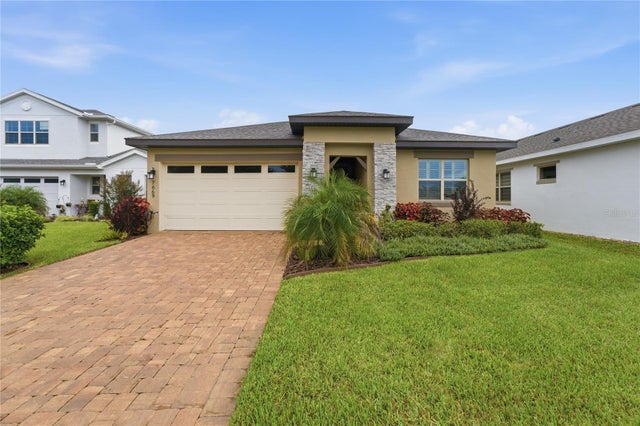 $375,000Single Family Residence For SaleActive3Beds2Total Baths1,550Sqft7669 FIVE OAKS DRIVEHARMONY, FL 34773NORTH LAKES OF HARMONY Subdivision
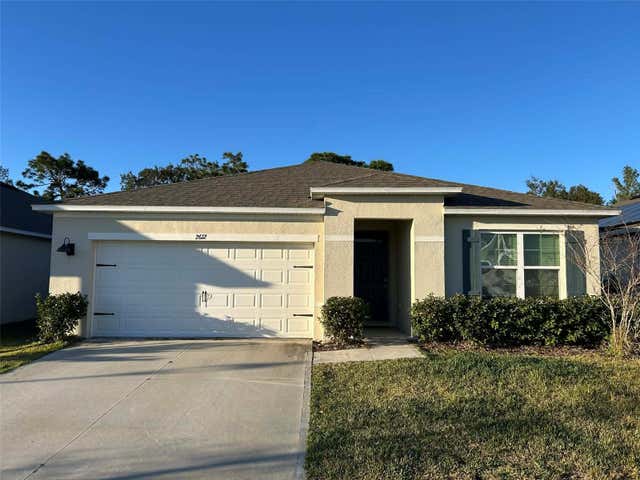 $375,000Single Family Residence For SaleActive3Beds2Total Baths1,672Sqft2612 HARMONIA HAMMOCK ROADHARMONY, FL 34773VILLAGES AT HARMONY PH 1C-1 & 1D Subdivision
 New Listing · 3 weeks on site$378,900Single Family Residence For SaleActive3Beds2Total Baths1,970Sqft7678 BENT TREE LOOPHARMONY, FL 34773HARMONY CENTRAL PH 2 Subdivision