

For SaleSingle Family ResidenceActive
6900 Ranchero Court
St Cloud, FL 34771
$1,790,000
224 Days On Site
- 6Beds
- 8Baths6 full, 2 half
- 5,049Sq Ft
- $355Per Sq Ft
- 3.77Acres
- 2006Built
- Subdivision
- Bay Lake Ranch Unit 3
- County
- Osceola
- MLS®
- S5146413
Overview
Virtually Staged. The Pinnacle of Lakefront Living......Designed to Entertain, Built to Endure, & Positioned to Inspire. Situated along the shore of spring-fed Bay Lake, this exceptional Estate is the only one with true, North lake frontage and access in Bay Lake Ranch. Being on the cul-de-sac of Ranchero, having private lake frontage, & abutting the 1076-acre Lake Lizzie Preserve, I'd say location & seclusion of this caliber can be very rare. The home reveals itself as a RETREAT.....indoor elegance that flows seamlessly into expansive outdoor living spaces. Posed for entertaining: a theater room, game room, wet bar, sprawling lanai & summer kitchen, a lagoon-style pool & spa, a fully outfitted PAVILION boasting its OWN SUMMER KITCHEN, & a private boathouse that features 2 lifts, a composite dock/deck, lighting, water, & breathtaking sunsets. Refined interior: PLANTATION SHUTTERS, CROWN MOLDING, EPOXY FLOORS, ELECTRIC FIREPLACE(S), STONE WALL. A Chef's Kitchen without compromise: quartz counters, 2 sinks, wine racks, breakfast bar, walk-in pantry, Bosch induction cooktop, Bosch convection microwave, Subzero refrigerator, 2 Fisher & Paykel drawer dishwashers, Miele steam drawer, 48-bottle wine fridge, Bosch double oven, built-in coffee maker, a potfiller, touchless faucets, 2 disposals, pull-out spice racks, pop-up power station, & much more! Downstairs showcases your Owner's Suite & a 2nd En-suite, both with direct access to the pool lanai. Fit for a King (or Queen), this Owner's Suite has a lit tray ceiling, its own electric fireplace, 2 walk-in closets, & a spa-inspired bath. Stone accents, lavish pass-through shower, multiple rainheads, stunning bay window with bench seating & waterfall glass, dual vanities, built-in storage, & private water closets/bidet. Every additional bedroom offers its own ensuite bath, walk-in showers, & thoughtful design......2 of the upstairs en-suites offer balcony access, & vaulted ceilings. Another level of infrastructure: GENERAC DIESEL GENERATOR equipped to keep the entire property functioning during an outage, updated security & surveillance, cable wired throughout, ADA water closets, new smoke detectors, CENTRAL VACUUM, irrigation system, & a 3-car garage with new epoxy flooring, a half bath, new LED lights, Smart openers, & a keypad. This meticulously maintained LAKEFRONT estate blends luxury, technology, & refinement.....destination-living that is entirely unforgettable. Please inquire on the complete Feature Sheet for this property.
Listing Snapshot
- Price
- $1,790,000
- Days On Site
- 224 Days
- Bedrooms
- 6
- Inside Area (SqFt)
- 5,049 sqft
- Total Baths
- 8
- Full Baths
- 6
- Partial Baths
- 2
- Lot Size
- 3.77 Acres
- Year Built
- 2006
- MLS® Number
- S5146413
- Status
- Active
- Property Tax
- $9,852 (2025)
- HOA/Condo/Coop Fees
- N/A
- Sq Ft Source
- Public Records
Property Details
General Features
16 items
- Acres
- 3.77
- Attached Garage
- Yes
- Direction Faces
- North
- Foundation
- Slab
- Garage
- Yes
- Garage Spaces
- 3
- Levels
- Two
- Parking
- Circular Driveway, Driveway, Garage Door Opener, Garage Faces Side, Oversized, Parking Pad, Attached
- Pets
- Yes
- Property Sub Type
- Single Family Residence
- Security
- Closed Circuit Camera(s), Security System, Security System Owned, Smoke Detector(s)
- Sewer
- Septic Tank
- SqFt Total
- 6,743
- Utilities
- Cable Available, Cable Connected, Electricity Connected
- Water Source
- Private, Well
- Zoning
- OA1A
Interior Features
26 items
- Appliances
- Bar Fridge, Convection Oven, Cooktop, Dishwasher, Disposal, Electric Water Heater, Exhaust Fan, Microwave, Range, Refrigerator, Water Softener, Wine Refrigerator
- Cooling
- Central Air, Zoned
- Fireplace
- Yes
- Fireplace Features
- Electric, Living Room
- Flooring
- Tile, Vinyl
- Furnished
- Unfurnished
- Heating
- Central, Zoned
- Interior
- Built-in Features, Crown Molding, Eat-in Kitchen, High Ceilings, Other, Tray Ceiling(s), Walk-In Closet(s), Wet Bar
- Laundry Features
- Electric Dryer Hookup, Inside, Laundry Room, Washer Hookup
- Spa
- Yes
- Window Features
- Shutters
Rooms
| Room | Dimensions | Level | Features |
|---|---|---|---|
| Additional Bedroom | 10x10.1 | Second | |
| Bedroom 2 | 12.2x14.6 | First | |
| Bedroom 3 | 10.6x13.9 | Second | |
| Bedroom 4 | 13.2x14.2 | Second | |
| Bedroom 5 | 12x12.6 | Second | |
| Dinette | 7x8 | First | |
| Dining Room | 13.1x18.5 | First | |
| Foyer | 8.1x10.9 | First | |
| Kitchen | 15.7x23 | First | |
| Laundry | 5.6x8.8 | First | |
| Living Room | 16x20 | First | |
| Loft | 9x11.7 | Second | |
| Master Bedroom | 15.8x22 | First | |
| Media Room | 12.9x17 | First | |
| Office | 10.8x12.8 | First |
Exterior Features
16 items
- Construction Details
- Block, Brick, Frame
- Exterior
- Awning(s), Balcony, Lighting, Outdoor Kitchen, Outdoor Shower, Rain Gutters, RV Hookup, Dock
- Fencing
- Chain Link, Vinyl
- Lot Features
- Cul-De-Sac, Landscaped, Paved, Waterfront
- Other Structures
- Boat House, Cabana, Greenhouse, Outdoor Kitchen
- Patio And Porch
- Covered, Front Porch, Rear Porch
- Pool Features
- Gunite, Heated, In Ground, Salt Water, Tile, Private
- Private Pool
- Yes
- Roof
- Shingle
- Spa
- Yes
- Spa Features
- In Ground
- View
- Lake, Water, Pool, Trees/Woods
- Waterfront
- Yes
- Waterfront Features
- Lake Privileges, Lake Front
- Waterview
- Lake, Water, Pool, Trees/Woods
- Windows/Doors
- Shutters
Community Features
4 items
- MLS Area
- 34771 - St Cloud (Magnolia Square)
- Township
- 26
- Financing Terms Available
- Cash, Conventional, VA Loan
- Roads
- Paved
Location
6900 Ranchero Court, St Cloud, FL 34771 · 34771 - St Cloud (Magnolia Square)


Neighborhood & Commute
ZIP Code 34771
- Median household income
- $90,054
- Income per person
- $38,286
- Households
- 11,023
- Average household size
- 2.85
- Median age
- 37.3
Source: Walk Score.
Disclosure: Community information and market data powered by Constellation Data Labs. Information is deemed reliable but not guaranteed.
Price & Status History
- Listing updated with changes from the MLS®
- Price changed to $1,790,000
- Listing first seen on site
- Status changed to Active
Friends & Family
Similar Homes
For sale in St Cloud, single family residence, within 20% of this price.
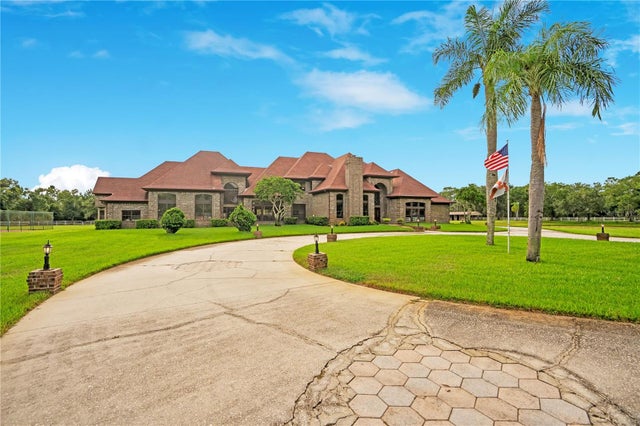 $1,800,000Single Family Residence For SaleActive5Beds7Total Baths8,715Sqft4410 ALBRITTON ROADST CLOUD, FL 34772S L & I C Subdivision
 New Listing · 2 weeks on site$1,750,000Single Family Residence For SaleActive7Beds5Total Baths6,345Sqft3301 SCHOOLHOUSE ROADST CLOUD, FL 34773BIRCHWOOD NBHDS B & C Subdivision
 $1,850,000Single Family Residence For SaleActive4Beds4Total Baths6,300Sqft5575 ALLIGATOR LAKE ROADST CLOUD, FL 34772SEMINOLE LAND AND INV CO Subdivision
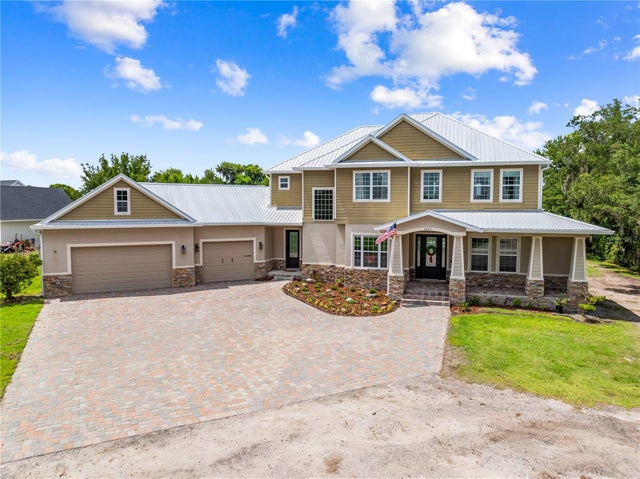 $1,599,000Single Family Residence For SaleActive4Beds5Total Baths3,350Sqft4664 HICKORY TREE LNST CLOUD, FL 34772S L & I C Subdivision