

For SaleSingle Family ResidenceActive
7618 Bent Tree Loop
Harmony, FL 34773
$370,900
248 Days On Site
- 3Beds
- 2Baths2 full
- 1,970Sq Ft
- $188Per Sq Ft
- 0.14Acres
- 2026Built
- Subdivision
- Harmony Central Ph 2
- County
- Osceola
- MLS®
- O6388786
Overview
Virtually Staged. Imagine coming home, stepping onto the covered lanai and looking out over a peaceful green conservation area instead of directly into another backyard. 7618 Bent Tree Loop combines that added privacy with the comfort and savings of brand-new construction.
Now offered at $370,900, this move-in-ready Adams Home features conservation view and open layout. This 3-bedroom, 2-bath 1970A plan provides efficient single-story living, a private primary suite and two additional bedrooms that can support guests, remote work or hobbies.
The open-concept living area connects naturally to the kitchen, where granite countertops, Whirlpool stainless-steel appliances, generous cabinetry and a large center island create an inviting place for meals and entertaining. The private primary suite provides a comfortable retreat, while the covered lanai extends the living space outdoors.
Harmony Central has NO CDD. Compared with the highest published FY2026 annual CDD assessment of approximately $2,401.90 in certain nearby competing new-home communities, that represents savings of approximately $200 monthly—or approximately $48,038 over 20 years if the assessment remained unchanged.
This comparison uses published FY2026 assessments for certain nearby properties; assessments vary by property and may change annually. The 20-year amount is a simple illustration assuming unchanged annual assessments, not guaranteed future savings. HOA fees and other property taxes are separate. Community amenities include a pool with cabanas and a dog park.
A $1,000 contract deposit reserves the home; additional funds may be required at closing. For contracts executed by October 31, 2026, receive a Buyer Credit when working with Acrisure, one of the builder's preferred lenders, subject to eligibility and lender terms. Ask the onsite sales team for complete incentive terms and availability.
Schedule your private tour and picture the everyday moments that could begin here.
Listing Snapshot
- Price
- $370,900
- Days On Site
- 248 Days
- Bedrooms
- 3
- Inside Area (SqFt)
- 1,970 sqft
- Total Baths
- 2
- Full Baths
- 2
- Partial Baths
- 0
- Lot Size
- 0.14 Acres
- Year Built
- 2026
- MLS® Number
- O6388786
- Status
- Active
- Property Tax
- $831.28 (2026)
- HOA/Condo/Coop Fees
- $75.67 monthly
- Sq Ft Source
- Builder
Property Details
General Features
14 items
- Acres
- 0.14
- Direction Faces
- South
- Foundation
- Slab
- Garage
- Yes
- Garage Spaces
- 2
- Levels
- One
- Pets
- Yes
- Property Condition
- Under Construction, New Construction
- Property Sub Type
- Single Family Residence
- Sewer
- Public Sewer
- SqFt Total
- 2,482
- Utilities
- Cable Available, Electricity Connected, Sewer Connected, Water Connected
- Water Source
- Public
- Zoning
- X500
Interior Features
15 items
- Appliances
- Dishwasher, Disposal, Microwave, Range
- Cooling
- Central Air
- Flooring
- Carpet, Ceramic Tile
- Furnished
- Unfurnished
- Heating
- Central
- Interior
- Tray Ceiling(s), Vaulted Ceiling(s)
- Laundry Features
- Laundry Room
Rooms
| Room | Dimensions | Level | Features |
|---|---|---|---|
| Balcony/Porch/Lanai | 17x10 | First | |
| Bedroom 2 | 13.4x11.6 | First | |
| Bedroom 3 | 13.4x11.4 | First | |
| Dinette | 9x12 | First | |
| Dining Room | 9.8x12.4 | First | |
| Kitchen | 9x13 | First | |
| Living Room | 15.4x17.2 | First | |
| Master Bedroom | 21.4x13.4 | First |
Exterior Features
2 items
- Construction Details
- Block
- Roof
- Shingle
Community Features
7 items
- Association Fee
- $908.0
- Association Fee Frequency
- Annually
- Community Features
- Pool, Sidewalks
- MLS Area
- 34773 - St Cloud (Harmony)
- Township
- 26
- Financing Terms Available
- Cash, Conventional, FHA, USDA Loan, VA Loan
- Roads
- Asphalt
Location
7618 Bent Tree Loop, Harmony, FL 34773 · 34773 - St Cloud (Harmony)


Neighborhood & Commute
ZIP Code 34773
- Median household income
- $78,151
- Income per person
- $30,058
- Households
- 1,431
- Average household size
- 2.94
- Median age
- 33.3
Source: Walk Score.
Disclosure: Community information and market data powered by Constellation Data Labs. Information is deemed reliable but not guaranteed.
Schools
- Elementary School
- Harmony Community School (K-5)
- Middle School
- Harmony Middle
- High School
- Harmony High
Price & Status History
- Listing updated with changes from the MLS®
- Status changed to Active
- Price changed to $370,900
- Listing first seen on site
Friends & Family
Similar Homes
For sale in Harmony, single family residence, within 20% of this price.
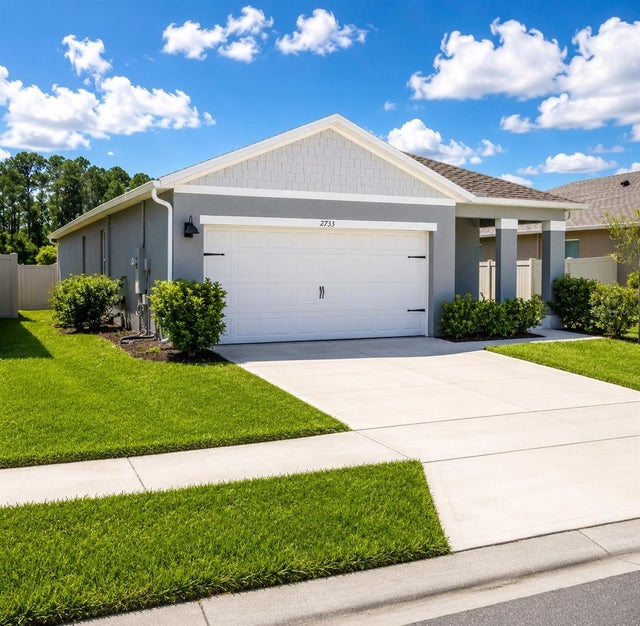 $374,999Single Family Residence For SaleActive3Beds2Total Baths1,614Sqft2733 REDDISH EGRET BENDHARMONY, FL 34773VILLAGES AT HARMONY PH 2A Subdivision
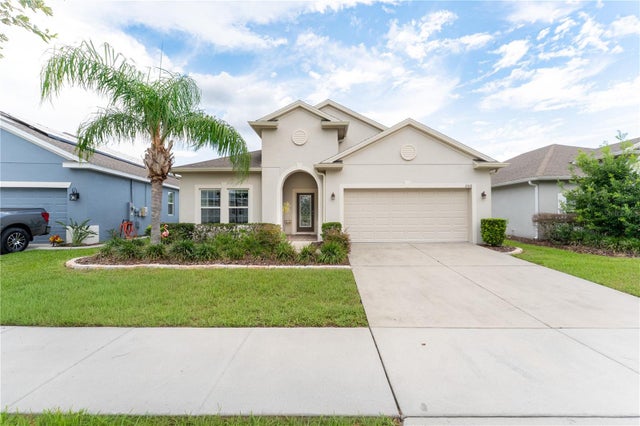 $375,000Single Family Residence For SaleActive4Beds2Total Baths1,859Sqft3331 SAGEBRUSH STREETHARMONY, FL 34773HARMONY NBRHD 1 Subdivision
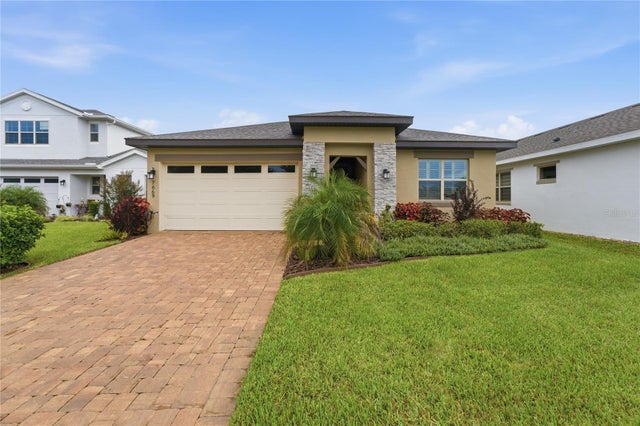 $375,000Single Family Residence For SaleActive3Beds2Total Baths1,550Sqft7669 FIVE OAKS DRIVEHARMONY, FL 34773NORTH LAKES OF HARMONY Subdivision
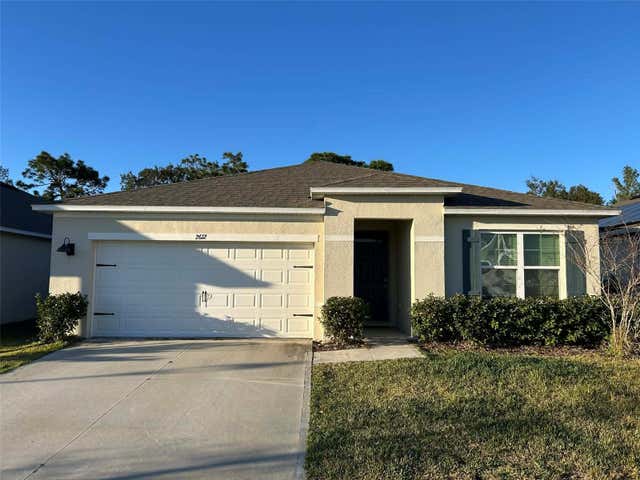 $375,000Single Family Residence For SaleActive3Beds2Total Baths1,672Sqft2612 HARMONIA HAMMOCK ROADHARMONY, FL 34773VILLAGES AT HARMONY PH 1C-1 & 1D Subdivision