

For SaleSingle Family ResidenceActive
6708 Alder Rd
Harmony, FL 34773
$399,900
127 Days On Site
- 4Beds
- 2Baths2 full
- 1,830Sq Ft
- $219Per Sq Ft
- 0.17Acres
- 2022Built
- Subdivision
- Villages At Harmony Ph 1b
- County
- Osceola
- MLS®
- O6423226
Overview
SHOPPING NEW CONSTRUCTION? SEE WHAT IS ALREADY INCLUDED HERE. This move-in-ready home pairs the feel of newer construction with finishing touches already in place. Ceramic tile and luxury vinyl flooring, including LVP in the bedrooms with no bedroom carpet, create a clean, cohesive interior, while the screened lanai extends the living space outdoors overlooking the peaceful natural backdrop behind the home. Inside, the open kitchen, dining, and living area centers around a large island with granite countertops and stainless steel appliances. The split-bedroom layout gives the primary suite added privacy with a walk-in closet, dual sinks, and walk-in shower. Irrigation, a pantry, inside laundry room, and 2-car garage add everyday convenience. The 7,405-square-foot homesite gives you more room to enjoy outdoors, while Harmony offers a community pool, playground, dog park, and walking trails. Before starting from the base, come see what is already waiting for you here.
Listing Snapshot
- Price
- $399,900
- Days On Site
- 127 Days
- Bedrooms
- 4
- Inside Area (SqFt)
- 1,830 sqft
- Total Baths
- 2
- Full Baths
- 2
- Partial Baths
- 0
- Lot Size
- 0.17 Acres
- Year Built
- 2022
- MLS® Number
- O6423226
- Status
- Active
- Property Tax
- $7,061.15 (2025)
- HOA/Condo/Coop Fees
- $36.67 monthly
- Sq Ft Source
- Public Records
Property Details
General Features
16 items
- Acres
- 0.17
- Attached Garage
- Yes
- Direction Faces
- Northeast
- Foundation
- Slab
- Garage
- Yes
- Garage Spaces
- 2
- Levels
- One
- Parking
- Driveway, Garage Door Opener, Attached
- Pets
- Yes
- Property Sub Type
- Single Family Residence
- Sewer
- Public Sewer
- SqFt Total
- 2,400
- Style
- Ranch
- Utilities
- Cable Available, Electricity Connected
- Water Source
- Public
- Zoning
- RES
Interior Features
13 items
- Appliances
- Dishwasher, Disposal, Electric Water Heater, Microwave, Range
- Cooling
- Central Air
- Flooring
- Laminate, Tile
- Furnished
- Unfurnished
- Heating
- Central
- Interior
- Eat-in Kitchen, Open Floorplan, Walk-In Closet(s)
- Laundry Features
- Inside, Laundry Room, Washer Hookup
Rooms
| Room | Dimensions | Level | Features |
|---|---|---|---|
| Bedroom 2 | 12x12 | First | |
| Bedroom 3 | 12x10 | First | |
| Bedroom 4 | 12x11 | First | |
| Kitchen | 18x14 | First | Kitchen Island |
| Living Room | 14x16 | First | |
| Master Bedroom | 11x14 | First |
Exterior Features
5 items
- Construction Details
- Block, Stucco
- Patio And Porch
- Covered, Rear Porch
- Roof
- Shingle
- View
- Canal, Water, Trees/Woods
- Waterview
- Canal, Water, Trees/Woods
Community Features
6 items
- Association Fee
- $110.0
- Association Fee Frequency
- Quarterly
- MLS Area
- 34773 - St Cloud (Harmony)
- Township
- 26S
- Financing Terms Available
- Cash, Conventional, FHA, VA Loan
- Roads
- Paved
Location
6708 Alder Rd, Harmony, FL 34773 · 34773 - St Cloud (Harmony)


Neighborhood & Commute
ZIP Code 34773
- Median household income
- $78,151
- Income per person
- $30,058
- Households
- 1,431
- Average household size
- 2.94
- Median age
- 33.3
Source: Walk Score.
Disclosure: Community information and market data powered by Constellation Data Labs. Information is deemed reliable but not guaranteed.
Schools
- Elementary School
- Harmony Community School (K-5)
- Middle School
- Harmony Middle
- High School
- Harmony High
Price & Status History
- Listing updated with changes from the MLS®
- Price changed to $399,900
- Listing first seen on site
- Status changed to Active
Friends & Family
Similar Homes
For sale in Harmony, single family residence, within 20% of this price.
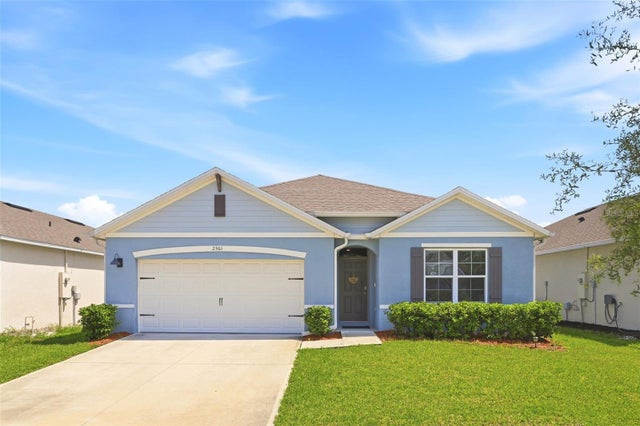 $399,000Single Family Residence For SaleActive4Beds2Total Baths1,828Sqft2561 HARMONIA HAMMOCK RDHARMONY, FL 34773VILLAGES/HARMONY PH 1C-2 Subdivision
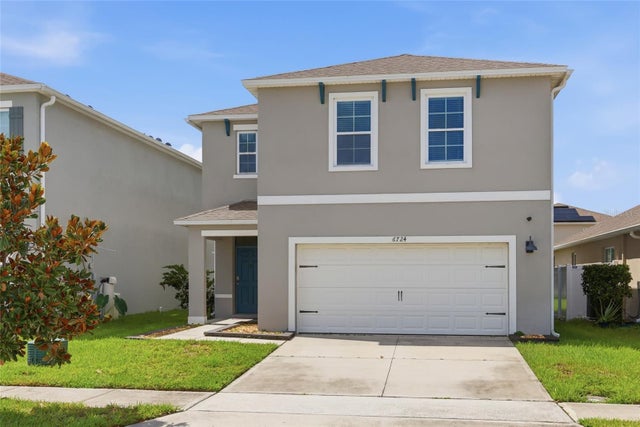 $409,990Single Family Residence For SaleActive4Beds3Total Baths2,204Sqft6724 HUNTLEIGH HAMMOCK ROADHARMONY, FL 34773VILLAGES AT HARMONY PH 1B Subdivision
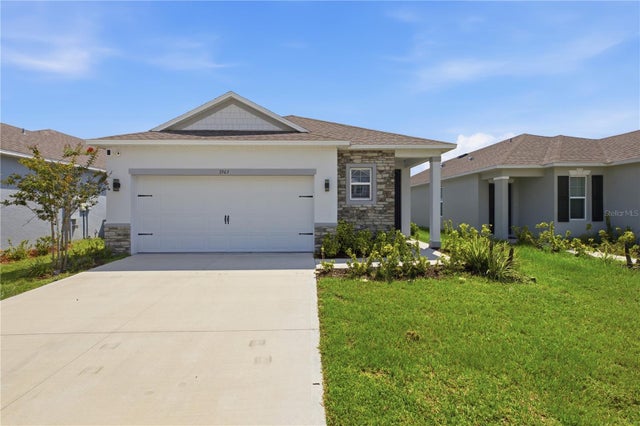 $385,000Single Family Residence For SaleActive3Beds2Total Baths1,673Sqft3963 SAGEFIELD DRIVEHARMONY, FL 34773HARMONY CENTRAL PH 1 Subdivision
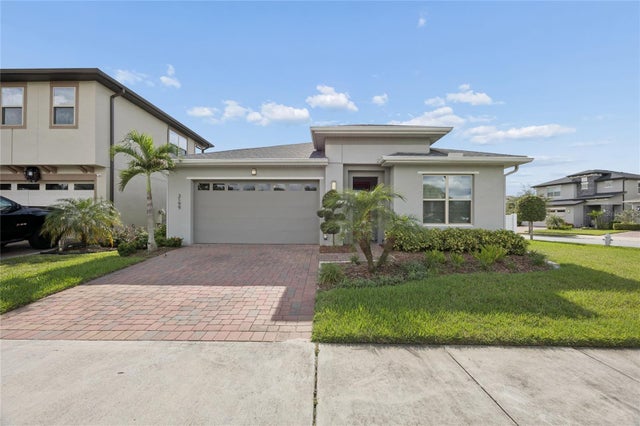 $415,000Single Family Residence For SaleActive4Beds2Total Baths1,901Sqft3199 CRISPIN CIRCLEHARMONY, FL 34773HARMONY WEST PH 1A Subdivision