

For SaleSingle Family ResidenceActive
6724 Huntleigh Hammock Road
Harmony, FL 34773
$409,990
95 Days On Site
- 4Beds
- 3Baths2 full, 1 half
- 2,204Sq Ft
- $186Per Sq Ft
- 0.11Acres
- 2021Built
- Subdivision
- Villages At Harmony Ph 1b
- County
- Osceola
- MLS®
- O6431848
Overview
Welcome to 6724 Huntleigh Hammock Road in St. Cloud! This 4-bedroom, 2.5-bathroom Elston floor plan offers approximately 2,204 square feet of thoughtfully designed living space. Built 2021, the home features an open-concept main living area with a spacious kitchen overlooking the dining and living spaces, making the layout functional for both everyday living and entertaining. The backyard currently has fencing along three sides, offering added privacy while still providing the opportunity to complete the remaining side if desired.
Upstairs, you'll find a versatile loft along with generously sized bedrooms and additional living space. The Elston floor plan itself, which is no longer offered for new construction within the community - giving buyers an opportunity to own a layout that is no longer available from the builder. Conveniently located in St. Cloud with access to community amenities, shopping, dining and major roadways. Schedule your private showing today and see everything this home includes!
Listing Snapshot
- Price
- $409,990
- Days On Site
- 95 Days
- Bedrooms
- 4
- Inside Area (SqFt)
- 2,204 sqft
- Total Baths
- 3
- Full Baths
- 2
- Partial Baths
- 1
- Lot Size
- 0.11 Acres
- Year Built
- 2021
- MLS® Number
- O6431848
- Status
- Active
- Property Tax
- $6,616.13 (2025)
- HOA/Condo/Coop Fees
- $36.67 monthly
- Sq Ft Source
- Public Records
Property Details
General Features
16 items
- Acres
- 0.11
- Attached Garage
- Yes
- Direction Faces
- North
- Foundation
- Block
- Garage
- Yes
- Garage Spaces
- 2
- Levels
- Two
- Number Of Stories
- 2
- Parking
- Attached
- Pets
- Yes
- Property Sub Type
- Single Family Residence
- Sewer
- Public Sewer
- SqFt Total
- 2,260
- Utilities
- Electricity Connected, Water Connected
- Water Source
- Public
- Zoning
- PD
Interior Features
9 items
- Appliances
- Convection Oven, Dishwasher, Microwave, Refrigerator
- Cooling
- Central Air
- Flooring
- Carpet, Tile
- Furnished
- Unfurnished
- Heating
- Central
- Laundry Features
- Upper Level
Rooms
| Room | Dimensions | Level | Features |
|---|---|---|---|
| Kitchen | First | ||
| Living Room | First | ||
| Master Bedroom | Second |
Exterior Features
2 items
- Construction Details
- Block, Stucco
- Roof
- Shingle
Community Features
8 items
- Association Amenities
- Clubhouse, Fitness Center, Playground, Pool, Trail(s)
- Association Fee
- $110.0
- Association Fee Frequency
- Quarterly
- Community Features
- Clubhouse, Fitness Center, Playground, Pool
- MLS Area
- 34773 - St Cloud (Harmony)
- Township
- 26S
- Financing Terms Available
- Cash, Conventional, FHA, USDA Loan, VA Loan
- Roads
- Asphalt
Location
6724 Huntleigh Hammock Road, Harmony, FL 34773 · 34773 - St Cloud (Harmony)


Neighborhood & Commute
ZIP Code 34773
- Median household income
- $78,151
- Income per person
- $30,058
- Households
- 1,431
- Average household size
- 2.94
- Median age
- 33.3
Source: Walk Score.
Disclosure: Community information and market data powered by Constellation Data Labs. Information is deemed reliable but not guaranteed.
Schools
- Elementary School
- Harmony Community School (K-5)
- Middle School
- Harmony Middle
- High School
- Harmony High
Price & Status History
- Listing updated with changes from the MLS®
- Listing first seen on site
- Price changed to $409,990
- Status changed to Active
Friends & Family
Similar Homes
For sale in Harmony, single family residence, within 20% of this price.
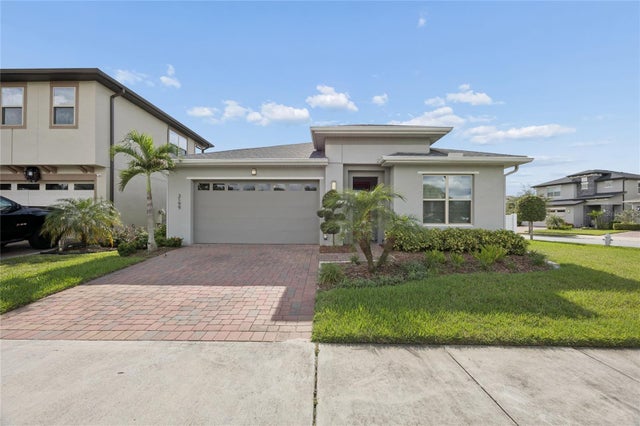 $415,000Single Family Residence For SaleActive4Beds2Total Baths1,901Sqft3199 CRISPIN CIRCLEHARMONY, FL 34773HARMONY WEST PH 1A Subdivision
 $415,000Single Family Residence For SaleActive4Beds3Total Baths2,405Sqft3795 SAGEFIELD DRIVEHARMONY, FL 34773HARMONY CENTRAL PH 1 Subdivision
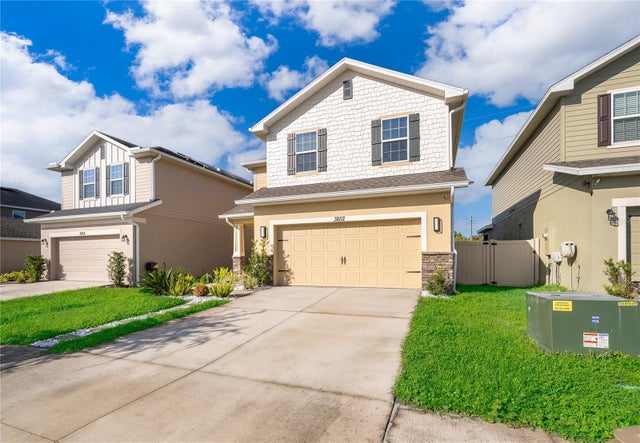 $416,000Single Family Residence For SaleActive4Beds4Total Baths2,211Sqft3852 SAGEFIELD DRIVEHARMONY, FL 34773HARMONY CENTRAL PH 1 Subdivision
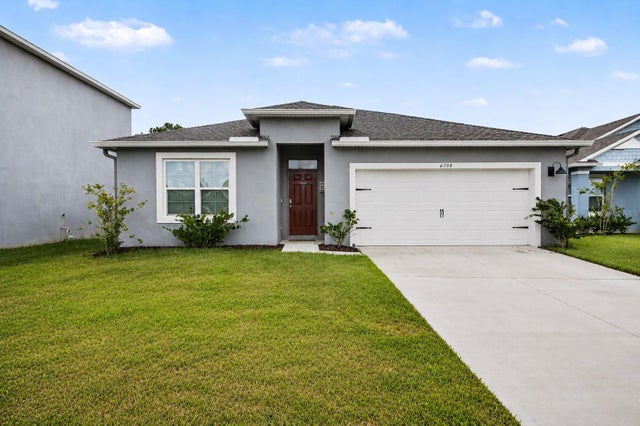 $399,900Single Family Residence For SaleActive4Beds2Total Baths1,830Sqft6708 ALDER RDHARMONY, FL 34773VILLAGES AT HARMONY PH 1B Subdivision