

SoldSingle Family ResidenceSold
7166 Oak Glen Trail
St Cloud, FL 34773
$575,000
- 4Beds
- 3Baths3 full
- 2,743Sq Ft
- $210Per Sq Ft
- 0.41Acres
- 2024Built
- Subdivision
- Harmony Nbhd D2 & E
- County
- Osceola
- MLS®
- S5112107
Overview
Don’t miss your chance to own this exquisite, custom-built new construction home in the coveted Harmony community! Located in the Estates at Harmony, this stunning residence sits on nearly half an acre, offering breathtaking golf course views. Featuring 4 bedrooms, 3 bathrooms. The open-concept design effortlessly combines the Great Room, Dining Room, and Kitchen, providing a seamless flow and captivating views of the golf course from every angle. The gourmet kitchen is a chef’s delight, equipped with a large island, custom cabinetry, granite countertops, stainless steel appliances, and a charming breakfast nook. Large sliding glass doors open to a covered lanai and a spacious backyard, perfect for entertaining and family gatherings. The Owner’s Suite is a serene retreat, featuring generous walk-in closets and a luxurious en-suite bathroom with a double vanity, a walk-in shower, and an oversized soaking tub. Additional highlights include an oversized 2-car garage, a paver driveway, volume ceilings, and premium finishes throughout. Living in Harmony provides access to a wide range of amenities, including Buck Lake, community-owned boats, a fishing pier, walking trails, dog parks, playgrounds, sports courts, and more. Residents can also enjoy two community pools and the beautiful Harmony Preserve Golf Course. Families will love the top-rated schools in the area, including Harmony Community K-5, Harmony Middle School, and Harmony High School. This property seamlessly blends modern upgrades with the natural beauty and abundant amenities of Harmony, making it the perfect place to call home. Don’t miss this exceptional opportunity—schedule a private showing!
Listing Snapshot
- Price
- $575,000
- Days On Site
- N/A
- Bedrooms
- 4
- Inside Area (SqFt)
- 2,743 sqft
- Total Baths
- 3
- Full Baths
- 3
- Partial Baths
- 0
- Lot Size
- 0.41 Acres
- Year Built
- 2024
- MLS® Number
- S5112107
- Status
- Sold
- Property Tax
- $9,040 (2024)
- HOA/Condo/Coop Fees
- $14.49 monthly
- Sq Ft Source
- Public Records
Property Details
General Features
18 items
- Acres
- 0.41
- Attached Garage
- Yes
- Direction Faces
- East
- Foundation
- Slab
- Garage
- Yes
- Garage Spaces
- 3
- Levels
- One
- Parking
- Garage Door Opener, Garage Faces Side, Attached
- Pets
- Yes
- Property Condition
- New Construction
- Property Sub Type
- Single Family Residence
- Security
- Smoke Detector(s)
- Sewer
- Public Sewer
- SqFt Total
- 3,744
- Style
- Ranch
- Utilities
- Cable Available
- Water Source
- Public
- Zoning
- PD
Interior Features
15 items
- Appliances
- Cooktop, Dishwasher, Disposal, Electric Water Heater, Microwave, Range, Refrigerator
- Cooling
- Central Air
- Flooring
- Vinyl
- Furnished
- Unfurnished
- Heating
- Central, Electric
- Interior
- Crown Molding, Eat-in Kitchen, High Ceilings, Tray Ceiling(s), Walk-In Closet(s)
- Laundry Features
- Laundry Room
- Window Features
- Double Pane Windows
Rooms
| Room | Dimensions | Level | Features |
|---|---|---|---|
| Bedroom 2 | 15x12 | First | Description - Room3 |
| Bedroom 3 | First | Description - Room4 | |
| Bedroom 4 | First | ||
| Great Room | First | Description - Room5 | |
| Kitchen | First | Description - Room6 | |
| Master Bedroom | 17x15 | First | Description - Room2 |
| Office | 12x10 | First | Description - Room1 |
Exterior Features
9 items
- Construction Details
- Block, Stucco
- Exterior
- Lighting
- Lot Features
- Near Golf Course, Paved
- Patio And Porch
- Covered
- Roof
- Shingle
- View
- Trees/Woods
- Waterfront Features
- Lake Privileges
- Waterview
- Trees/Woods
- Windows/Doors
- Double Pane Windows
Community Features
7 items
- Association Fee
- $173.85
- Association Fee Frequency
- Annually
- Community Features
- Fitness Center, Golf, Park, Playground, Pool, Sidewalks
- MLS Area
- 34773 - St Cloud (Harmony)
- Township
- 26S
- Financing Terms Available
- Cash, Conventional, FHA, VA Loan
- Roads
- Asphalt, Paved
Location
7166 Oak Glen Trail, St Cloud, FL 34773 · 34773 - St Cloud (Harmony)


Neighborhood & Commute
ZIP Code 34773
- Median household income
- $78,151
- Income per person
- $30,058
- Households
- 1,431
- Average household size
- 2.94
- Median age
- 33.3
Source: Walk Score.
Disclosure: Community information and market data powered by Constellation Data Labs. Information is deemed reliable but not guaranteed.
Schools
- Elementary School
- Harmony Community School (K-5)
- Middle School
- Harmony Middle
- High School
- Harmony High
Price & Status History
- Listing updated with changes from the MLS®
- Status changed to Closed
- Price changed to $625,000
Friends & Family
Similar Homes
For sale in St Cloud, single family residence, within 20% of this price.
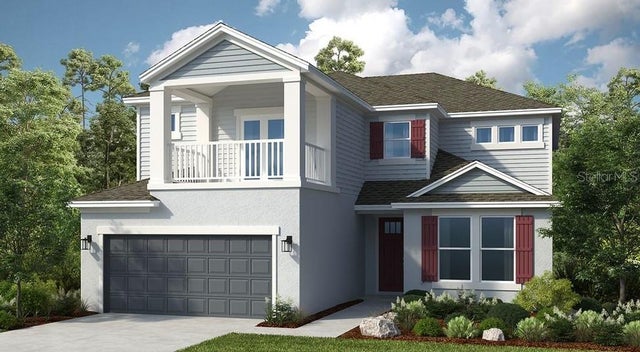 $595,000Single Family Residence SoldSold5Beds4Total Baths3,422Sqft5295 BOWSPIRIT WAYST CLOUD, FL 34771THE WATERS AT CENTER LAKE RANCH Subdivision
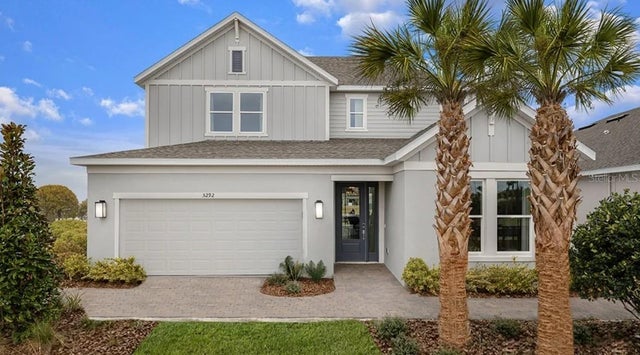 $620,000Single Family Residence SoldSold4Beds4Total Baths2,999Sqft5292 GOLDFINCH DRIVEST CLOUD, FL 34771THE WATERS AT CENTER LAKE RANCH Subdivision
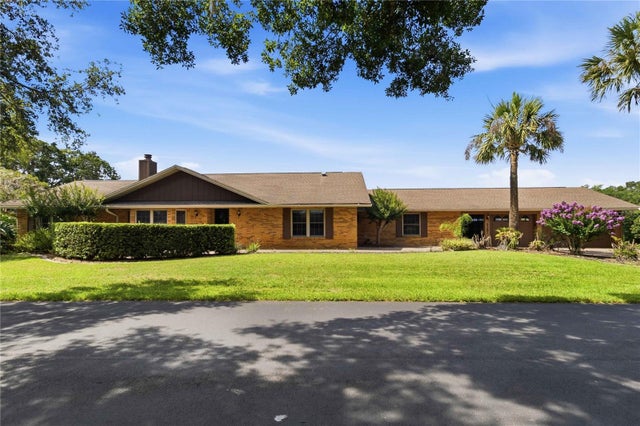 $625,000Single Family Residence SoldSold4Beds3Total Baths2,804Sqft5367 CROOKED OAK CIRCLEST CLOUD, FL 34771MAJESTIC OAKS SUB Subdivision
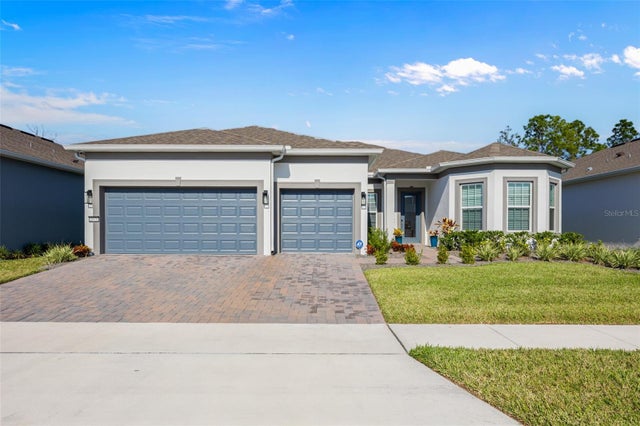 $630,000Single Family Residence SoldSold3Beds3Total Baths2,483Sqft2575 PINE PRESERVE COURTST CLOUD, FL 34771DEL WEBB SUNBRIDGE PH 2B Subdivision