

SoldSingle Family ResidenceSold
1581 Canopy Pasture Drive
St Cloud, FL 34771
$660,000
- 6Beds
- 4Baths4 full
- 3,819Sq Ft
- $173Per Sq Ft
- 0.22Acres
- 2013Built
- Subdivision
- East Lake Park Ph 3-5
- County
- Osceola
- MLS®
- O6279275
Overview
Seller Motivated, helping with closing cost for this 6 Bedroom, 4 Full Bathroom, 3,819 SqFt 2-story, 3 Car Garage with Electric Vehicle outlet + extra space, Office, Game Room, Dining Room, Butlers Pantry, Upgraded Kitchen. This home provides ample room for Fun, Privacy and Relaxation. As you enter, you'll be greeted by NEWER luxury laminate flooring, soaring high ceilings and elegant tray ceilings that create a grand and inviting atmosphere throughout. To your left you have your private office that can also be used as an at home gym. Continuing down the foyer on your left you the have formal dining room with its beautiful tray ceiling and easy access to the Kitchen through the huge butlers pantry. This recently upgraded gourmet kitchen features an island with recent new quartz countertops, sleek cabinetry, elegant backsplash with modern finishes, all new 2024 stainless steel appliances, all for entertaining and family gatherings. Entering the large family. great room you observe high tray ceilings, natural lighting from the Kitchen window and addition Kitchen Nook windows, plus the 3 large sliding doors from the large Lani. The refreshing view of the pond with its soothing sound of the fountain makes you want to sit down relax and enjoy the view. Adjacent to the great room is the BONUS In-law guest suite and 1st Floor FULL bathroom which offers added flexibility for guests or multi-generational living. Proceeding to the stairs on your right you will see a hallway that leads to the laundry room and 3 car garage. As you ascend the stairs, you’ll be captivated by the elegance of the steps and wood banister. At the top you are welcomed by the extra large game room which provides a fun space for play, entertainment and storage with its own closet. To your right are Bedroom’s 4 and 5 which are connected with a Jack and Jill bathroom. Passing the game room, you have bedrooms 2 & 3 and another full bathroom. The primary bedroom offers privacy from the game room and the rest of the bedrooms. Entering the spacious layout through double French doors, your led to a corridor that connects the en-suite and primary bedroom. Once you enter to the left, you will see a stylish modern barn door that adds a touch of rustic charm into the enormous primary bedroom and first large walk-in closet. Heading to the en-suite bathroom, you will see the second large walk-in closet and go straight into the luxurious en-suite bathroom complete with a makeup vanity, walk-in shower, and a private toilet closet for added convenience. Back downstairs, Step outside to the expansive lanai, where you can enjoy serene views of the pond—perfect for dining, relaxing, or enjoying the outdoors. The fenced-in section of the backyard offers privacy and security ideal for your household pet. Additional highlights of this stunning home include a 3-car garage with an EV charger, TWO A/C Units for energy efficiency and ample storage space. With its thoughtful layout, modern upgrades, and prime location on the Narcoossee corridor, minutes from the Orlando International Airport, Lake Nona Medical City, Eagle Creek Golf Courses, US Tennis Association, restaurants, schools, Orlando International Airport, and major medical facilities. This home is designed to meet all of your needs and exceed your expectations, make sure to schedule your showing today!
Listing Snapshot
- Price
- $660,000
- Days On Site
- N/A
- Bedrooms
- 6
- Inside Area (SqFt)
- 3,819 sqft
- Total Baths
- 4
- Full Baths
- 4
- Partial Baths
- 0
- Lot Size
- 0.22 Acres
- Year Built
- 2013
- MLS® Number
- O6279275
- Status
- Sold
- Property Tax
- $8,144 (2023)
- HOA/Condo/Coop Fees
- $625 Semi-Annually
- Sq Ft Source
- Public Records
Property Details
General Features
15 items
- Acres
- 0.22
- Attached Garage
- Yes
- Direction Faces
- West
- Foundation
- Slab
- Garage
- Yes
- Garage Spaces
- 3
- Levels
- Two
- Parking
- Driveway, Electric Vehicle Charging Station(s), Attached
- Pets
- Yes
- Property Sub Type
- Single Family Residence
- Sewer
- Public Sewer
- SqFt Total
- 5,075
- Utilities
- Electricity Available, Water Available
- Water Source
- Public
- Zoning
- PD
Interior Features
22 items
- Appliances
- Dishwasher, Dryer, Range, Range Hood, Refrigerator, Washer
- Cooling
- Central Air
- Flooring
- Carpet, Tile
- Furnished
- Unfurnished
- Heating
- Electric
- Interior
- High Ceilings, Tray Ceiling(s), Walk-In Closet(s)
- Laundry Features
- Electric Dryer Hookup, Inside, Laundry Room, Washer Hookup
Rooms
| Room | Dimensions | Level | Features |
|---|---|---|---|
| Balcony/Porch/Lanai | 22x12 | First | |
| Bathroom 2 | Second | Granite Counters | |
| Bathroom 3 | Second | Granite Counters | |
| Bathroom 4 | First | ||
| Bedroom 2 | 12x11 | Second | |
| Bedroom 3 | 11x13 | Second | |
| Bedroom 4 | 12x11 | Second | |
| Bedroom 5 | 11x10 | Second | |
| Bonus Room | 12x13 | First | |
| Dining Room | 12x12 | First | |
| Game Room | 15x15 | Second | |
| Great Room | 23x19 | First | |
| Kitchen | First | ||
| Master Bedroom | 14x21 | Second | Granite Counters |
| Office | 12x12 | First |
Exterior Features
2 items
- Construction Details
- Block, Stucco
- Roof
- Tile
Community Features
6 items
- Association Fee
- $625.0
- Association Fee Frequency
- Semi-Annually
- MLS Area
- 34771 - St Cloud (Magnolia Square)
- Township
- 25
- Financing Terms Available
- Cash, Conventional, FHA, VA Loan
- Roads
- Asphalt
Location
1581 Canopy Pasture Drive, St Cloud, FL 34771 · 34771 - St Cloud (Magnolia Square)


Neighborhood & Commute
ZIP Code 34771
- Median household income
- $90,054
- Income per person
- $38,286
- Households
- 11,023
- Average household size
- 2.85
- Median age
- 37.3
Source: Walk Score.
Disclosure: Community information and market data powered by Constellation Data Labs. Information is deemed reliable but not guaranteed.
Price & Status History
- Listing updated with changes from the MLS®
- Status changed to Closed
- Price changed to $699,900
Friends & Family
Similar Homes
For sale in St Cloud, single family residence, within 20% of this price.
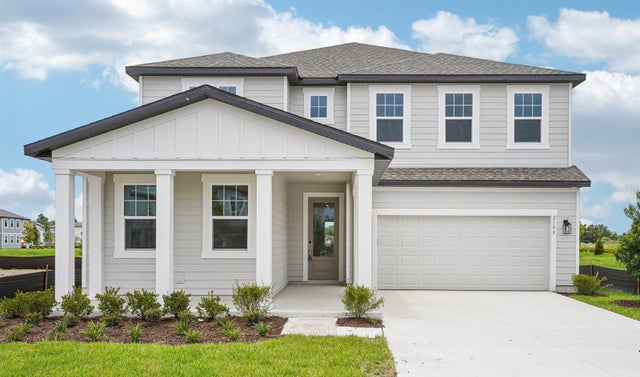 $670,000Single Family Residence SoldSold5Beds5Total Baths3,717Sqft2199 BROADBROOK DRIVEST CLOUD, FL 34771ELLINGTON PLACE Subdivision
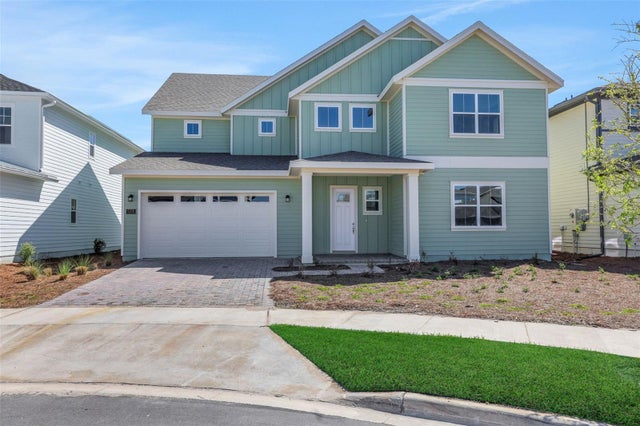 $695,000Single Family Residence SoldSold4Beds5Total Baths3,191Sqft6208 TRAILBLAZE BENDST CLOUD, FL 34771WESLYN PARK Subdivision
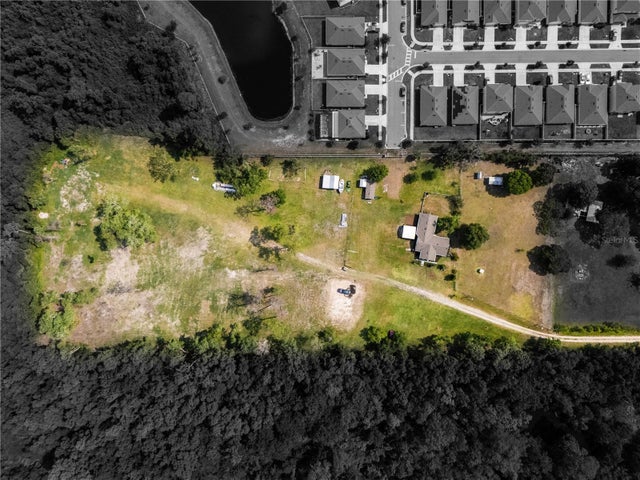 $700,000Single Family Residence SoldSold3Beds2Total Baths1,973Sqft5365 RAMBLING ROADST CLOUD, FL 34771NARCOOSSEE NEW MAP OF Subdivision
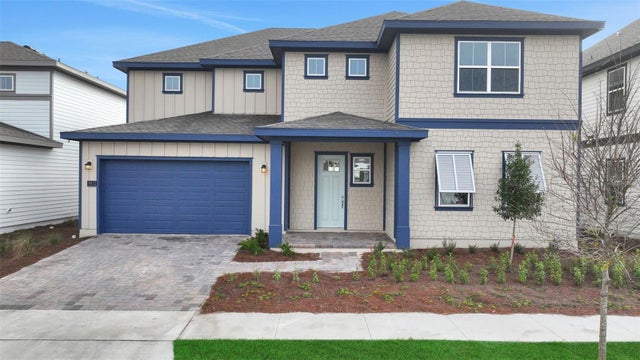 $710,000Single Family Residence SoldSold4Beds5Total Baths3,191Sqft2964 GARDEN TRAIL BENDST CLOUD, FL 34771WESLYN PARK Subdivision