

SoldSingle Family ResidenceSold
5295 Bowspirit Way
St Cloud, FL 34771
$595,000
- 5Beds
- 4Baths4 full
- 3,422Sq Ft
- $174Per Sq Ft
- 0.13Acres
- 2025Built
- Subdivision
- The Waters At Center Lake Ranch
- County
- Osceola
- MLS®
- O6323268
Overview
Under Construction. New Construction - August Completion! Built by Taylor Morrison, America's Most Trusted Homebuilder. Welcome to the Barbados at 5295 Bowspirit Way in The Waters at Center Lake Ranch. The Barbados offers five bedrooms, four bathrooms, a flex room, and game room—all thoughtfully designed across two spacious levels. The entryway leads you into the formal great room and dining area, setting a warm, elegant tone. The main level includes a private bedroom and full bath—ideal for guests—along with a gourmet kitchen featuring a large island, walk-in pantry, and generous cabinetry. Just off the kitchen, the casual dining area with bay window flows seamlessly into the great room and covered lanai. Upstairs, a roomy loft/game area anchors four bedrooms and three full baths. The primary suite feels like a retreat, complete with a private balcony and spa-inspired bath with dual vanities and a walk-in shower. Located in a natural gas community just south of Lake Nona, The Waters at Center Lake Ranch offers scenic trails, preserved green spaces, and a walkable lifestyle near the heart of Medical City. Additional Highlights Include: Gourmet kitchen, 5th bedroom with bath 4, shower in place of tub at bath 4, outdoor kitchen rough-in, 8ft doors, washer, dryer and refrigerator. Photos are for representative purposes only. MLS#O6323268
Listing Snapshot
- Price
- $595,000
- Days On Site
- N/A
- Bedrooms
- 5
- Inside Area (SqFt)
- 3,422 sqft
- Total Baths
- 4
- Full Baths
- 4
- Partial Baths
- 0
- Lot Size
- 0.13 Acres
- Year Built
- 2025
- MLS® Number
- O6323268
- Status
- Sold
- Property Tax
- N/A
- HOA/Condo/Coop Fees
- $83.83 monthly
- Sq Ft Source
- Builder
Property Details
General Features
18 items
- Acres
- 0.13
- Attached Garage
- Yes
- Direction Faces
- North
- Foundation
- Slab
- Garage
- Yes
- Garage Spaces
- 2
- Home Warranty
- Yes
- Levels
- Two
- Parking
- Driveway, Garage Door Opener, Attached
- Pets
- Breed Restrictions, Yes
- Property Condition
- Under Construction, New Construction
- Property Sub Type
- Single Family Residence
- Sewer
- Public Sewer
- SqFt Total
- 4,299
- Style
- Craftsman
- Utilities
- Natural Gas Available, Cable Available, Electricity Available, Natural Gas Connected, Sewer Available, Underground Utilities, Water Available
- Water Source
- Public
- Zoning
- X
Interior Features
14 items
- Appliances
- Cooktop, Dryer, Microwave, Refrigerator
- Cooling
- Central Air
- Flooring
- Carpet, Tile
- Heating
- Central
- Interior
- Open Floorplan, Walk-In Closet(s)
- Laundry Features
- Inside, Laundry Closet
Rooms
| Room | Dimensions | Level | Features |
|---|---|---|---|
| Bedroom 2 | 10x13 | Second | |
| Bedroom 3 | 10x12 | Second | |
| Bedroom 4 | 13x14 | Second | |
| Bedroom 5 | 12x13 | First | |
| Dining Room | 12x13 | First | |
| Great Room | 20x16 | First | |
| Kitchen | 14x11 | First | |
| Master Bedroom | 13x16 | Second |
Exterior Features
5 items
- Construction Details
- Block, Stucco, Vinyl Siding
- Exterior
- Balcony
- Roof
- Shingle
- View
- Pond, Water
- Waterview
- Pond, Water
Community Features
8 items
- Association Amenities
- Basketball Court, Playground, Pool
- Association Fee
- $83.83
- Association Fee Frequency
- Monthly
- Community Features
- Playground, Pool, Street Lights
- MLS Area
- 34771 - St Cloud (Magnolia Square)
- Township
- 25
- Financing Terms Available
- Cash, Conventional, FHA, VA Loan
- Roads
- Asphalt
Location
5295 Bowspirit Way, St Cloud, FL 34771 · 34771 - St Cloud (Magnolia Square)


Neighborhood & Commute
ZIP Code 34771
- Median household income
- $90,054
- Income per person
- $38,286
- Households
- 11,023
- Average household size
- 2.85
- Median age
- 37.3
Source: Walk Score.
Disclosure: Community information and market data powered by Constellation Data Labs. Information is deemed reliable but not guaranteed.
Price & Status History
- Listing updated with changes from the MLS®
- Status changed to Closed
Friends & Family
Similar Homes
For sale in St Cloud, single family residence, within 20% of this price.
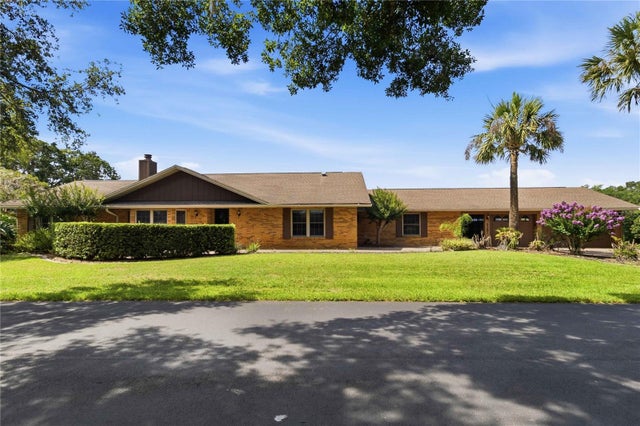 $625,000Single Family Residence SoldSold4Beds3Total Baths2,804Sqft5367 CROOKED OAK CIRCLEST CLOUD, FL 34771MAJESTIC OAKS SUB Subdivision
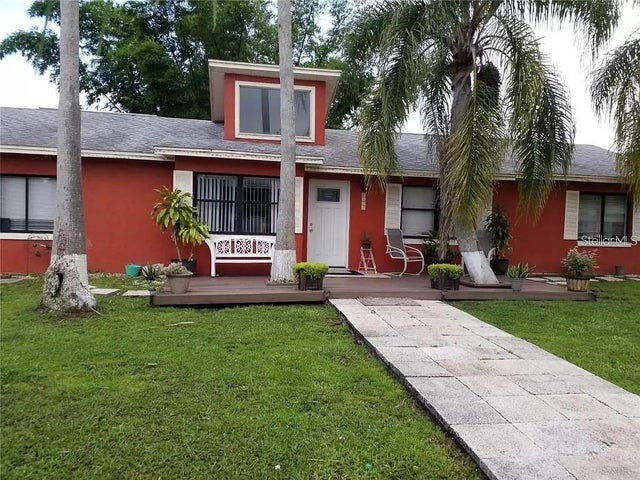 $650,000Single Family Residence SoldSold3Beds2Total Baths1,872Sqft6400 E IRLO BRONSON MEMORIAL HIGHWAYST CLOUD, FL 34771WHIP O WILL HILL Subdivision
 $655,000Single Family Residence SoldSold4Beds2Total Baths2,158Sqft5280 HAYWOOD RUFFIN ROADST CLOUD, FL 34771RUNNYMEDE RANCHLANDS UNIT 1 Subdivision
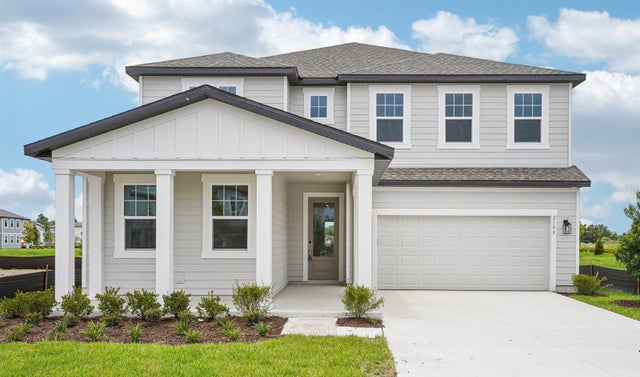 $670,000Single Family Residence SoldSold5Beds5Total Baths3,717Sqft2199 BROADBROOK DRIVEST CLOUD, FL 34771ELLINGTON PLACE Subdivision