

SoldSingle Family ResidenceSold
3012 Ella Way
St Cloud, FL 34771
$660,000
- 5Beds
- 4Baths4 full
- 3,798Sq Ft
- $174Per Sq Ft
- 0.22Acres
- 2022Built
- Subdivision
- Bridgewalk Ph 1a
- County
- Osceola
- MLS®
- O6354322
Overview
Garage conversion to be completed prior to closing Why Wait to Build? Discover this stunning, never-lived-in former model home located in the tranquil Bridgewalk community. Set on a spacious lot with picturesque pond views, this impressive residence offers the perfect canvas to create your own outdoor oasis. A 7.125 kW solar system helps significantly reduce monthly energy costs.
Step through the glass-paneled front door into a bright, open foyer that leads to a formal dining room—ideal for hosting gatherings and special occasions. The large family room showcases beautiful water views and flows seamlessly into the breakfast nook and gourmet kitchen, making it perfect for entertaining. The chef-inspired kitchen features 42” upper cabinets, stainless steel appliances, a glass tile backsplash, a large quartz island, and pond views that make every meal prep a pleasure. A main-floor bedroom and full bath offer an ideal setup for overnight guests or multigenerational living.
Upstairs, a generous game room provides the perfect space for family fun or relaxation. The expansive owner’s suite features tray ceilings, serene pond views, dual walk-in closets, and a luxurious spa-style bath with a soaking tub, dual vanities, a makeup station, private water closet, and a spacious walk-in shower. Three additional bedrooms—each with walk-in closets—a guest bath, and a conveniently located laundry room complete the second level.
Additional highlights include a three-car tandem garage, a large covered patio with water views, and a spacious backyard perfect for customizing your dream outdoor retreat or creating a secure space for pets.
Bridgewalk offers an exceptional lifestyle with resort-style amenities, including a clubhouse, fitness center, lap and leisure pools, BBQ area with built-in grills, picnic pavilion, dog park, playground, pickleball and volleyball courts, and a private boat launch. Lawn maintenance is included, allowing for easy, low-maintenance living.
Zoned for Voyager K–8 and Tohopekaliga High School, residents enjoy access to some of the area’s top-rated schools. Ideally located just minutes from Lake Nona, Medical City, SR 417, and the Florida Turnpike, Bridgewalk combines a peaceful neighborhood atmosphere with convenient access to premier shopping, dining, and entertainment.
Don’t miss your chance to own a nearly new, feature-rich home in one of St. Cloud’s most sought-after communities—schedule your private showing today! Garage conversion to be complete by end of November
Listing Snapshot
- Price
- $660,000
- Days On Site
- N/A
- Bedrooms
- 5
- Inside Area (SqFt)
- 3,798 sqft
- Total Baths
- 4
- Full Baths
- 4
- Partial Baths
- 0
- Lot Size
- 0.22 Acres
- Year Built
- 2022
- MLS® Number
- O6354322
- Status
- Sold
- Property Tax
- $8,140 (2025)
- HOA/Condo/Coop Fees
- $173 monthly
- Sq Ft Source
- Public Records
Property Details
General Features
17 items
- Acres
- 0.22
- Attached Garage
- Yes
- Direction Faces
- Southwest
- Foundation
- Slab
- Garage
- Yes
- Garage Spaces
- 3
- Levels
- Two
- Number Of Stories
- 2
- Parking
- Driveway, Attached
- Pets
- Yes
- Property Condition
- New Construction
- Property Sub Type
- Single Family Residence
- Sewer
- Public Sewer
- SqFt Total
- 4,926
- Utilities
- Cable Available, Cable Connected
- Water Source
- Public
- Zoning
- PUD
Interior Features
15 items
- Appliances
- Dishwasher, Disposal, Microwave, Range, Refrigerator
- Cooling
- Central Air
- Flooring
- Carpet, Ceramic Tile
- Heating
- Central
- Interior
- Coffered Ceiling(s), Eat-in Kitchen, High Ceilings, Open Floorplan
- Laundry Features
- Inside, Laundry Room, Upper Level
Rooms
| Room | Dimensions | Level | Features |
|---|---|---|---|
| Bedroom 2 | 11x14 | First | |
| Bedroom 3 | 14x13 | Second | |
| Bedroom 4 | 12x16 | Second | |
| Bedroom 5 | 14x12 | Second | |
| Dining Room | 11x15 | First | |
| Game Room | 17x19 | Second | |
| Kitchen | 9x18 | First | |
| Living Room | 18x20 | First | |
| Master Bedroom | 18x20 | Second |
Exterior Features
6 items
- Construction Details
- Block, Stucco, Frame
- Lot Features
- Irregular Lot, Paved
- Patio And Porch
- Patio, Porch, Rear Porch
- Roof
- Shingle
- View
- Pond, Water
- Waterview
- Pond, Water
Community Features
8 items
- Association Amenities
- Clubhouse, Fitness Center, Maintenance, Park, Playground, Pool, Recreation Facilities
- Association Fee
- $173.0
- Association Fee Frequency
- Monthly
- Community Features
- Clubhouse, Fitness Center, Park, Playground, Pool, Sidewalks
- MLS Area
- 34771 - St Cloud (Magnolia Square)
- Township
- 25S
- Financing Terms Available
- Cash, Conventional, FHA, VA Loan
- Roads
- Asphalt
Location
3012 Ella Way, St Cloud, FL 34771 · 34771 - St Cloud (Magnolia Square)


Neighborhood & Commute
ZIP Code 34771
- Median household income
- $90,054
- Income per person
- $38,286
- Households
- 11,023
- Average household size
- 2.85
- Median age
- 37.3
Source: Walk Score.
Disclosure: Community information and market data powered by Constellation Data Labs. Information is deemed reliable but not guaranteed.
Schools
- Elementary School
- VOYAGER K-8
- Middle School
- VOYAGER K-8
- High School
- Tohopekaliga High School
Price & Status History
- Listing updated with changes from the MLS®
- Status changed to Closed
- Price changed to $699,990
Friends & Family
Similar Homes
For sale in St Cloud, single family residence, within 20% of this price.
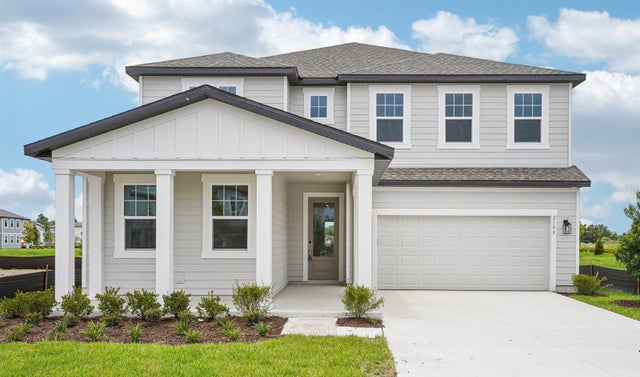 $670,000Single Family Residence SoldSold5Beds5Total Baths3,717Sqft2199 BROADBROOK DRIVEST CLOUD, FL 34771ELLINGTON PLACE Subdivision
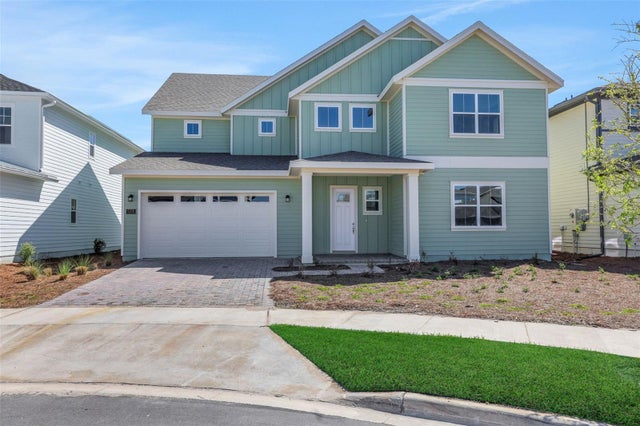 $695,000Single Family Residence SoldSold4Beds5Total Baths3,191Sqft6208 TRAILBLAZE BENDST CLOUD, FL 34771WESLYN PARK Subdivision
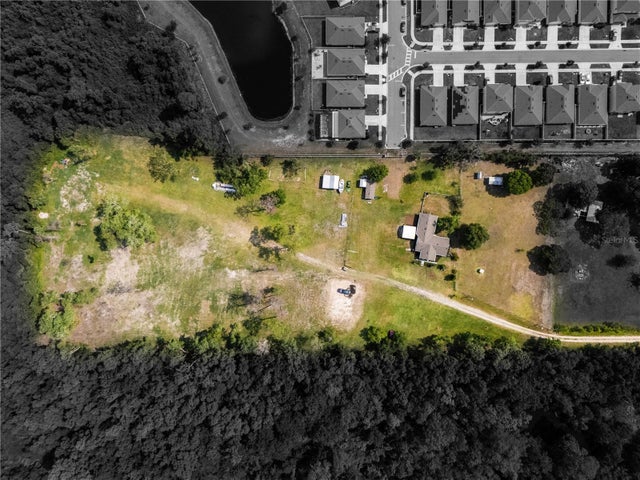 $700,000Single Family Residence SoldSold3Beds2Total Baths1,973Sqft5365 RAMBLING ROADST CLOUD, FL 34771NARCOOSSEE NEW MAP OF Subdivision
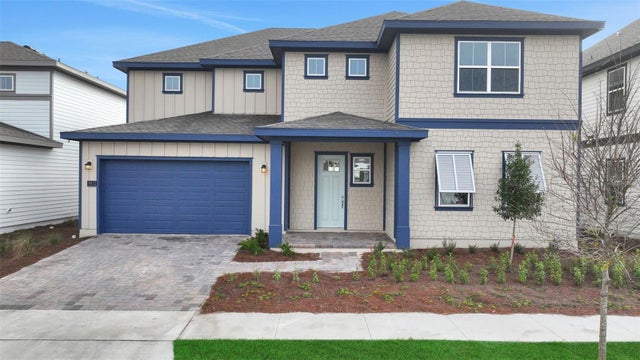 $710,000Single Family Residence SoldSold4Beds5Total Baths3,191Sqft2964 GARDEN TRAIL BENDST CLOUD, FL 34771WESLYN PARK Subdivision