

SoldSingle Family ResidenceSold
4240 Lake Gentry Road
Saint Cloud, FL 34772
$530,000
- 4Beds
- 3Baths2 full, 1 half
- 3,191Sq Ft
- $166Per Sq Ft
- 2.57Acres
- 1948Built
- Subdivision
- Seminole Land & Inv Co
- County
- Osceola
- MLS®
- S5093690
Overview
$10,000 in concessions toward rate buy-down or closing costs! This stunning single-family home is a true gem, offering 4 bedrooms and 2.5 updated baths including a luxurious master suite with spa inspired bathroom. It’s a haven of tranquility, featuring all the amenities you could ever desire. As you step inside the home, you'll be greeted by the exquisite foyer and living space with a grey stone wall adorning the staircase and a brick fireplace beside a bay window. Just on the other side of the foyer is a larger living room with a second brick fireplace as a stately centerpiece. From there, enter the dining room with space to set a table for twelve comfortably. French doors access a paver patio, a hall provides access to the main bath and foyer without having to walk through the kitchen. Open to the kitchen is a wide doorway and a bar height counter with double-sided seating. The kitchen has space for an island, small table just room for more cooks. The granite counters and stainless-steel appliances in the modern kitchen make cooking a delight. Situated on a vast 2.57-acre lot, this property offers endless possibilities for outdoor activities and relaxation. Imagine hosting barbecues and gatherings in the expansive yard, or simply enjoying the serene beauty of nature in your own private oasis. The front of the home boasts a paver walkway and patio and perfect spot for a raised fire pit. With three carports and a two-car shop with cement floors, there is ample space for all your vehicles and storage needs. This home has undergone major additions, and renovations since its original footprint in 1948, ensuring that it meets the changing standards of modern living. Request the feature sheet for details on the structural fortifications and modernization. The long, paved drive is approximately a tenth of a mile long making a circle in front of the home. The property is fenced, providing security and privacy, and is even zoned for horses, making it a perfect fit for equestrian enthusiasts. It’s on a public dead-end road that leads to the Lake Gentry boat launch. Less than a mile is a launch to access the Alligator Chain of Lakes. Don't miss out on the opportunity to call this magnificent property your own. Come and experience the epitome of tranquility and comfort in this exceptional single-family home.
Listing Snapshot
- Price
- $530,000
- Days On Site
- N/A
- Bedrooms
- 4
- Inside Area (SqFt)
- 3,191 sqft
- Total Baths
- 3
- Full Baths
- 2
- Partial Baths
- 1
- Lot Size
- 2.57 Acres
- Year Built
- 1948
- MLS® Number
- S5093690
- Status
- Sold
- Property Tax
- $3,395.52 (2022)
- HOA/Condo/Coop Fees
- N/A
- Sq Ft Source
- Public Records
Property Details
General Features
14 items
- Acres
- 2.57
- Carport
- 3
- Direction Faces
- East
- Foundation
- Pillar/Post/Pier, Slab
- Garage
- Yes
- Garage Spaces
- 2
- Levels
- Two
- Number Of Stories
- 2
- Property Sub Type
- Single Family Residence
- Sewer
- Septic Tank
- SqFt Total
- 4,898
- Utilities
- Cable Available, Cable Connected, Electricity Connected
- Water Source
- Private, Well
- Zoning
- OAC
Interior Features
22 items
- Appliances
- Convection Oven, Dishwasher, Disposal, Electric Water Heater, Microwave, Range, Range Hood, Refrigerator, Water Softener
- Basement
- Crawl Space
- Cooling
- Central Air
- Fireplace
- Yes
- Flooring
- Carpet, Ceramic Tile, Laminate, Vinyl
- Heating
- Central
- Interior
- Stone Counters, Vaulted Ceiling(s), Walk-In Closet(s)
- Laundry Features
- Laundry Room
- Window Features
- Skylight(s), Window Coverings, Double Pane Windows, Drapes, Window Treatments
Rooms
| Room | Dimensions | Level | Features |
|---|---|---|---|
| Bathroom 2 | 6.08x8.42 | First | |
| Bathroom 3 | 7.83x7.17 | Second | |
| Bedroom 2 | 14.08x10.17 | Second | Ceiling Fan(s) |
| Bedroom 3 | 9.83x13.42 | Second | Ceiling Fan(s) |
| Bedroom 4 | 23.5x12.67 | Second | Ceiling Fan(s) |
| Dining Room | 21.92x12.5 | First | Breakfast Bar |
| Family Room | 23.25x21.58 | First | Ceiling Fan(s) |
| Foyer | 9.5x10.58 | First | |
| Kitchen | 13.25x14.17 | First | Granite Counters |
| Laundry | 7.25x14.17 | First | |
| Living Room | 20.42x16.83 | First | Ceiling Fan(s) |
| Master Bathroom | 15x12 | First | |
| Master Bedroom | 24x27 | First |
Exterior Features
10 items
- Construction Details
- Block, Brick, Stucco
- Exterior
- Lighting, Rain Gutters
- Fencing
- Electric, Fenced, Wire, Wood
- Lot Features
- Cleared, Pasture, Paved
- Other Structures
- Corral(s), Workshop
- Patio And Porch
- Covered, Front Porch, Rear Porch, Side Porch
- Roof
- Shingle
- View
- Trees/Woods
- Waterview
- Trees/Woods
- Windows/Doors
- Skylight(s), Window Coverings, Double Pane Windows, Drapes, Window Treatments
Community Features
5 items
- Accessibility Features
- Accessible Entrance, Accessible Bedroom
- MLS Area
- 34772 - St Cloud (Narcoossee Road)
- Township
- 27S
- Financing Terms Available
- Cash, Conventional, FHA
- Roads
- Paved
Location
4240 Lake Gentry Road, Saint Cloud, FL 34772 · 34772 - St Cloud (Narcoossee Road)


Neighborhood & Commute
ZIP Code 34772
- Median household income
- $70,917
- Income per person
- $29,929
- Households
- 16,421
- Average household size
- 3.01
- Median age
- 37.9
Source: Walk Score.
Disclosure: Community information and market data powered by Constellation Data Labs. Information is deemed reliable but not guaranteed.
Schools
- Elementary School
- Hickory Tree Elem
- Middle School
- Harmony Middle
- High School
- Harmony High
Price & Status History
- Listing updated with changes from the MLS®
- Status changed to Closed
- Price changed to $580,000
Friends & Family
Similar Homes
For sale in Saint Cloud, single family residence, within 20% of this price.
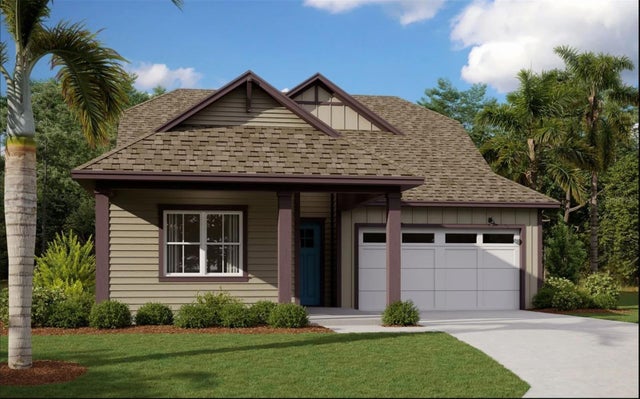 $565,000Single Family Residence SoldSold4Beds3Total Baths2,230Sqft6229 TRAILBLAZE BENDSAINT CLOUD, FL 34771WESLYN PARK Subdivision
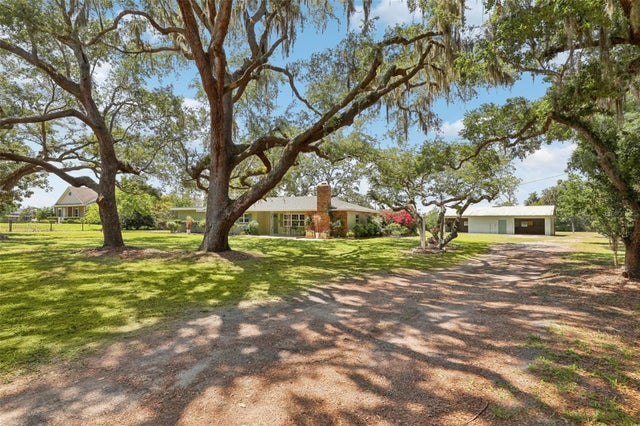 $580,000Single Family Residence SoldSold3Beds2Total Baths2,081Sqft4700 RUMMELL ROADSAINT CLOUD, FL 34771JOHN J JOHNSTONS Subdivision
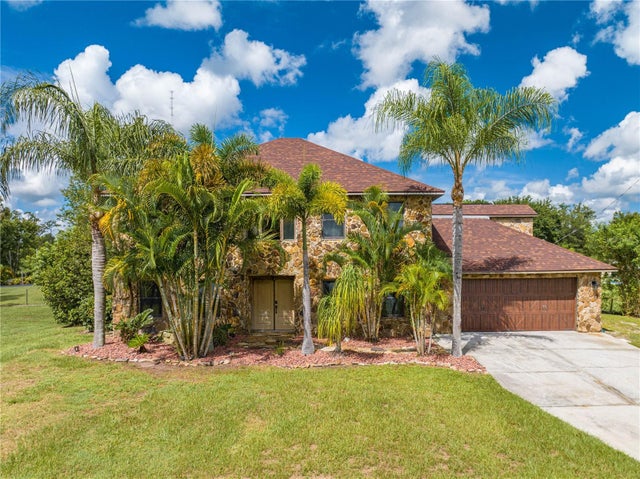 $590,000Single Family Residence SoldSold5Beds4Total Baths3,543Sqft3944 CANOE CREEK ROADSAINT CLOUD, FL 34772CLARKS CORNER Subdivision
 $593,400Single Family Residence SoldSold4Beds2Total Baths1,896Sqft5843 LEON TYSON ROADSAINT CLOUD, FL 34771NARCOOSSEE NEW MAP Subdivision