

SoldSingle Family ResidenceSold
2873 Cherry Blossom Loop
Saint Cloud, FL 34771
$600,000
- 3Beds
- 3Baths2 full, 1 half
- 2,270Sq Ft
- $264Per Sq Ft
- 0.26Acres
- 2021Built
- Subdivision
- Del Webb Sunbridge
- County
- Osceola
- MLS®
- O6143980
Overview
Experience the Ultimate Florida Lifestyle in this Stunning 55+ Del Webb Sunbridge Home. Nestled within the secure, guard-gated community on a generously sized .26-acre lot this remarkable residence is a true Florida gem.Featuring three bedrooms, two and a half bathrooms, and a spacious 3-car garage, this home offers a harmonious fusion of sophistication and coziness within its expansive 2,270 square feet of living space. As you cross the threshold, prepare to be instantly entranced by the interior's refined allure, enhanced by exceptional finishes. The stunning Lumbar Grey ceramic tile floors gracefully connect each room, while tasteful tray ceilings and elegant crown molding bestow a warm and inviting ambiance throughout. Ample storage space guarantees a well-organized living environment, while newly installed custom Plantation shutters introduce an air of sophistication. The nucleus of this home resides in its open concept design, effortlessly merging the kitchen, living room, and dining area into a welcoming, harmonious space perfect for savoring life's moments. The kitchen, a haven for chefs, boasts top-of-the-line Kitchen Aid appliances, a gas range, and ?built in oven? and microwave?. The expansive center island serves as a gathering point for cherished ones, making cooking an absolute delight. This residence masterfully intertwines indoor and outdoor living areas, providing a fluid connection. When you open the sliding doors, you're instantly immersed in the heart of the action during gatherings. Whether you're sharing a meal or relaxing with friends, this space fosters a sense of engagement and connection. The property encompasses three generously sized bedrooms, including the tranquil master suite. The ensuite bathroom showcases a spacious tiled shower, dual sink vanity, and a brand-new custom modular master closet. A home office can easily transform into a formal dining room, while a laundry room equipped with cabinets and a sink, along with a convenient powder room, complete the interior living spaces. Luxurious features abound, elevating the living experience to a new level of opulence: a screened-in lanai, a fully fenced yard with 5-foot aluminum fencing and privacy hedges, SwissTrax blue and silver garage flooring, Quartz countertops in the kitchen and bathrooms, a Pentair Pelican whole-house water filtration and softener system, a Rinnai tankless water heater, an in-wall pest system, natural gas for cooking and hot water, as well as a generator transfer switch and a 220-volt outlet installation. For those yearning for an active lifestyle and a deep connection to the great outdoors, this community offers it all. Amenities include a fitness center, clubhouse, restaurant/tavern, tennis and pickleball courts, biking and hiking trails, plus a bustling calendar of planned activities curated by the on-site director of fun. Exciting developments on the horizon, including a marina and boutique shops, promise to transform this community into a vibrant hub of activity. Del Webb Sunbridge stands as a secure and vibrant 55+ community situated in St. Cloud, just minutes from the Lake Nona area. The guard-gated entrance ensures your peace of mind, and the low-maintenance lifestyle, with the HOA taking care of exterior maintenance, is perfect for those seeking a carefree way of life. Don't miss this opportunity to make this exceptional property your own – schedule an appointment to see it today and start living the Florida dream!
Listing Snapshot
- Price
- $600,000
- Days On Site
- N/A
- Bedrooms
- 3
- Inside Area (SqFt)
- 2,270 sqft
- Total Baths
- 3
- Full Baths
- 2
- Partial Baths
- 1
- Lot Size
- 0.26 Acres
- Year Built
- 2021
- MLS® Number
- O6143980
- Status
- Sold
- Property Tax
- $7,197 (2022)
- HOA/Condo/Coop Fees
- $441 monthly
- Sq Ft Source
- Public Records
Property Details
General Features
17 items
- Acres
- 0.26
- Attached Garage
- Yes
- Direction Faces
- South
- Foundation
- Slab
- Garage
- Yes
- Garage Spaces
- 3
- Home Warranty
- Yes
- Levels
- One
- Parking
- Covered, Driveway, Garage Door Opener, Open, Attached
- Pets
- Yes
- Property Sub Type
- Single Family Residence
- Security
- Gated Community, Secured Garage/Parking, Security System, Smoke Detector(s)
- Sewer
- Public Sewer
- SqFt Total
- 3,236
- Utilities
- Cable Available, Natural Gas Available, Cable Connected, Electricity Available, Electricity Connected, Natural Gas Connected, Sewer Available, Sewer Connected, Water Available, Water Connected
- Water Source
- Public
- Zoning
- PD
Interior Features
16 items
- Appliances
- Cooktop, Dishwasher, Disposal, Exhaust Fan, Gas Water Heater, Microwave, Refrigerator, Tankless Water Heater, Water Softener
- Cooling
- Central Air
- Flooring
- Ceramic Tile
- Heating
- Electric
- Interior
- Crown Molding, Eat-in Kitchen, High Ceilings, Open Floorplan, Stone Counters, Tray Ceiling(s), Walk-In Closet(s)
- Laundry Features
- Inside, Laundry Room
- Window Features
- Shutters
Rooms
| Room | Dimensions | Level | Features |
|---|---|---|---|
| Balcony/Porch/Lanai | 25x10 | First | |
| Bedroom 2 | 14x11 | First | Ceiling Fan(s) |
| Bedroom 3 | 15x11 | First | |
| Great Room | 26x19 | First | |
| Kitchen | 26x10 | First | Breakfast Bar, Stone Counters |
| Laundry | 8x14 | First | |
| Master Bathroom | 13x13 | First | Stone Counters |
| Master Bedroom | 14x16 | First | Ceiling Fan(s) |
| Office | 15x13 | First | Ceiling Fan(s) |
Exterior Features
7 items
- Construction Details
- Block, Stucco
- Exterior
- Rain Gutters
- Fencing
- Fenced
- Lot Features
- Paved
- Patio And Porch
- Rear Porch, Screened
- Roof
- Shingle
- Windows/Doors
- Shutters
Community Features
9 items
- Association Amenities
- Clubhouse, Fitness Center, Gated, Pool, Recreation Facilities, Security, Spa/Hot Tub, Tennis Court(s)
- Association Fee
- $441.0
- Association Fee Frequency
- Monthly
- Community Features
- Gated, Clubhouse, Fitness Center, Pool, Restaurant, Sidewalks, Tennis Court(s)
- MLS Area
- 34771 - St Cloud (Magnolia Square)
- Senior Community
- Yes
- Township
- 25
- Financing Terms Available
- Cash, Conventional, FHA, VA Loan
- Roads
- Paved
Location
2873 Cherry Blossom Loop, Saint Cloud, FL 34771 · 34771 - St Cloud (Magnolia Square)


Neighborhood & Commute
ZIP Code 34771
- Median household income
- $90,054
- Income per person
- $38,286
- Households
- 11,023
- Average household size
- 2.85
- Median age
- 37.3
Source: Walk Score.
Disclosure: Community information and market data powered by Constellation Data Labs. Information is deemed reliable but not guaranteed.
Price & Status History
- Listing updated with changes from the MLS®
- Status changed to Closed
- Price changed to $665,000
Friends & Family
Similar Homes
For sale in Saint Cloud, single family residence, within 20% of this price.
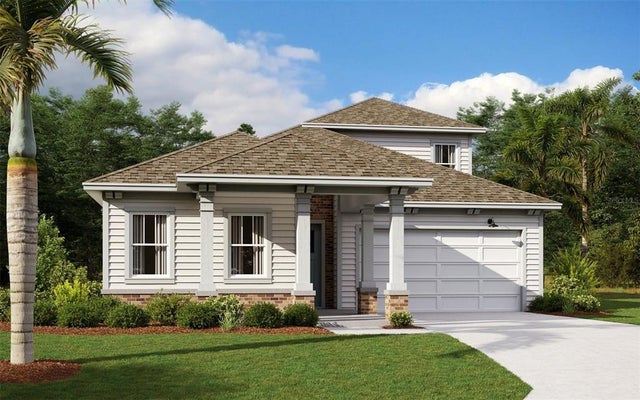 $598,123Single Family Residence SoldSold5Beds4Total Baths3,009Sqft3087 RANGER DRIVESAINT CLOUD, FL 34771WESLYN PARK Subdivision
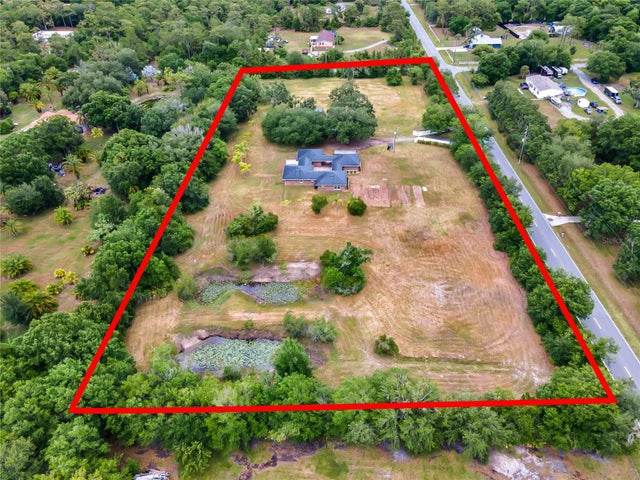 $660,000Single Family Residence SoldSold3Beds2Total Baths2,137Sqft4375 PINE TREE DRIVESAINT CLOUD, FL 34772ST CLOUD MANOR ESTATES 01 Subdivision
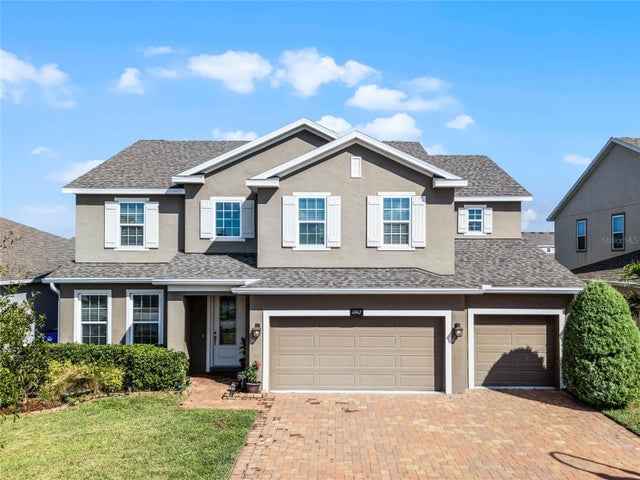 $670,000Single Family Residence SoldSold6Beds4Total Baths4,062Sqft4947 CHASE COURTSAINT CLOUD, FL 34772HANOVER LAKES Subdivision
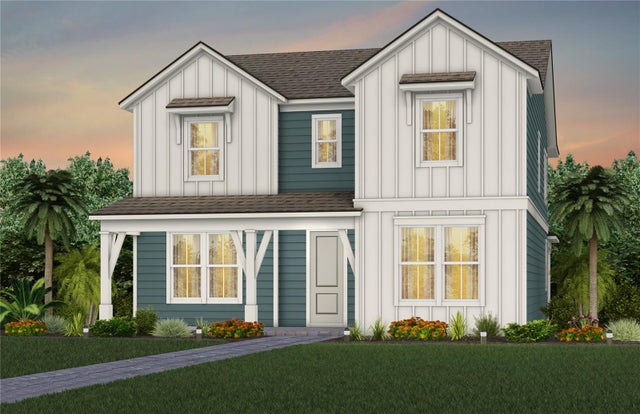 $670,000Single Family Residence SoldSold4Beds3Total Baths2,877Sqft6520 BARNSTORM WAYSAINT CLOUD, FL 34771WESLYN PARK Subdivision