

SoldSingle Family ResidenceSold
3079 Prospect Trail
Saint Cloud, FL 34771
$690,000
- 4Beds
- 4Baths3 full, 1 half
- 2,881Sq Ft
- $240Per Sq Ft
- 0.17Acres
- 2024Built
- Subdivision
- Weslyn Park
- County
- Osceola
- MLS®
- T3528742
Overview
Experience the brilliant lifestyle benefits of the spacious and vibrant Glory new home plan on a spacious corner homesite. Conversations with loved ones and quiet evenings to yourself are equally serene in the shade of your covered porch and cheerful lanai. Leave the outside world behind and lavish in the everyday elegance of your Owner's Retreat, featuring an en suite bathroom and walk-in closet. Open-concept gathering spaces grace the first floor and present exceptional opportunities to apply your interior décor style. The streamlined kitchen island and open dining area provide a variety of mealtime settings. Create your family ideal rooms for productivity, entertainment, and relaxation in the downstairs study and upstairs retreat. Three secondary bedrooms rest on the second floor along with a bonus retreat offering plenty of family fun entertaining space.
Listing Snapshot
- Price
- $690,000
- Days On Site
- N/A
- Bedrooms
- 4
- Inside Area (SqFt)
- 2,881 sqft
- Total Baths
- 4
- Full Baths
- 3
- Partial Baths
- 1
- Lot Size
- 0.17 Acres
- Year Built
- 2024
- MLS® Number
- T3528742
- Status
- Sold
- Property Tax
- $11,920 (2023)
- HOA/Condo/Coop Fees
- $133.33 monthly
- Sq Ft Source
- Builder
Property Details
General Features
17 items
- Acres
- 0.17
- Attached Garage
- Yes
- Direction Faces
- Northeast
- Foundation
- Slab
- Garage
- Yes
- Garage Spaces
- 2
- Levels
- Two
- Parking
- Attached
- Pets
- Yes
- Property Condition
- New Construction
- Property Sub Type
- Single Family Residence
- Sewer
- Public Sewer
- SqFt Total
- 3,505
- Style
- Craftsman
- Utilities
- Electricity Connected, Sewer Connected, Underground Utilities, Water Connected
- Water Source
- Public
- Zoning
- RESI
Interior Features
11 items
- Appliances
- Convection Oven, Cooktop, Dishwasher, Disposal, Electric Water Heater, Microwave, Range Hood
- Cooling
- Central Air, Zoned
- Flooring
- Carpet, Laminate, Tile
- Furnished
- Unfurnished
- Heating
- Electric
- Interior
- High Ceilings, Walk-In Closet(s)
- Laundry Features
- Inside
- Window Features
- Low Emissivity Windows
Rooms
| Room | Dimensions | Level | Features |
|---|---|---|---|
| Kitchen | 13x16 | First | |
| Living Room | 15x16 | First | |
| Master Bedroom | 16x16 | First |
Exterior Features
3 items
- Construction Details
- Cement Siding
- Roof
- Shingle
- Windows/Doors
- Low Emissivity Windows
Community Features
7 items
- Association Fee
- $400.0
- Association Fee Frequency
- Quarterly
- Community Features
- Park, Pool
- MLS Area
- 34771 - St Cloud (Magnolia Square)
- Township
- 25
- Financing Terms Available
- Cash, Conventional, FHA, VA Loan
- Roads
- Asphalt
Location
3079 Prospect Trail, Saint Cloud, FL 34771 · 34771 - St Cloud (Magnolia Square)


Neighborhood & Commute
ZIP Code 34771
- Median household income
- $90,054
- Income per person
- $38,286
- Households
- 11,023
- Average household size
- 2.85
- Median age
- 37.3
Source: Walk Score.
Disclosure: Community information and market data powered by Constellation Data Labs. Information is deemed reliable but not guaranteed.
Schools
- Elementary School
- Harmony Community School (K-5)
- Middle School
- Harmony Middle
- High School
- Harmony High
Price & Status History
- Listing updated with changes from the MLS®
- Status changed to Closed
- Price changed to $718,745
Friends & Family
Similar Homes
For sale in Saint Cloud, single family residence, within 20% of this price.
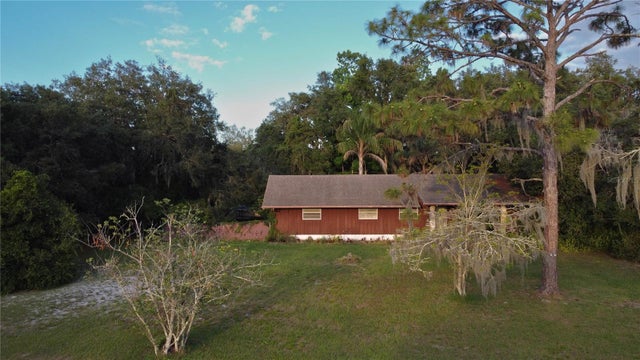 $700,000Single Family Residence SoldSold3Beds2Total Baths1,932Sqft2565 ABSHER ROADSAINT CLOUD, FL 34771COUNTRY MEADOW NORTH Subdivision
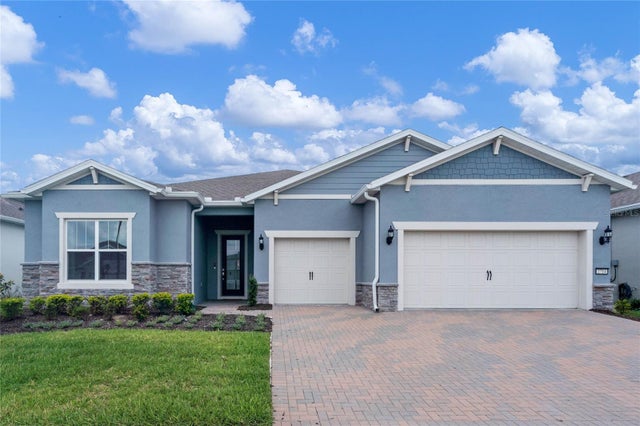 $740,000Single Family Residence SoldSold3Beds4Total Baths2,826Sqft2714 RIVER CREEK LANESAINT CLOUD, FL 34771DEL WEBB SUNBRIDGE PH1D Subdivision
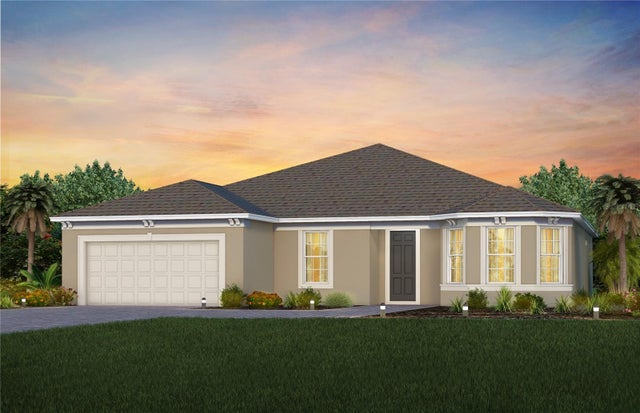 $746,000Single Family Residence SoldSold3Beds3Total Baths2,325Sqft6508 SHIMMERING SHORES LANESAINT CLOUD, FL 34771DEL WEBB SUNBRIDGE Subdivision
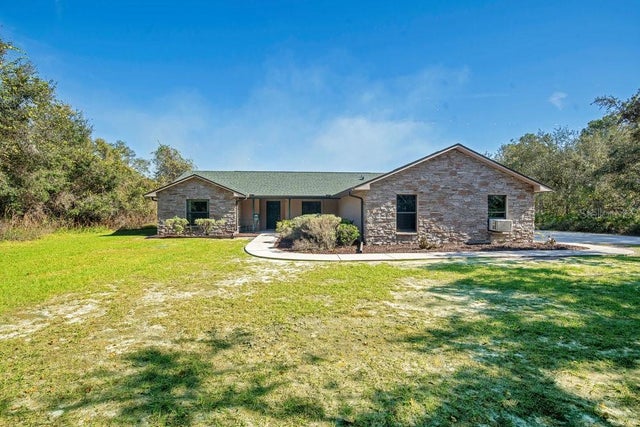 $750,000Single Family Residence SoldSold3Beds2Total Baths1,723Sqft2341 ELDORADO COURTSAINT CLOUD, FL 34771BAY LAKE RANCH UNIT 01 Subdivision